Clicky

Find Your Franklin Home Right Here...

FRANKLIN NEW CONSTRUCTION HOMES

Franklin Tennessee has long been a destination for Nashville visitors. In recent years. it has become more desirable to those moving here from other parts of the country. Our highly-ranked public schools, low property taxes and no state income tax have become a big draw for home buyers. Unlike other states, Franklin Tennessee wasn't impacted as much by the economic downturn caused by the mortgage industry collapse in 2008 and the years following. As a matter of fact, we didn't see the worst of it until 2011. In 2012, we began to quickly rebound and the housing market has been strong ever since. Buyers should know we have been in a strong seller's market for the last five years.

As a result, new construction homes in Franklin are on the rise. Fueled by a lack of inventory in existing homes, home developers have bought up much of the available land in our area. As of today, July 5, 2017, 35% of Franklin's housing for sale is new construction.

These new homes have caused housing prices to go up. As a result, you won't see much negotiation, if any, from local builders. They know they hold the largest number of homes for sale in many price points. New construction home sales continue to be brisk for the foreseeable future.

Buyers will be hard-pressed to find any new construction single-family homes in Franklin priced under $350,000. The only town in Williamson County that currently has single-family new construction available priced under $350K is Spring Hill.

For those who would like to buy Franklin new construction, a wide variety is available; everything from one-bedroom condos to sprawling mansions on acreage. Given this current market, buyers really do need the assistance of their own agent.

Franklin Homes Realty LLC has negotiated many new home contracts over the years; from $300K one-levels to large million dollar custom homes. It's good for buyers to know all their options. Working with a buyer's agent can help you learn what's currently available in your price and then determine which builder is the best fit for you.

There are three types of builders currently constructing homes in Franklin TN: production builders, semi-custom builders and custom builders.

PRODUCTION BUILDERS
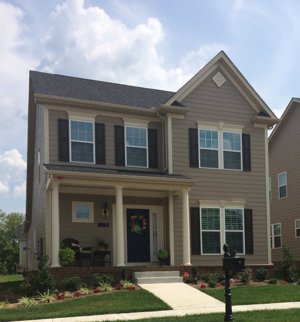
Franklin TN New Construction Homes for SaleThe majority of the new construction you currently see in Franklin is performed by Production Builders. These are usually big companies both locally and nationally based. They include Celebration Homes, Drees Homes, Goodall Homes, Patterson Homes, Pulte Homes, Regent Homes, Ryan Homes, Signature Homes, Southern Land and Turnberry Homes. Other parts of the country might refer to this as tract housing. 

These builders are in new construction neighborhoods with on-site agents. They have a limited number of floorplans and allow you to choose features from an option list. Most options are limited to cosmetic items like cabinetry, flooring, counter tops, backsplash and color selections for brick, siding, paint, etc. However, if you want to increase the size of a room by moving a wall or deviate from the existing floorplan, they won't do that. 

This keeps their cost down and allows their subcontractors to come in and quickly knock-out a house in 4 to 5 months. For example, we recently had a buyer purchasing a home with a Production Builder. That builder used a local lighting company to provide its light fixtures. Our buyer wanted to choose her fixtures rather than going with the standard ones chosen by the builder. Her request was denied. These builders don't want to deviate from the plan in any way. It's how they regulate their costs and time schedule.

Fortunately, many of the new construction builders in Franklin now include 42" cabinets, granite countertops, stainless steel appliances and some hardwood flooring in their base home prices.

You rarely see Market Homes, sometimes known as Spec Homes, in these neighborhoods. Production Builders don't usually want to begin construction until a buyer is under contract. This keeps their carrying costs to a minimum. Large non-refundable deposits are required at the time of contract; usually between 3 - 10%. This gives the builder start-up money to begin the home.

SEMI-CUSTOM BUILDERS
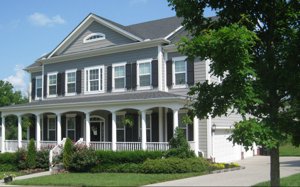
Franklin TN New Construction Homes for SaleYou won't find many semi-custom builders in Franklin. These builders have standard floorplans but will allow some limited customization, such as moving walls, choosing light fixtures, opting for sand and stain hardwood versus engineered flooring, a variety of trim packages, etc. Some of the semi-custom builders you will find in Franklin are Deer Creek Homes, Ford Homes, Southern Land Company and Signature Homes (limited locations). 

Some of these builders have been very accommodating to our clients. Going way above our expectations in an effort to meet the buyer's needs. However, there are limits to what they will do.

Semi-custom builders will also require a large non-refundable deposit before beginning the building process. These homes usually have a longer building period of 7 - 8 months depending upon the customization requests.

CUSTOM BUILDERS
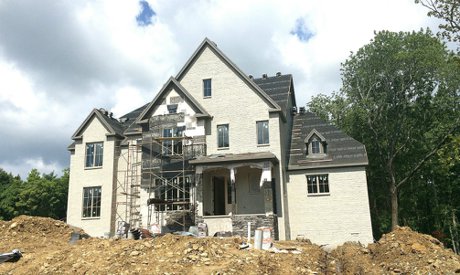
Franklin TN New Construction Homes for SaleCustom Builders are generally found in Franklin new construction homes in excess of $800,000. Although, we're beginning to see that number climb. Builders may already own the land or they will build to suit on a parcel you own. Buyers will have difficulty finding land if you don't already own it. These builders usually have an in-house architect that will design and draw a home built to your specifications.

Buyers who may already have a floorplan will seek a Custom Builder. These builders are smaller, local companies that may only build a few homes a year. Their emphasis is on quality, not quantity. They will do whatever a buyer asks of them as long as buyers are willing to pay their price.

Custom builders charge more for their services because the choices to buyers are limitless. In most cases, buyers will already own the land. The land/lot must be mortgage-free before a home can be constructed on it. The buyer may be required to get a construction loan that will make regular pay-outs to the builder as specific phases are completed. Essentially, the buyer is paying as they go. Building a custom home has a much longer build time. Depending on the size, it may take a year or more to build a custom Franklin home. The permitting process alone is a minimum of 60 days. 

FRANKLIN TN NEW CONSTRUCTION REAL ESTATE AGENTS
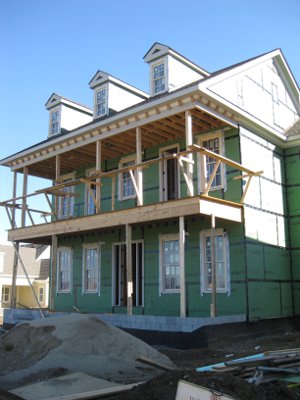
Franklin TN New Construction Homes for SaleBuilders know and understand the majority of their home sales come from real estate agents. They have priced their homes with this in mind. Many buyers think when they go in without a Buyer's Agent that savings will be passed on to them. Nothing could be further from the truth. Base home prices have already been established and include your buyer's agent's commission. They won't reduce their base home price under any circumstance. Given this information, it's best to have your own agent. 

The on-site agent, while friendly and knowledgeable, works for the seller. It is her job to get the best sales price for the seller. As such, anything you discuss with this agent can be used against you during the negotiation process. It is best to have the help of a Buyer's Agent so you don't diminish your negotiating power.

In addition, these new homes are being constructed very quickly. Mistakes will be made during the construction process. You want an agent who can help you through these mistakes. We make weekly visits to the building sites for our buyers. 

Franklin Homes Realty has represented buyers in a transaction with many of the builders listed above. The Principal Broker, Tammie White, previously worked with a custom builder in the Chicago suburbs and built her current Franklin home using a semi-custom builder. Three of her personal homes were new construction. In addition, she has worked with many new construction buyers and is well-educated about the process. She eagerly shares that information with her clients.

It's always best to contact Franklin Homes Realty LLC prior to visiting any new construction home sites. You want your Buyer's Agent present at all times. She will know the right questions to ask to best represent your interest. Buyers need to understand that it doesn't matter what the on-site agent tells them. If it's not in writing in the contract, it won't happen.

New construction contracts are long and complicated. They protect the builders, not you. They should always be read prior to signing. Having a real estate agent who can advise you on these contracts is crucial. We can't tell you how many times buyers have come to us seeking our assistance after they've alread signed a contract. Don't make that mistake, use your own Buyer's Agent to represent you. 

You can also search for Franklin TN new construction homes by neighborhood by just clicking the link. We've provided additional information on buying Franklin TN new construction

NEW TO MARKET NEW CONSTRUCTION!

$1,935,000
4 Beds 5 Baths 3305119 MLS ACTIVE Status 0.23 Acres 37069 Zip Code
ALMOST $200K IN UPGRADES....Experience maintenance-free luxury living in Franklin's highly sought-after The Fields at Reese Farm. Built in 2025, this exceptional home offers over 4,190 square feet with 4 bedrooms, 4.5 baths, and an open floor plan designed for everyday living and entertaining. The gourmet kitchen is a chef's dream, featuring professional-grade Thermador appliances and a spacious scullery with an additional Café refrigerator. Throughout the home you'll find designer lighting, exquisite custom finishes, beautiful designer wallpaper, Hunter Douglas window treatments, soaring ceilings, and an abundance of natural light. Since construction, the owners have invested nearly $200,000 IN UPGRADES, including a whole-house water filtration system, integrated smart home audio/video with exterior security cameras, marble scullery backsplash, custom laundry room cabinetry with a white oak waterfall countertop, Solar Solutions window tint, an epoxy garage floor, and custom garage storage. The backyard is a private retreat with extensive landscaping for added privacy, motorized porch screens, premium Goat Turf, a built-in Alfresco outdoor kitchen, and a Hot Springs Highlife therapeutic spa. The HOA handles lawn care, weeding, and shrub trimming, making it easy to lock the door and travel without worrying about exterior maintenance. An additional 275± square feet of walk-in attic space is accessed through an upstairs door. It provides excellent storage today and could easily be finished into additional living space. Located less than 2 miles from Historic Downtown Franklin, you'll enjoy quick access to the Square's restaurants, boutiques, festivals, and entertainment. Community amenities are coming soon and will include a resort-style pool, walking trails, playground, and dog park. Better than new and completely move-in ready, this home offers luxury living without the wait or expense of building new. Every upgrade has already been thoughtfully completed for you.

2950 Del Rio Pike, Franklin

$1,675,995
5 Beds 6 Baths 3288101 MLS ACTIVE Status 0.35000000000000003 Acres 37067 Zip Code
The Fauna blends comfort and versatility across two thoughtfully designed levels. Off the foyer, an open layout connects the great room with a cozy fireplace, the casual dining area, and a kitchen with a large center island, L-shaped counter space, and a walk-in pantry. Steps away, a spacious covered patio invites outdoor entertaining. The first floor primary bedroom suite features a vaulted ceiling, a generous walk-in closet, and a luxe bath with a dual-sink vanity, soaking tub, separate shower with seat, and private water closet. A secondary bedroom with a private bath and walk-in closet offers ideal space for guests or family. Upstairs, a versatile loft provides room to gather or unwind, with easy access to unfinished storage and attic space. Three secondary bedrooms—two with private baths and all with walk-in closets—offer comfort and privacy. Additional highlights include a first-floor laundry space, flex room, powder room, everyday entry, and thoughtful storage throughout. Located just minutes from everything vibrant Franklin has to offer, Franklin Ridge is a beautiful community of new construction homes in Franklin, TN, offering sophisticated personalization options and assignment to top Williamson County schools. A fireplace on the back deck, and our gorgeous triple slider across the back of the home. ASK ABOUT INCENTIVES for closing costs and money off of design options.

213 1005 Sun Bird Drive, Franklin

$1,719,495
5 Beds 6 Baths 3277209 MLS ACTIVE Status 0.37 Acres 37067 Zip Code
This listing highlights the Liora home. Located just minutes from everything vibrant Franklin has to offer, Franklin Ridge is a beautiful boutique community offering sophisticated personalization options and assignment to top Williamson County schools. It is less than one mile to Whole Foods, Perry's, Neighbors, and Jeni's Ice Cream, as well as just four miles from the downtown Franklin Square. Toll Brothers home plan, the Liora brings style and luxury together with thoughtful features and comfort at its core. Upon entering through the foyer, you’re greeted with a gorgeous great room that flows into a well-appointed kitchen. The kitchen features a center island with a breakfast bar and a generous walk-in pantry. A casual dining area leads to a two-story covered patio, ideal for indoor-outdoor entertaining. The first-floor primary bedroom includes a cathedral ceiling, a spacious walk-in closet, and a luxurious bathroom with dual vanities, a soaking tub, a separate shower, and a private water closet. A first-floor secondary bedroom consists of a generous walk-in closet and a private full bath, ideal for family or guests. An impressive loft offers versatility and leads to three secondary bedrooms. Each has ample closet space and a private full bath for comfort and privacy. Additional highlights include a versatile flex room, an everyday entry, a spacious two-car garage, and additional storage space. This home has been designed with a basement. ASK ABOUT INCENTIVES.

139 Berry Hunter Lane, Franklin

$1,185,132
4 Beds 4 Baths 3276744 MLS ACTIVE Status 0.26 Acres 37064 Zip Code
Situated on a desirable corner homesite at the entrance to a quiet cul-de-sac, The Hammond Floorplan ( Same as Builder’s Model Home) this stunning home offers added privacy and an exceptional setting. Featuring a distinctive courtyard-style three-car garage, this thoughtfully designed floor plan blends elegant design with everyday comfort.The secluded primary suite serves as a peaceful retreat, while the open-concept living spaces are perfect for both entertaining and daily living. The gourmet kitchen is the centerpiece of the home, showcasing an oversized double-sided island, ceiling-height stacked cabinetry, and a beautifully appointed butler's pantry that connects to a spacious walk-in pantry with rich wood shelving. A casual café dining area provides the perfect spot to enjoy your morning coffee or unwind with friends in the evening.A private study near the front entry creates an ideal home office or flex space. Upstairs, the generously sized secondary bedrooms provide ample room for family and guests, making this home as functional as it is beautiful.The impressive courtyard-entry garage, complemented by a separate third-car bay, enhances both curb appeal and convenience. Luxury finishes and carefully selected architectural details can be found throughout the home, creating a timeless and sophisticated atmosphere.Additional highlights include a 12-foot sliding glass door that fills the living area with natural light, a freestanding soaking tub in the luxurious primary bath, full sod and irrigation on all four sides of the home, and an outdoor brick fireplace perfect for year-round enjoyment.Photos shown are representative images of similar homes and floor plans from our local communities. Actual features, colors, and finishes may vary.

5108 W Rambler Loop, Franklin

$1,997,224
6 Beds 7 Baths 3276714 MLS ACTIVE Status 0.36 Acres 37067 Zip Code
This listing highlights the Liora home with a basement. Located just minutes from everything vibrant Franklin has to offer, Franklin Ridge is a beautiful boutique community offering sophisticated personalization options and assignment to top Williamson County schools. It is less than one mile to Whole Foods, Perry's, Neighbors, and Jeni's Ice Cream, as well as just four miles from the downtown Franklin Square. Toll Brothers home plan, the Liora brings style and luxury together with thoughtful features and comfort at its core. Upon entering through the foyer, you’re greeted with a gorgeous great room that flows into a well-appointed kitchen. The kitchen features a center island with a breakfast bar and a generous walk-in pantry. A casual dining area leads to a two-story covered patio, ideal for indoor-outdoor entertaining. The first-floor primary bedroom includes a cathedral ceiling, a spacious walk-in closet, and a luxurious bathroom with dual vanities, a soaking tub, a separate shower, and a private water closet. A first-floor secondary bedroom consists of a generous walk-in closet and a private full bath, ideal for family or guests. An impressive loft offers versatility and leads to three secondary bedrooms. Each has ample closet space and a private full bath for comfort and privacy. Additional highlights include a versatile flex room, an everyday entry, a spacious two-car garage, and additional storage space. This home has been designed with a basement. ASK ABOUT INCENTIVES.

157 Berry Hunter Lane, Franklin

$1,949,990
4 Beds 5 Baths 3261047 MLS ACTIVE Status 0.48 Acres 37067 Zip Code
Welcome to Lookaway Farms by Partners in Building! This stunning 3,984 sq. ft. home features 4 bedrooms, 4.5 baths, and is a true testament to luxury living and exceptional craftsmanship. This home exhibits a serene atmosphere that seamlessly blends elegance with comfort. It features an expansive open concept living, dining, and kitchen area, designed for both entertaining and everyday living. The island kitchen boasts custom cabinets, providing ample storage and workspace, while the adjoining butler’s pantry adds an extra touch of sophistication and convenience. A peaceful study is perfect for productivity or relaxation. The primary suite, situated on the main floor, features a lavish design with a custom walk-in closet that caters to all your storage needs. A secondary bedroom is also on the same level. Upstairs are two additional bedrooms, providing privacy and comfort for everyone. The first game room downstairs serves as a fun retreat for entertainment, while a second game room upstairs adds to the versatility of the home, making it ideal for gatherings or playtime. Step outside to the large covered patio, complete with an inviting outdoor fireplace that offers a cozy ambiance for cool evenings, perfect for relaxing or hosting friends and family. This extraordinary home in Lookaway Farms is not just a place to live; it’s a lifestyle of luxury, comfort, and endless possibilities. UTOUR is set up from 7AM - 6PM. Code will work within the scheduled time selected.

6066 Lookaway Cir, Franklin

$999,900
5 Beds 4 Baths 3260579 MLS ACTIVE Status 0.18 Acres 37064 Zip Code
Welcome to the designer-curated Mosley floor plan by Celebration Homes, offering a 5-bedroom, 4-bath new construction opportunity in the highly sought-after Station Hill community. Currently under construction, this home blends upscale finishes with thoughtful design throughout. The main level showcases a bright, open layout with 10-foot ceilings and a dramatic 15-foot vaulted ceiling in the great room, highlighted by beautifully stained beams. The great room seamlessly extends to a spacious covered rear patio, creating the ideal setting for indoor-outdoor living year-round. At the heart of the home, the chef-inspired kitchen features ceiling-height 42-inch cabinetry, an expanded island with added storage, and a premium LG appliance package including a 36-inch gas cooktop, stainless dishwasher, and convection microwave/wall oven combo. Throughout the home, you’ll find elevated trim work, detailed panel accents, and carefully selected finishes that reflect Celebration Homes’ signature style. The main floor includes two bedrooms, with the primary suite offering a luxurious retreat complete with a spa-like bath featuring an oversized, fully tiled walk-in shower and freestanding soaking tub. An additional full bath on the main level provides convenience for guests. Upstairs, three generously sized bedrooms offer ample space, complemented by two full bathrooms and a large bonus room perfect for entertaining, relaxing, or flexible use. Additional highlights include a front-entry 2-car garage with 8-foot doors and an attached workshop—ideal for storage, hobbies, or workspace needs. Experience the craftsmanship and attention to detail that define Celebration Homes, where designer finishes and functional living come together beautifully. Be sure to ask about preferred lender incentives.

2405 Nolan Dr, Franklin

$1,255,825
6 Beds 6 Baths 3256137 MLS ACTIVE Status 37064 Zip Code
Discover your dream home in the highly sought-after Garrett Farms community in Franklin, TN! Perfectly located just minutes from I-840 and I-65, you'll enjoy easy access to everyday conveniences, including grocery stores, restaurants, shopping, and everything Williamson County has to offer. The stunning Ivywood basement floor plan is thoughtfully designed for modern living, offering 6 spacious bedrooms and 4.5 bathrooms. The main level features both the luxurious primary suite and a private guest suite, while the second floor includes three additional bedrooms, providing plenty of space for family and guests. From the moment you step inside, you'll be captivated by the dramatic 20-foot ceilings in the foyer and family room, creating a grand yet welcoming atmosphere. The open-concept kitchen is the heart of the home, perfectly designed for everyday family life as well as effortless entertaining. The finished walk-out basement expands your living space with a large recreation room, an additional guest suite, and a full bath—ideal for visitors, multigenerational living, or creating the ultimate entertainment area. Step outside to the basement patio, complete with stairs leading to the covered deck above, making indoor-outdoor living easy and enjoyable. This home is offered as a To-Be-Built opportunity, giving you the exciting chance to personalize your home from the ground up. Select your favorite design finishes and structural options to create a home that perfectly reflects your style and fits your lifestyle. Don't miss your opportunity to build in one of Franklin's most desirable new communities. Garrett Farms offers the perfect combination of luxury, convenience, and personalization—all in an exceptional location. Photos are for reference purposes only.

5413 Fremar Circle, Franklin

$1,165,364
5 Beds 5 Baths 3256036 MLS ACTIVE Status 0.25 Acres 37064 Zip Code
Garrett Farms NOW SELLING . Located in Franklin, we are just a stone’s throw from both I-840 and I-65, Garrett Farms offers the perfect blend of convenience and countryside charm. With rolling landscapes and horses grazing around the perimeter, this community delivers the Southern charm you’ve been longing for—right in the heart of Middle Tennessee. Introducing the Ivywood Floorplan This stunning floorplan is everything today’s buyers are looking for and more. Featuring an open-concept great room with soaring 19' ceilings and a 2 story stone fireplace the Ivywood combines elegance and functionality in every inch. The primary suite AND guest bedroom are conveniently located on the main level, making this home perfect for both family and guests. The chic café-style dining area and a versatile flex room offer endless possibilities—whether you’re working from home or need extra space for hobbies. Upstairs, the Perfection Continues As you ascend to the second floor, an oversized loft welcomes you with open arms. With access to 3 spacious bedrooms and 2 full baths, this area is ideal for family living or entertaining Does this price include upgrades? It is decked out- You’ll Love-the large 12' sliding glass doors leading to a covered patio with a cozy fireplace, where you can enjoy breathtaking views, 7” chunky crown molding and cased windows throughout for an elegant touch. flush beams in the primary suite for that custom feel. Hardwood on all 1st floor and 2nd floor loft, designer light fixtures, upgraded cabinets stacked to the 10' ceiling as well as a double island for the chef in the family. This home offers something for everyone!

5104 W Rambler Loop, Franklin

$1,849,000
5 Beds 6 Baths 3251761 MLS ACTIVE Status 0.62 Acres 37069 Zip Code
New Construction to be built after closing. Price includes home construction + lot. Pool is an optional additional cost during construction. Buyers will have the opportunity to select exterior and interior finishes, along with certain non-structural design elements. Haven’s Hallow Interiors, a local, full‑service design firm, has been exclusively commissioned for this custom build. Known for creating spaces that are deeply personalized, effortlessly functional, and elegantly timeless, they ensure every room feels welcoming, intentional, and reflective of the way you live. Pool & outdoor living upgrades available. Introducing the Monticello, a European transitional estate situated on a beautiful 0.62-acre homesite in one of Franklin’s most desirable areas. Offering nearly 4,500 heated square feet, this thoughtfully designed home blends old-world charm with modern comfort and elevated craftsmanship. The striking exterior showcases steep rooflines, warm European-inspired materials, and refined architectural detailing for timeless curb appeal. Inside, exposed beams accent the great room, which flows seamlessly into the kitchen and dining area. A retractable rear wall opens to oversized covered patios and a grill deck, creating effortless indoor-outdoor living. A scullery with prep sink and a mudroom off the 3-car garage add both function and convenience. The main-level owner’s suite offers privacy and direct access to the laundry room, while upstairs features four additional bedroom suites, a vaulted home office, a spacious bonus/game room, and unfinished storage with future expansion potential. Buyers will acknowledge that the sellers agent is a family member. (20% down loans available up to 3 million)

512 Meadowgreen Dr, Franklin

$1,972,224
6 Beds 7 Baths 3251407 MLS ACTIVE Status 0.492 Acres 37067 Zip Code
This listing highlights the Liora home with a basement. Located just minutes from everything vibrant Franklin has to offer, Franklin Ridge is a beautiful boutique community offering sophisticated personalization options and assignment to top Williamson County schools. It is less than one mile to Whole Foods, Perry's, Neighbors, and Jeni's Ice Cream, as well as just four miles from the downtown Franklin Square. Toll Brothers home plan, the Liora brings style and luxury together with thoughtful features and comfort at its core. Upon entering through the foyer, you’re greeted with a gorgeous great room that flows into a well-appointed kitchen. The kitchen features a center island with a breakfast bar and a generous walk-in pantry. A casual dining area leads to a two-story covered patio, ideal for indoor-outdoor entertaining. The first-floor primary bedroom includes a cathedral ceiling, a spacious walk-in closet, and a luxurious bathroom with dual vanities, a soaking tub, a separate shower, and a private water closet. A first-floor secondary bedroom consists of a generous walk-in closet and a private full bath, ideal for family or guests. An impressive loft offers versatility and leads to three secondary bedrooms. Each has ample closet space and a private full bath for comfort and privacy. Additional highlights include a versatile flex room, an everyday entry, a spacious two-car garage, and additional storage space. This home has been designed with a basement. ASK ABOUT INCENTIVES.

219 Berry Hunter Lane, Franklin

$1,731,995
5 Beds 5 Baths 3251377 MLS ACTIVE Status 0.36 Acres 37067 Zip Code
Welcome to Franklin, TN's hottest boutique community & our MONARDA plan. Franklin Ridge is located less than a mile from Perry's, Neighbor's, and Whole Foods. Toll Brothers offers four different homes to choose from to build on spacious lots with a view. This location gives a home owner the ability to be near all the places they want to part of, while overlooking the hills of beauty. The Monarda home plan offers a refined blend of comfort and luxury across two levels. Just off the welcoming foyer, a formal dining room flows into a kitchen with U-shaped counters, a walk-in pantry, and a large center island with breakfast bar. A dramatic two-story great room with a cozy fireplace leads to a covered patio—perfect for year-round entertaining. A main-level secondary bedroom with a private bath is ideal for guests, while a nearby flex room adds space for work or daily living. Upstairs, a versatile loft overlooks the great room and connects to three secondary bedrooms—two with private baths, and one with access to a hall bath. The elegant primary bedroom suite features a walk-in closet and a luxe bath with dual vanities, a soaking tub, a shower with seat, and a private water closet. Additional highlights include bedroom-level laundry, a walk-in closet off the everyday entry, and thoughtful storage throughout. Located just minutes from everything vibrant Franklin has to offer, Franklin Ridge is a beautiful community of new construction homes in Franklin, TN, offering sophisticated personalization options and assignment to top Williamson County schools. ASK ABOUT CURRENT INCENTIVES!

151 Berry Hunter Lane, Franklin

$1,199,900
5 Beds 4 Baths 3251295 MLS ACTIVE Status 37064 Zip Code
Experience timeless design, thoughtful craftsmanship, and the perfect blend of comfort in this designer Barkley floorplan by Celebration Homes. Known for their unique floorplans and custom-level finishes, Celebration Homes delivers a homebuilding experience like no other builder in Middle Tennessee! The Enclave at Station Hill offers scenic surroundings along with convenient access to I-840 and I-65. This 5 bedroom, 4 bath new build is complete with 10'ft soaring ceilings and 8' doors on the 1st level creating a sense of openness and sophistication. You'll notice the barreled archways defining the foyer and transitioning into the great room along with matching arches over the custom built-ins on either side of the see-through fireplace shared between the dining area/study and great room. Two bedrooms are on the main level, one being the primary suite, great for multi-generational living or guest accommodations. The gourmet kitchen features LG stainless appliances, custom cabinetry to the ceiling along with an extended island which is perfect for entertaining or casual dining. There's a seamless flow from the kitchen into the great room and dining area for the modern open concept living. The primary suite offers a private retreat that features a luxurious en-suite bath with an enlarged freestanding tub, expanded fully tiled walk-in shower with designer tile, double vanities and a generous walk-in closet designed for both space and organization. Three additional bedrooms upstairs provide ample space with 2 of the bedrooms featuring a Jack & Jill bath and the 3rd offering a en-suite bath ideal for guest or teens. Built by Celebration Homes, a trusted local builder, don't miss this opportunity to own a home that blends sophisticated design with modern functionality. Make sure and ask about builder incentives tied to partnered lender, Encompass Lending.

2088 Riley Park Drive, Franklin

$1,069,900
5 Beds 4 Baths 3251311 MLS ACTIVE Status 0.18 Acres 37064 Zip Code
Celebration Homes delivers a homebuilding experience like no other builder in Middle Tennessee! Welcome to 2409 Nolan Drive, in the highly desirable Station Hill. This stunning 5-bedroom, 4.5-bath home offers 3,369 square feet of thoughtfully designed living space with elevated finishes throughout. The main level features 10-foot ceilings, 8-foot doors, custom arched bar area, and an open-concept layout highlighted by impressive 15-foot vaulted ceilings in the great room and dining area. The designer kitchen is equipped with LG appliances, including a 36-inch gas cooktop, creating the perfect space for both entertaining and everyday living. The primary suite showcases a tray ceiling with elegant panel detailing with a spa-inspired bath complete with freestanding soaking tub and fully tiled walk-in shower. A secondary bedroom on the main level provides ideal flexibility for guests or a home office with a full bath to compliment. Upstairs, you’ll find three additional bedrooms—all with walk-in closets along with two full baths and a spacious bonus room. One bedroom features a private en-suite bath, while another bath offers double vanities, ideal for shared living. Throughout the home, you’ll notice signature Celebration Homes detailing, including custom wall accents and upgraded tile selections with full tile surrounds in all baths. Additional highlights include 9-foot ceilings upstairs and a well-balanced layout designed for modern living. Enjoy life in Station Hill with resort-style amenities including soon to be community pool, walking trails and sidewalks, —all conveniently located just minutes from Franklin shopping, dining, and everyday conveniences. Built by Celebration Homes, a trusted local builder, don't miss this opportunity to own a home that blends sophisticated design with modern functionality. Make sure and ask about builder incentives tied to our partnered lender, Encompass Lending.

2409 Nolan Dr, Franklin

$1,865,000
5 Beds 6 Baths 3248862 MLS ACTIVE Status 0.35100000000000003 Acres 37067 Zip Code
This Fauna home is currently being built with a basement and is planned to be FINISHED IN DECEMBER. A buyer currently has the opportunity to make design selections for the interior of the home, making it feel all the more unique and "theirs." The Fauna blends comfort and versatility across two thoughtfully designed levels. Off the foyer, an open layout connects the great room with a cozy fireplace, the casual dining area, and a kitchen with a large center island, L-shaped counter space, and a walk-in pantry. Steps away, a spacious covered patio invites outdoor entertaining. The first floor primary bedroom suite features a vaulted ceiling, a generous walk-in closet, and a luxe bath with a dual-sink vanity, soaking tub, separate shower with seat, and private water closet. A secondary bedroom with a private bath and walk-in closet offers ideal space for guests or family. Upstairs, a versatile loft provides room to gather or unwind, with easy access to unfinished storage and attic space. Three secondary bedrooms—two with private baths and all with walk-in closets—offer comfort and privacy. Additional highlights include a first-floor laundry space, flex room, powder room, everyday entry, and thoughtful storage throughout. Located just minutes from everything vibrant Franklin has to offer, Franklin Ridge is a beautiful community of new construction homes in Franklin, TN, offering sophisticated personalization options and assignment to top Williamson County schools. This home is being built with an unfinished walkout basement, a fireplace on the back deck, and our gorgeous triple slider across the back of the home. ASK ABOUT INCENTIVES for closing costs and money off of design options.

213 Berry Hunter Lane, Franklin

$3,750,000
5 Beds 7 Baths 3247188 MLS ACTIVE Status 7.95 Acres 37064 Zip Code
Set on nearly 8 wooded acres just five minutes from Historic Leipers Fork Village, this exceptional custom home offers a rare opportunity to experience the Tennessee lifestyle without sacrificing convenience. Surrounded by mature hardwoods and natural beauty, the property provides the space and freedom of acreage living while remaining just minutes from Franklin, Nashville, and everyday amenities. Designed by acclaimed architect Andrew King, built by Glenn Grayson Home Builders, and thoughtfully curated by Mekenna Brooke Designs, this newly constructed residence blends timeless architecture with elevated craftsmanship and designer finishes throughout. Spanning 6,039 square feet, the home features five spacious bedrooms, each with its own ensuite bath, including two bedrooms on the main level for added flexibility and convenience. Soaring ceilings, expansive windows, custom millwork, handmade zellige tile, and carefully selected materials create a warm, sophisticated atmosphere that feels both refined and inviting. Designed for the way families live today, the floor plan offers generous gathering spaces, a large vaulted bonus room, an additional loft area, laundry rooms on both levels, and a substantial walk-in pantry. Indoor and outdoor fireplaces create inviting spaces for year-round entertaining while maintaining a strong connection to the surrounding landscape. Outside, nearly eight wooded acres provide endless opportunities to create your own private retreat. Whether envisioning a resort-style pool, walking trails through the woods, evenings around a firepit, or simply enjoying the peace and beauty of the land, the possibilities are as expansive as the setting itself. This is more than a home. It is an opportunity to enjoy luxury craftsmanship, thoughtful design, and the beauty of Tennessee acreage living in one of Williamson County's most sought-after locations.

5900 Pinewood Rd, Franklin

$1,956,765
5 Beds 6 Baths 3232955 MLS ACTIVE Status 37064 Zip Code
Model homes open in SouthVale from 12-5 Monday-Saturday and 1-5 on Sunday! Stunning plan by Ford Classic Homes! This custom “Julianne” plan offers timeless design with thoughtful upgrades throughout. This home includes a gorgeous two-story entry foyer with a curved staircase. The chef’s kitchen features quartz countertops, Thermador & Bosch appliances, a vent hood, and soft-close cabinetry. The open living room boasts a painted coffered ceiling with stained wood inlay, a wood burning fireplace, and built-in cabinetry on either side of the fireplace. The main-level includes the primary bedroom, the second bedroom, and a formal dining room. Upper level has 3 additional bedrooms + an oversized bonus room. Primary suite includes a spa-like bath with freestanding tub, quartz counters, and frameless glass shower. Enjoy designer lighting, wide-plank engineered hardwood floors, and custom trim details. This home also includes a Butler’s pantry, utility room with a sink, and five full baths. Outdoor living features a covered wraparound front porch and side porch with a fully sodded yard with irrigation. The side porch includes a wood burning fireplace with a privacy fence. This home also features a three car garage AND it's a corner lot! This home is a must see! Community amenities include pool and cabana, clubhouse, playground, tennis court, 2 pickle ball courts, 1/2 basketball court, and walking trails throughout! Conveniently located minutes to Berry Farms and I-65!

213 Equine St, Franklin

$5,500,000
5 Beds 7 Baths 3232496 MLS ACTIVE Status 7.15 Acres 37064 Zip Code
Tucked within Bailey’s Cove — an exclusive new community of just five estate homesites, each spanning 7+ acres — this custom built Jake Rains Homes residence, designed by Lauren Elder Interiors, offers a rare opportunity to experience the very best of Franklin living. With completion expected July 15, this is luxury new construction without the wait, thoughtfully designed and move-in ready for those with a refined eye for timeless design and everyday comfort. Set on 7.15 private acres surrounded by rolling hills, scenic pastureland, and the natural beauty that defines Williamson County, the property feels like a peaceful Tennessee retreat while remaining just minutes from historic downtown Franklin. It’s the kind of setting people spend years searching for — quiet mornings overlooking open land, evenings under glowing sunsets, and the feeling of true privacy without sacrificing convenience. Franklin’s most beloved destinations are all nearby, from the charm of Main Street and The Factory at Franklin to Berry Farms, local coffee shops, celebrated dining, boutique shopping, and live music at FirstBank Amphitheater. Here, life moves at a different pace — connected, vibrant, and deeply rooted in community. The home itself blends warmth and sophistication with a timeless exterior of Tennessee fieldstone, cedar shake roofing, copper gutters, and dark bronze windows. Inside, expansive windows flood the home with natural light, highlighting stained wood beams, white oak ceiling accents, an ArcusStone fireplace, and Taj Mahal and Michaelangelo quartzite countertops. Thoughtful spaces like the custom library nook, golf simulator room, bonus room, and expansive covered porch overlooking the acreage create a home equally suited for entertaining and quiet everyday moments. An in-ground pool overlooks the fully fenced property, while two approved perc sites offer the rare ability to build a future 5-bedroom guest house, creating endless possibilities for expansion.

4015 Baileys Cove Ct, Franklin

$6,399,000
5 Beds 5 Baths 3223554 MLS ACTIVE Status 8.64 Acres 37064 Zip Code
MOVE IN READY! Experience elevated Franklin, TN living in this extraordinary custom-built estate by Ferguson Builders nestled on 8.64 pristine acres perfectly positioned between the charm of Franklin & the peacefulness of countryside living. This home brings to life elegance, luxury, & serenity in one place. Thoughtfully designed with timeless European architecture & refined craftsmanship, this home offers over 6,400 square feet of sophisticated living space paired with sweeping panoramic views from nearly every room. From the private gated entrance to the stunning blend of Andersonville brick, Texas limestone, & Hardie Plank exterior, every detail was curated with elegance in mind. Inside, the open-concept floor plan showcases soaring ceilings, custom millwork, designer lighting, & natural white oak hardwoods throughout. The chef’s kitchen is a true showpiece featuring an expansive white oak island, Taj Mahal stone countertops & backsplash, paneled Thermador appliances, a 48” range, dual dishwashers, & a hidden scullery complete with additional refrigeration, ice maker, & prep space for effortless entertaining. Upstairs, you will find a versatile guest suite featuring a private full bath & adjoining sitting/bonus room. The luxurious primary suite is a private retreat with a sitting room, vaulted Tennessee poplar ceilings, oversized windows flooding the space with natural light, a spa-inspired bath with zero-entry shower, & an impressive custom wardrobe suite with illuminated built-ins & marble-topped island. Designed for entertaining, the resort-style outdoor living spaces include an 18x36 Gunite pool with Caribbean Blue PebbleSheen finish, tanning ledge, spa overflow, silver travertine decking, expansive covered porch with retractable screens, grilling station, wood-burning fireplace, and unmatched sunset views. Additional highlights include a 3-car garage, Porte Cochere, Sonos sound system, with room for a future guest house, barn, or pool house. Owner/Agent

4334 Arno Rd, Franklin

$3,114,989
5 Beds 6 Baths 3220328 MLS ACTIVE Status 10.23 Acres 37064 Zip Code
Lot Price $974,999--A rare second-chance opportunity to create a statement estate in one of Leipers Fork’s most private and sought-after enclaves. Pre-sale opportunity*Imagine this exquisite 5,050-square-foot home—to be built by Partners in Building on your ideal acreage in the heart of Leipers Fork. A grand two-story sanctuary, it offers the perfect blend of luxury, comfort, and timeless elegance. Thoughtfully designed, this home features five spacious bedrooms and five-and-a-half bathrooms, providing ample space for family and guests. A three-car garage ensures practicality, while refined finishes and custom details elevate every space. Step through the foyer into a world of sophistication. A private study awaits, ideal for remote work or quiet retreat. The chef’s kitchen is the centerpiece—complete with a generous island, butler’s pantry, and a walk-in pantry—all seamlessly flowing into the formal dining room and expansive family room, perfect for entertaining. The primary suite is a luxurious escape, featuring an elegant bath with dual vanities, offering both style and convenience. Upstairs, you’ll find two game rooms, creating flexible spaces for relaxation, play, or media. Step outside to a large covered patio, where nature and comfort meet—perfect for morning coffee or evening gatherings under the stars. The Cliffs of Garrison Creek is an exclusive community nestled in gently rolling hills & unparalleled beauty of Leiper's Fork! This gorgeous new construction home will be a seamless blend of both architecture and thoughtfully designed interior, creating a cohesive environment inspiring every buyer's dream. Award-winning builder, Partners In Building, has a commitment to timeless craftsmanship, custom detailing, & architectural integrity. Enjoy private acres overlooking this amazing community located only minutes to downtown Leipers Fork, historic downtown Franklin, & Southall Farm & Inn. This property offers unsurpassing tranquility.

6057 Stone Cliff Ln, Franklin

$2,997,500
4 Beds 6 Baths 3215784 MLS ACTIVE Status 0.41000000000000003 Acres 37064 Zip Code
Refined luxury meets timeless design just 1 mile from Historic Downtown Franklin. This exceptional DeFatta Custom Home makes a striking impression with thoughtful architecture, elevated finishes, and a floor plan designed for both everyday living and elegant entertaining. The main level showcases soaring 11’ ceilings, with vaulted ceilings in the great room and primary suite creating a dramatic yet inviting atmosphere. Eight-foot solid-core doors, custom beam details in the great room, and Archustone fireplaces in both the study and great room reflect the home’s superior craftsmanship and attention to detail. The main level also offers two bedrooms and a private office, providing both flexibility and convenience. Designed for effortless entertaining, the gourmet kitchen features quartzite countertops, wood flooring throughout the living areas, and a scullery-style pantry complete with an ice maker, microwave drawer, beverage refrigerator, and beverage center. The open layout seamlessly connects the kitchen, dining, and great room, creating a warm and inviting space for gathering. Upstairs, you’ll find two additional bedrooms, a spacious bonus room, and a versatile flex space ideal for a hobby room, fitness studio, or creative workspace. A true standout feature is the private second-floor studio apartment above the garage, complete with its own entrance, full bath, and custom wet bar with bar refrigerator and microwave—perfect for guests, a luxury home office, or a private retreat. The home’s exterior showcases painted brick with stone accents, a gas lantern at the front entrance, full sod and irrigation, and a screened-in back porch with flush-mount heaters and a brick fireplace, creating the perfect year-round outdoor living space. The spacious backyard offers privacy and plenty of room to relax or entertain. All of this just minutes from the charm, dining, and shopping of Historic Downtown Franklin.

319 Battle Ave, Franklin

$1,059,900
5 Beds 5 Baths 3207844 MLS ACTIVE Status 0.21 Acres 37064 Zip Code
Celebration Homes delivers a homebuilding experience like no other builder in Middle Tennessee! Welcome to 2401 Nolan Drive, in the highly desirable Station Hill. This stunning 5-bedroom, 4.5-bath home offers 3,328 square feet of thoughtfully designed living space with elevated finishes throughout. The main level features 10-foot ceilings, 8-foot doors, custom arched bar area, and an open-concept layout highlighted by impressive 15-foot vaulted ceilings in the great room and dining area. The designer kitchen is equipped with LG appliances, including a 36-inch gas cooktop, creating the perfect space for both entertaining and everyday living. The primary suite showcases a tray ceiling with elegant panel detailing with a spa-inspired bath complete with freestanding soaking tub and fully tiled walk-in shower. A secondary bedroom on the main level provides ideal flexibility for guests or a home office with a full bath to compliment. Upstairs, you’ll find three additional bedrooms—all with walk-in closets along with two full baths and a spacious bonus room. One bedroom features a private en-suite bath, while another bath offers double vanities, ideal for shared living. Throughout the home, you’ll notice signature Celebration Homes detailing, including custom wall accents and upgraded tile selections with full tile surrounds in all baths. Additional highlights include 9-foot ceilings upstairs and a well-balanced layout designed for modern living. Enjoy life in Station Hill with resort-style amenities including soon to be community pool, walking trails and sidewalks, —all conveniently located just minutes from Franklin shopping, dining, and everyday conveniences. Built by Celebration Homes, a trusted local builder, don't miss this opportunity to own a home that blends sophisticated design with modern functionality. Make sure and ask about builder incentives tied to our partnered lender, Encompass Lending.

2401 Nolan Dr, Franklin

$1,275,000
4 Beds 4 Baths 3176132 MLS ACTIVE Status 0.1 Acres 37069 Zip Code
ASK ABOUT PHASE 2 NEW HOMES AND THE OPPORTUNITY TO CHOOSE A FLOOR PLAN AND DESIGN THAT FITS YOUR LIFESTYLE! Welcome to 5029 Owenruth Drive in Reese—an exceptional opportunity to experience refined living in one of Franklin’s most thoughtfully designed communities. This 4-bedroom, 3.5-bath home offers approximately 3,434 square feet of well-executed living space, blending timeless architecture with modern comfort and intentional design. The layout is both expansive and highly functional, creating a natural flow between the main living areas while offering defined spaces for privacy and flexibility. The main level hosts a spacious primary suite, providing a convenient and private retreat, while the upper level features three additional bedrooms and a generous bonus room—ideal for a variety of uses including a media space, home office, or additional living area. The kitchen is designed to impress and perform, featuring high-end appliances, beautiful finishes, generous cabinetry, and a walk-in pantry—perfectly suited for both everyday living and elevated entertaining. The adjoining living and dining spaces are filled with natural light and thoughtfully arranged to support both intimate gatherings and larger-scale hosting. Outdoor living is seamlessly integrated with inviting porch spaces that extend the livability of the home and provide a quiet setting to enjoy the surrounding neighborhood. The Reese community is intentionally curated to offer a lock-and-leave lifestyle, with maintained grounds and a focus on simplicity without compromising design. Located just minutes from downtown Franklin, Brentwood, and Nashville, the location offers both convenience and connectivity. Available for closing and occupancy Dec 2026.

5029 Owenruth Dr, Franklin

$2,300,000
4 Beds 5 Baths 3175462 MLS ACTIVE Status 0.21 Acres 37064 Zip Code
Stunning new construction by Lee Classic Homes, ideally located in the heart of Franklin. This exceptional residence effortlessly blends timeless architecture with modern luxury, offering thoughtfully curated design and high-end finishes throughout. A charming arched covered front porch welcomes you inside, where you’re greeted by European White Oak flooring that flows throughout the main living areas and upstairs hallways, along with soaring 10 ft ceilings across the main level. Just off the entry, a private office with glass-paneled French doors and custom built-ins provides the perfect work-from-home space. The open-concept layout is designed for both everyday living and entertaining, seamlessly connecting the living room, dining area, and chef’s kitchen. The kitchen is a true centerpiece, featuring a striking 10 ft island, walk-in pantry, and panel-ready appliances that blend beautifully with the cabinetry, along with a KitchenAid 48" smart commercial-style gas range with griddle. The main-level primary suite offers a private retreat, complete with a spa-like bath featuring a freestanding soaking tub, floor-to-ceiling tiled shower, and a convenient laundry connection to the spacious walk-in closet. A stylish powder bath with designer wallpaper adds character for guests, while the mudroom showcases custom built-ins, shiplap accents, and brick herringbone pavers for both function and charm. Upstairs, you’ll find three generously sized bedrooms, each with ensuite baths and spacious closets, along with a large recreation room ideal for movie nights or additional entertaining space. Step outside to the covered back porch, perfect for year-round enjoyment. The home also includes an attached two-car garage. Located just minutes from historic downtown Franklin’s shopping, dining, and entertainment, this home is a true showcase of Lee Classic Homes’ craftsmanship, attention to detail, and elevated design.

312 Mercury Dr, Franklin

Start Your Search
board logo

Information Is Believed To Be Accurate But Not Guaranteed. Some or all listings may or may not be listed by the office/agent presenting these featured properties. Copyright 2026 MTRMLS, Inc. RealTracs Solutions.