103 Cherry Branch Ln, Old Hickory, TN 37138
- $1,990,000
- 4
- BD
- 4
- BA
- 5,742
- SqFt






- List Price
- $1,990,000
- Status
- ACTIVE
- MLS#
- 2988660
- Price Change
- ▼ $239,000 1777237647
- Days on Market
- 325
- Bedrooms
- 4
- Bathrooms
- 4
- Full Bathrooms
- 3
- Half Bathrooms
- 1
- Living Area
- 5,742
- Lot Size
- 54,450
- Acres
- 1.25
- County
- Davidson County
Property Description
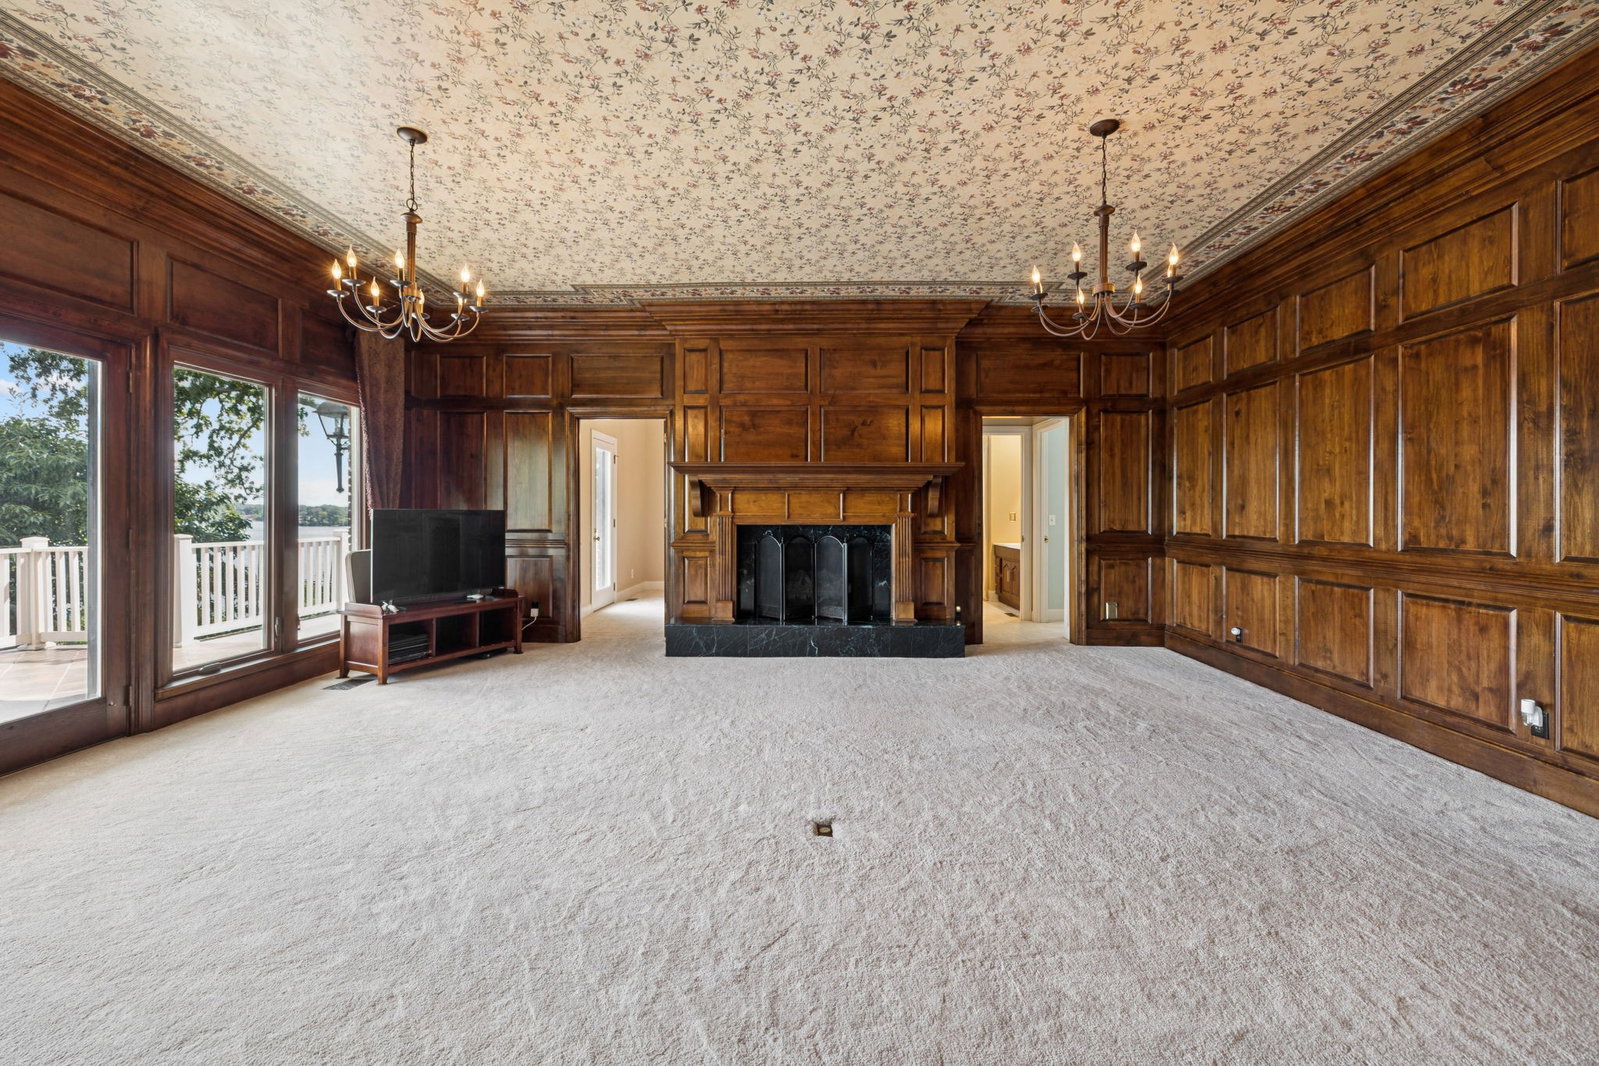
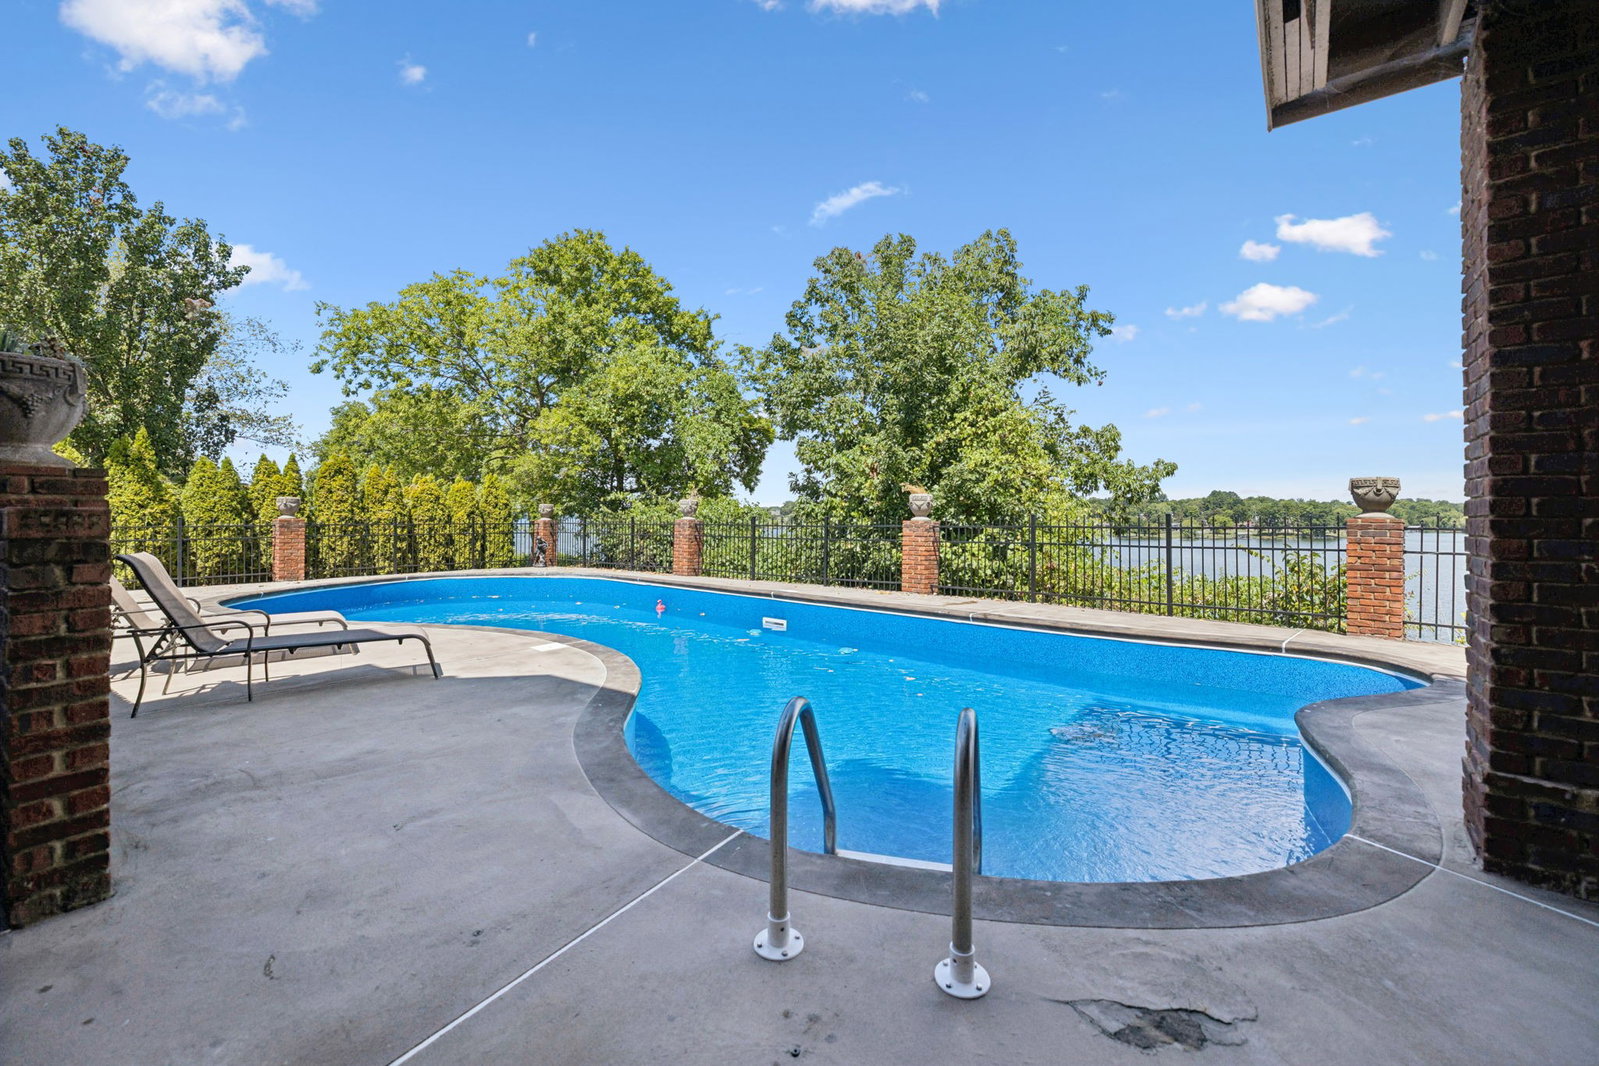
Welcome to Windsong, your private lakeside retreat on beautiful Old Hickory Lake~ This timeless Colonial Style homes sits on 1.25 acres offering the most breathtaking year-round views of the water and sunsets. This home was thoughtfully designed in every aspect! Step through the front door and be greeted to rich architectural details. Features include an expansive chef's kitchen, elevator that accesses all three levels, 3 fireplaces, 3 crystal chandeliers, a staircase like no other, beautiful cherry and mahogany wood details, 4 covered porches, in-ground pool, and a gated driveway lined with New Orlean style lamp posts. The main level is perfect for family gatherings and entertainment. Upstairs, the primary suite includes a fireplace, sitting area, ample closet space and sweeping lake views. The versatility of the basement includes a living room, kitchen, and large workout space. Windsong is tucked away in a quiet setting, yet minutes to the city, airport and shopping.
/u.realgeeks.media/franklintnhomesforsaleonline/franklin-homes-2_400x90-pixel.png)
Additional Information
- Amenities Other
- Bookcases, Ceiling Fan(s), Elevator, Entrance Foyer, Extra Closets, Pantry, Walk-In Closet(s), Wet Bar
- Basement Description
- Full
- Bedrooms Main
- 2
- Community Amenities
- Sidewalks, Underground Utilities
- Construction Type
- Brick
- Cooling System
- Central Air
- Elementary School
- Andrew Jackson Elementary
- Fence Type
- Partial
- Floor Types
- Carpet, Laminate, Tile
- Garage Capacity
- 2
- Garage Description
- Garage Door Opener, Attached, Circular Driveway, Paved
- Heating System
- Natural Gas
- High School
- McGavock Comp High School
- Interior Other
- Bookcases, Ceiling Fan(s), Elevator, Entrance Foyer, Extra Closets, Pantry, Walk-In Closet(s), Wet Bar
- Junior High School
- DuPont Hadley Middle
- Living Area
- 5,742
- Lot Description
- Cleared, Level, Private, Views
- Lot Dimensions
- 35 X 375
- Number Of Fireplaces
- 3
- Number Of Stories
- 3
- Patio Deck
- Deck, Covered, Patio, Porch
- Pool Description
- In Ground
- Roofing Material
- Shingle
- Sewer System
- Public Sewer
- Style
- Colonial
- Subdivision
- Brandywine Farms
- Subtype
- Single Family Residence
- Tax Amount
- $8,420
- Water Source
- Public
- Year Built
- 1984
- Style
- Colonial
- Type
- Single Family Residential
Mortgage Calculator
Listing courtesy of Compass RE.

Information Is Believed To Be Accurate But Not Guaranteed. Some or all listings may or may not be listed by the office/agent presenting these featured properties. Copyright 2026 MTRMLS, Inc. RealTracs Solutions.