2562 Goose Creek Byp, Franklin, TN 37064
- $8,300,000
- 5
- BD
- 7
- BA
- 7,470
- SqFt




- Sold Price
- $8,300,000
- List Price
- $6,000,000
- Status
- CLOSED
- MLS#
- 3031952
- Days on Market
- 0
- Closing Date
- Aug 17, 2026
- Bedrooms
- 5
- Bathrooms
- 7
- Full Bathrooms
- 5
- Half Bathrooms
- 2
- Living Area
- 7,470
- Lot Size
- 217,800
- Acres
- 5
- County
- Williamson County
Property Description
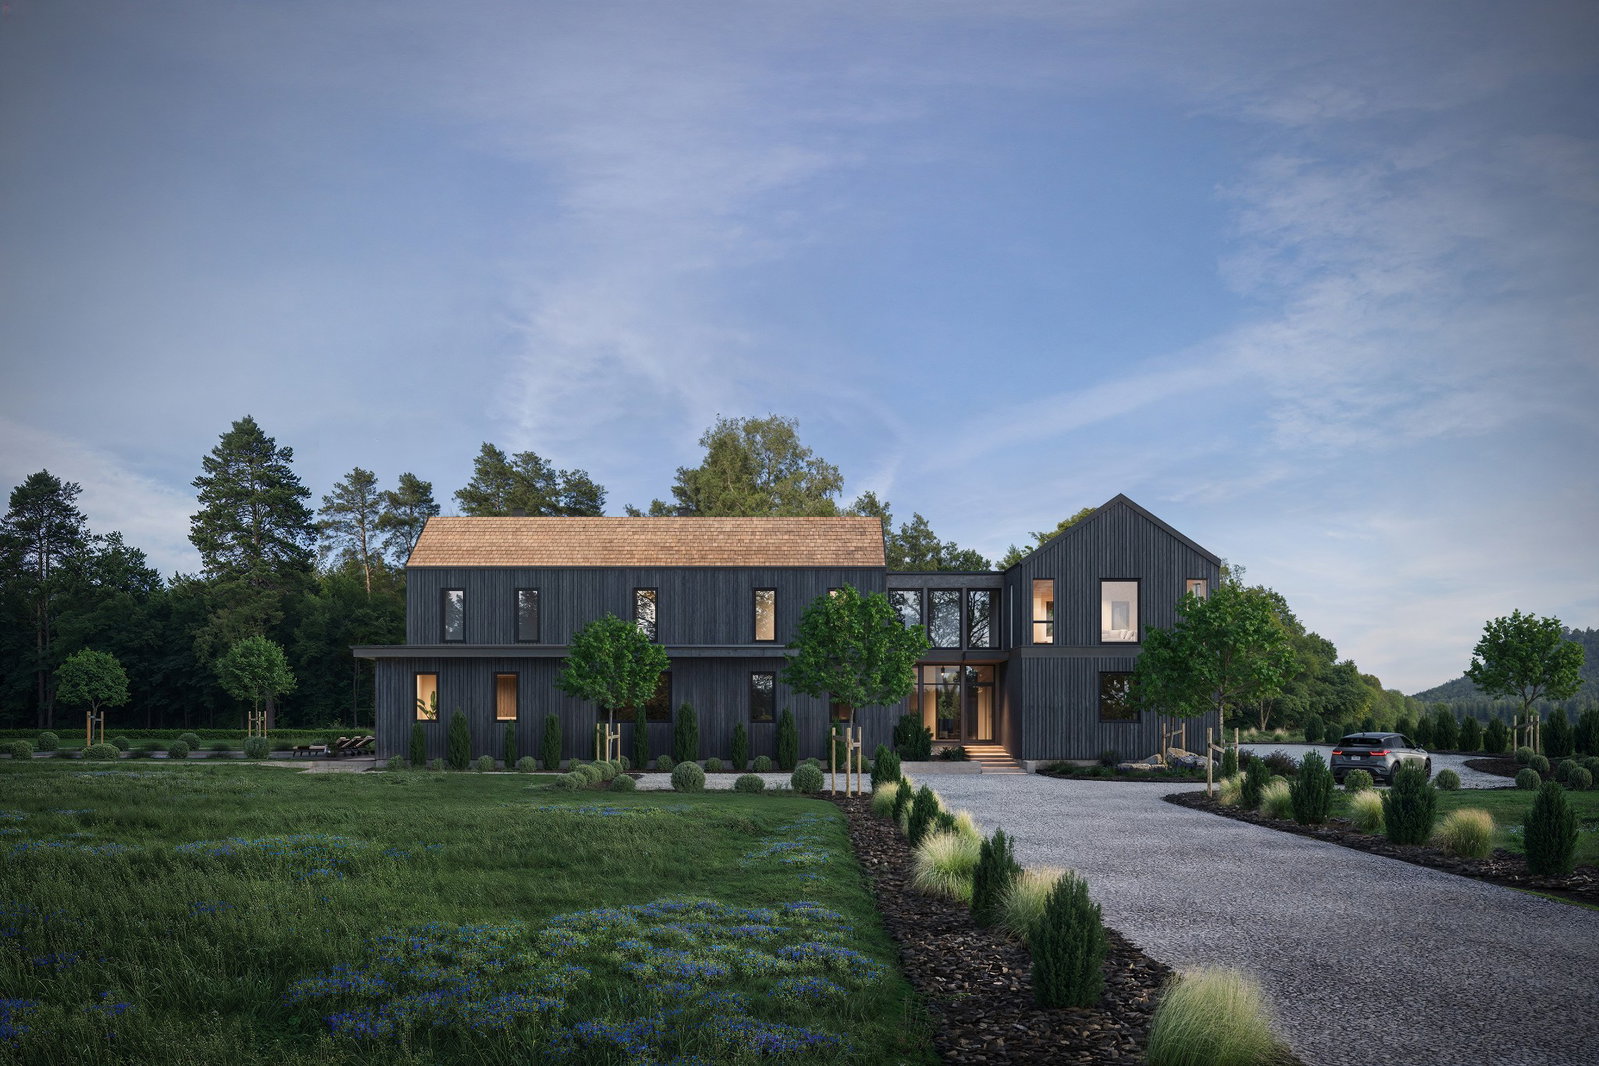
TO BE BUILT on 5 serene, meadow-like acres in the heart of Franklin, this one-of-a-kind residence will be a masterpiece of modern heritage, embodying quiet luxury and timeless design. Designed by renowned architect P Shea and brought to life by ENKEL Development—a boutique firm celebrated for its refined, design-forward homes—this property offers a living experience unlike anything else in the market. Rooted in the simplicity of the European farmhouse aesthetic, the home pairs timeless architecture with warm, organic materials: aged oak accents, rustic textures, and thoughtfully curated details. Every element is curated with intention—elevated, understated, and deeply tactile. The design balances timeworn character with modern sensibility, creating a space that feels grounded yet effortlessly sophisticated. High ceilings, bespoke finishes, and a flowing floor plan allow the home to breathe, while expansive views of the surrounding landscape invite a deep sense of calm. All of this, yet moments from life’s daily ease— a rare harmony where beauty and convenience meet. More than a home—it’s a lifestyle. A testament to craftsmanship, restraint, and permanence. A place that feels both rooted and rare. Offered exclusively by ENKEL Development. Photos are renderings of the design/finishes planned for this project.
/u.realgeeks.media/franklintnhomesforsaleonline/franklin-homes-2_400x90-pixel.png)
Additional Information
- Amenities Other
- Built-in Features, Entrance Foyer, High Ceilings, Open Floorplan, Pantry, Walk-In Closet(s), Wet Bar, High Speed Internet, Kitchen Island
- Basement Description
- None
- Bedrooms Main
- 2
- Construction Type
- Wood Siding
- Cooling System
- Central Air
- Elementary School
- Oak View Elementary School
- Floor Types
- Carpet, Wood, Other, Tile
- Garage Capacity
- 4
- Garage Description
- Garage Faces Side
- Heating System
- Central
- High School
- Independence High School
- Interior Other
- Built-in Features, Entrance Foyer, High Ceilings, Open Floorplan, Pantry, Walk-In Closet(s), Wet Bar, High Speed Internet, Kitchen Island
- Junior High School
- Legacy Middle School
- Living Area
- 7,470
- Lot Description
- Cleared, Level
- New Construction
- Yes
- Number Of Fireplaces
- 2
- Number Of Stories
- 2
- Patio Deck
- Porch, Covered, Patio
- Pool Description
- In Ground
- Roofing Material
- Wood, Shake
- Sewer System
- Septic Tank
- Subdivision
- Carter
- Subtype
- Single Family Residence
- Tax Amount
- $1
- Water Source
- Public
- Year Built
- 2026
- Type
- Single Family Residential
Mortgage Calculator
Listing courtesy of Compass RE. Selling Office: Compass RE.

Information Is Believed To Be Accurate But Not Guaranteed. Some or all listings may or may not be listed by the office/agent presenting these featured properties. Copyright 2026 MTRMLS, Inc. RealTracs Solutions.