1311 N 61st Ave, Nashville, TN 37209
- $1,100,000
- 4
- BD
- 5
- BA
- 3,087
- SqFt

- List Price
- $1,100,000
- Status
- ACTIVE
- MLS#
- 3097847
- Days on Market
- 238
- Bedrooms
- 4
- Bathrooms
- 5
- Full Bathrooms
- 4
- Half Bathrooms
- 1
- Living Area
- 3,087
- Lot Size
- 1,306
- Acres
- 0.03
- County
- Davidson County
Property Description
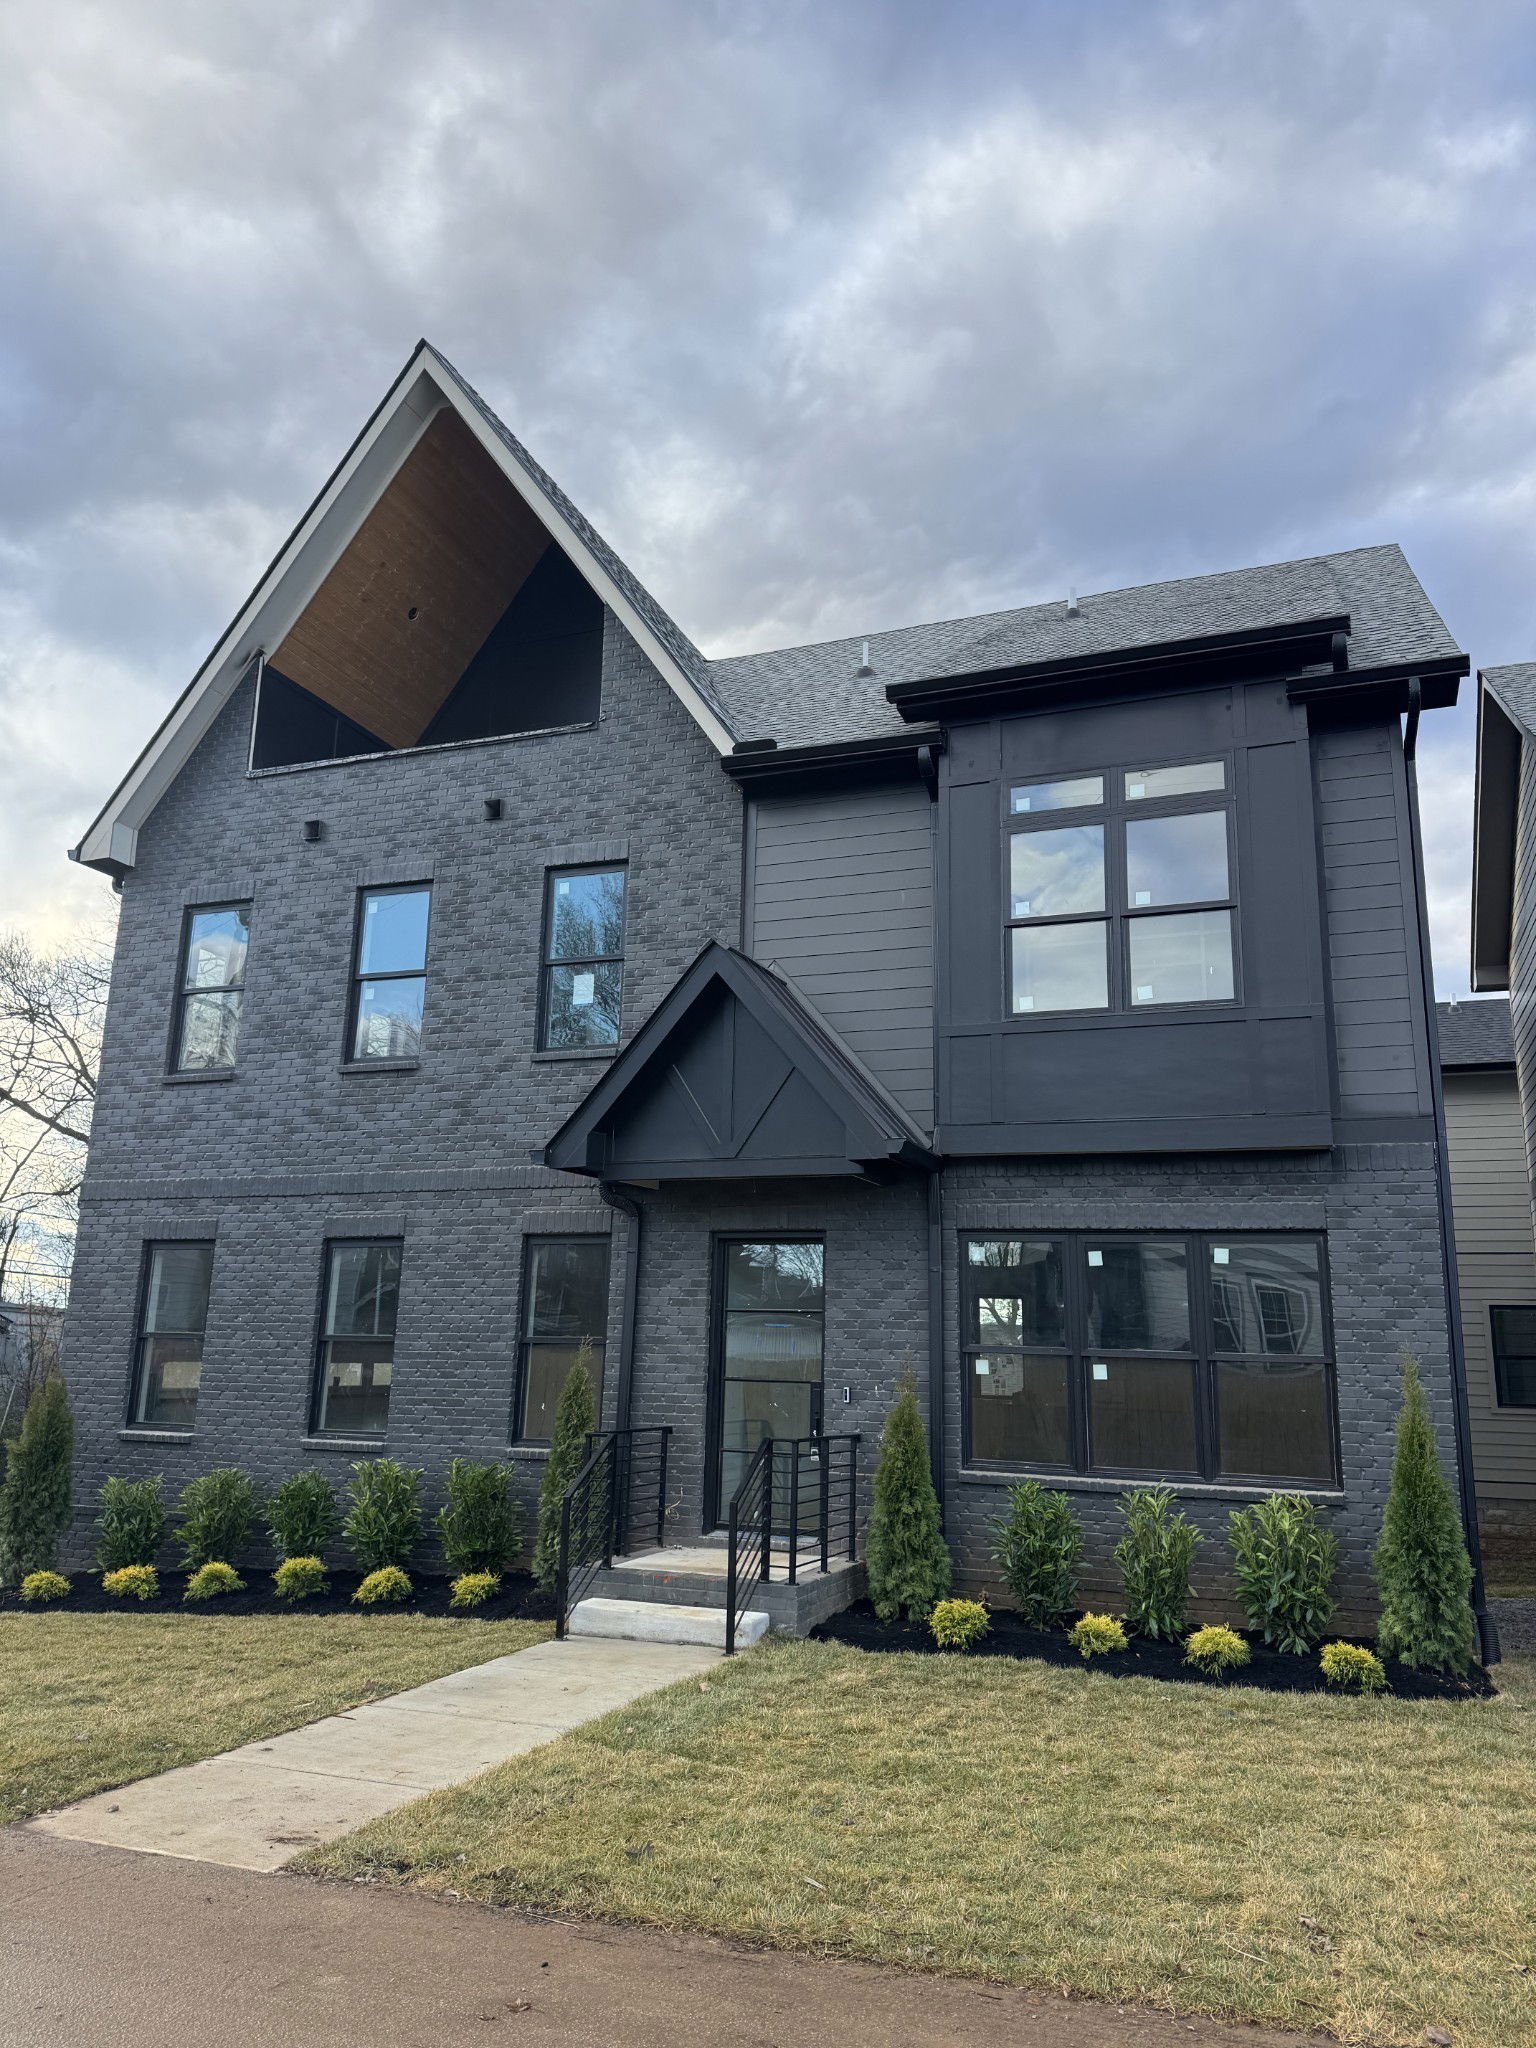
Step into this stunning new construction by Hidden Trail Properties, located in the heart of The Nations- one of Nashville’s most sought-after neighborhoods. This spacious home features 4 bedrooms, 4.5 bathrooms, and 3,087 sq ft of thoughtful design and luxury finishes. The first floor offers open-concept living, dining, and kitchen spaces- perfect for entertaining or relaxing. The kitchen includes quartz countertops, a pot filler, modern lighting, and an oversized island that anchors the room in style. A convenient half bath completes the main level. Upstairs, you’ll find three en-suite bedrooms, including a stunning primary suite with a soaking tub and a generous walk-in closet, giving you the private retreat you deserve. In addition, the third floor features a fourth bedroom, a bonus room, a wet bar, a full bathroom, and a private covered rooftop deck- ideal for game nights, guests, or sunset views. Walkable to local restaurants, coffee shops, breweries, and more, this home blends modern convenience with one of Nashville’s best-loved communities. Design Package is subject to change due to availability. See the media section for design selections and floor plans.
/u.realgeeks.media/franklintnhomesforsaleonline/franklin-homes-2_400x90-pixel.png)
Additional Information
- Amenities Other
- Built-in Features, Ceiling Fan(s), High Ceilings, Open Floorplan, Pantry, Walk-In Closet(s), Wet Bar, Kitchen Island
- Basement Description
- Crawl Space
- Construction Type
- Hardboard Siding, Brick
- Cooling System
- Central Air
- Elementary School
- Cockrill Elementary
- Exterior Features
- Balcony
- Floor Types
- Wood, Laminate, Tile
- Garage Capacity
- 2
- Garage Description
- Garage Door Opener, Garage Faces Side, Alley Access
- Heating System
- Central
- High School
- Pearl Cohn Magnet High School
- Interior Other
- Built-in Features, Ceiling Fan(s), High Ceilings, Open Floorplan, Pantry, Walk-In Closet(s), Wet Bar, Kitchen Island
- Junior High School
- Moses McKissack Middle
- Laundry
- Electric Dryer Hookup, Washer Hookup
- Living Area
- 3,087
- New Construction
- Yes
- Number Of Fireplaces
- 1
- Number Of Stories
- 3
- Patio Deck
- Deck, Covered, Screened
- Sewer System
- None
- Subdivision
- The Nations
- Subtype
- Horizontal Property Regime - Detached
- Water Source
- Public
- Year Built
- 2026
- Type
- Single Family Residential
Mortgage Calculator
Listing courtesy of Benchmark Realty, LLC.

Information Is Believed To Be Accurate But Not Guaranteed. Some or all listings may or may not be listed by the office/agent presenting these featured properties. Copyright 2026 MTRMLS, Inc. RealTracs Solutions.