1004 Perkins Ln, Franklin, TN 37069
- $1,875,000
- 4
- BD
- 4
- BA
- 3,494
- SqFt




- List Price
- $1,875,000
- Status
- ACTIVE
- MLS#
- 3133078
- Price Change
- ▼ $50,000 1782508362
- Days on Market
- 158
- Bedrooms
- 4
- Bathrooms
- 4
- Full Bathrooms
- 2
- Half Bathrooms
- 2
- Living Area
- 3,494
- Lot Size
- 156,816
- Acres
- 3.60
- County
- Williamson County
Property Description
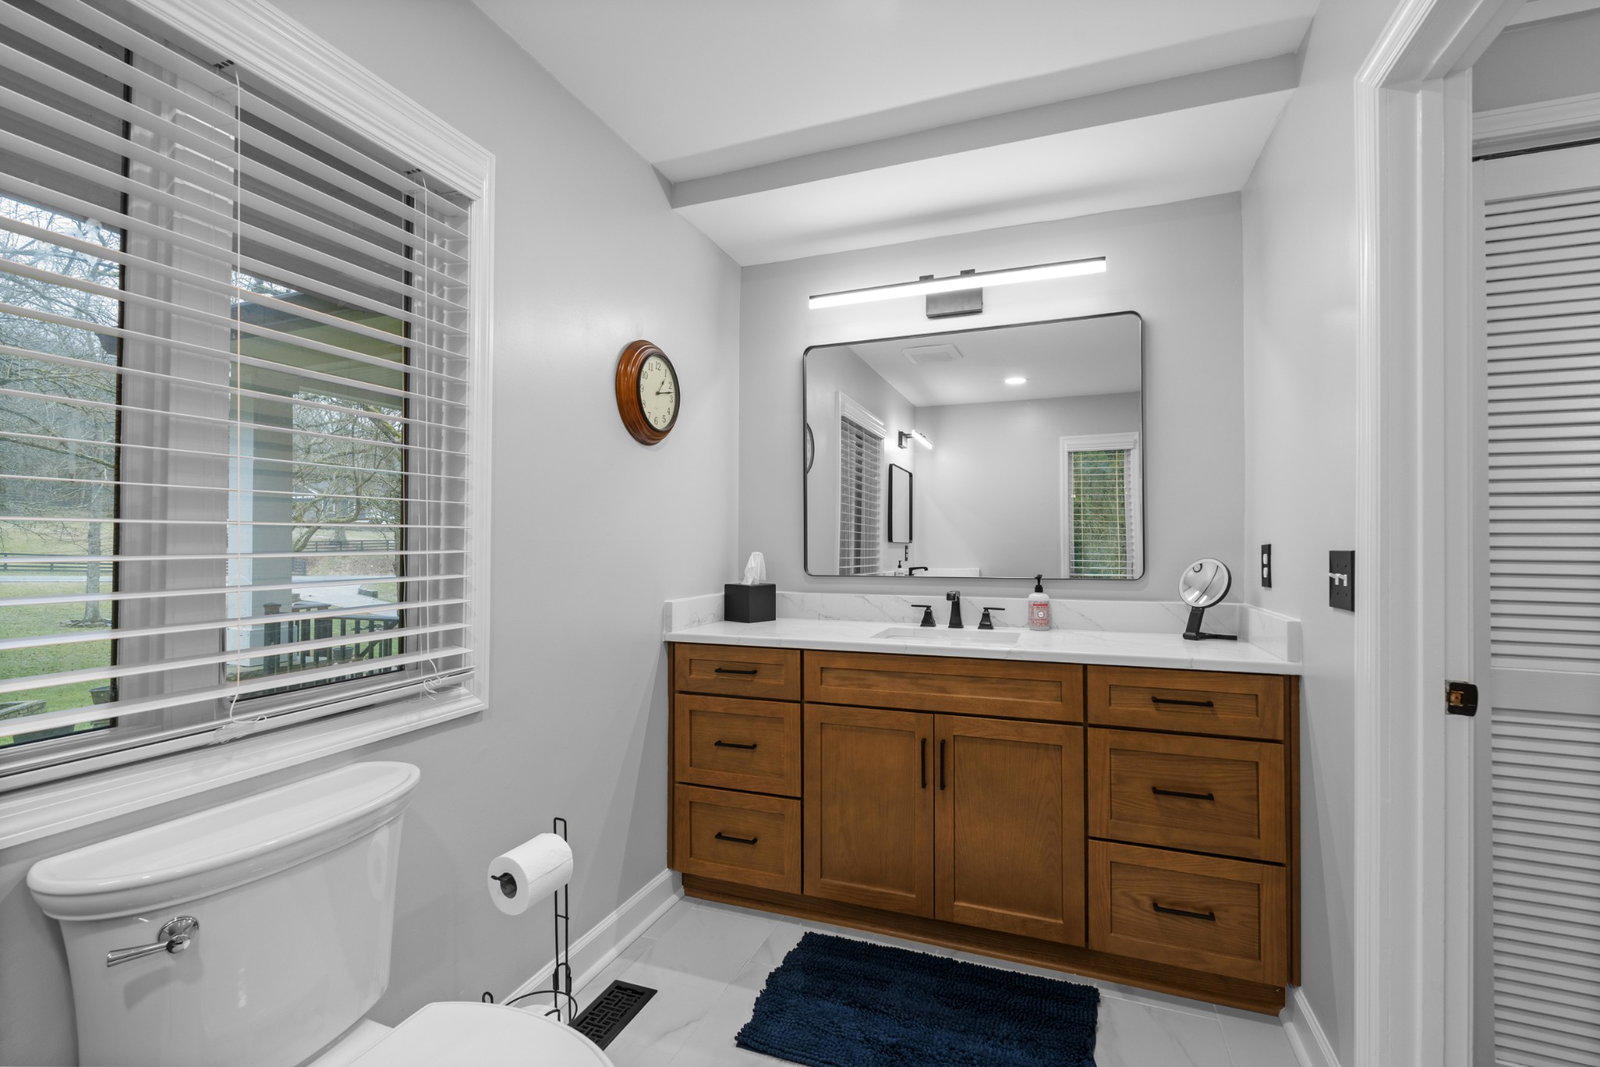
Ideally situated on one of the largest lots in the highly sought-after Montpier Farms, this stunning home offers exceptional privacy and beautifully landscaped outdoor space. Meticulously remodeled, the property features all hardwood flooring downstairs, along with numerous upgrades including a full kitchen renovation, pantry addition, laundry room updates, full primary bathroom renovation, custom closets as well as a renovation of the downstairs half bath. The upstairs bathroom has been fully upgraded, providing modern comfort and style. Additional Interior enhancements include new paint throughout, upstairs carpeting, and elegant crown molding. The chimney has been restored to ensure safety and functionality. The exterior boasts new windows, new exterior paint, a complete front porch transformation, freshly wrapped house with flashing western cedar and renovated garage. A spacious 867 sq. ft. fully encapsulated, unfinished basement offers versatile use opportunities. Moreover, the property features a screened-in back porch to enjoy year-round, a flagstone outdoor patio and walkways, new deck and a spacious backyard perfect for entertaining. This exceptional property combines quality craftsmanship with thoughtful updates—truly a must-see in Montpier Farms.
/u.realgeeks.media/franklintnhomesforsaleonline/franklin-homes-2_400x90-pixel.png)
Additional Information
- Amenities Other
- Ceiling Fan(s), Entrance Foyer, Extra Closets, Open Floorplan, Pantry, Redecorated, Wet Bar, Kitchen Island
- Basement Description
- Partial, Unfinished
- Bedrooms Main
- 1
- Construction Type
- Brick, Stone, Wood Siding
- Cooling System
- Central Air, Electric
- Elementary School
- Grassland Elementary
- Floor Types
- Carpet, Wood, Tile
- Garage Capacity
- 2
- Garage Description
- Garage Door Opener, Garage Faces Front
- Green Features
- Windows, Thermostat
- Heating System
- Central, Electric, Propane
- High School
- Franklin High School
- Interior Other
- Ceiling Fan(s), Entrance Foyer, Extra Closets, Open Floorplan, Pantry, Redecorated, Wet Bar, Kitchen Island
- Junior High School
- Grassland Middle School
- Laundry
- Electric Dryer Hookup, Washer Hookup
- Living Area
- 3,494
- Lot Description
- Level, Private, Wooded
- Number Of Fireplaces
- 2
- Number Of Stories
- 2
- Patio Deck
- Porch, Covered, Deck, Patio, Screened
- Roofing Material
- Shingle
- Sewer System
- Septic Tank
- Style
- Cape Cod
- Subdivision
- Montpier Farms Sec 5
- Subtype
- Single Family Residence
- Tax Amount
- $3,978
- Water Source
- Private
- Year Built
- 1977
- Style
- Cape Cod
- Type
- Single Family Residential
Mortgage Calculator
Listing courtesy of Onward Real Estate.

Information Is Believed To Be Accurate But Not Guaranteed. Some or all listings may or may not be listed by the office/agent presenting these featured properties. Copyright 2026 MTRMLS, Inc. RealTracs Solutions.