2151 Hillsboro Valley Rd, Brentwood, TN 37027
- $5,750,000
- 4
- BD
- 5
- BA
- 5,220
- SqFt




- List Price
- $5,750,000
- Status
- ACTIVE
- MLS#
- 3147532
- Days on Market
- 138
- Bedrooms
- 4
- Bathrooms
- 5
- Full Bathrooms
- 4
- Half Bathrooms
- 1
- Living Area
- 5,220
- Lot Size
- 130,680
- Acres
- 3
- County
- Williamson County
Property Description
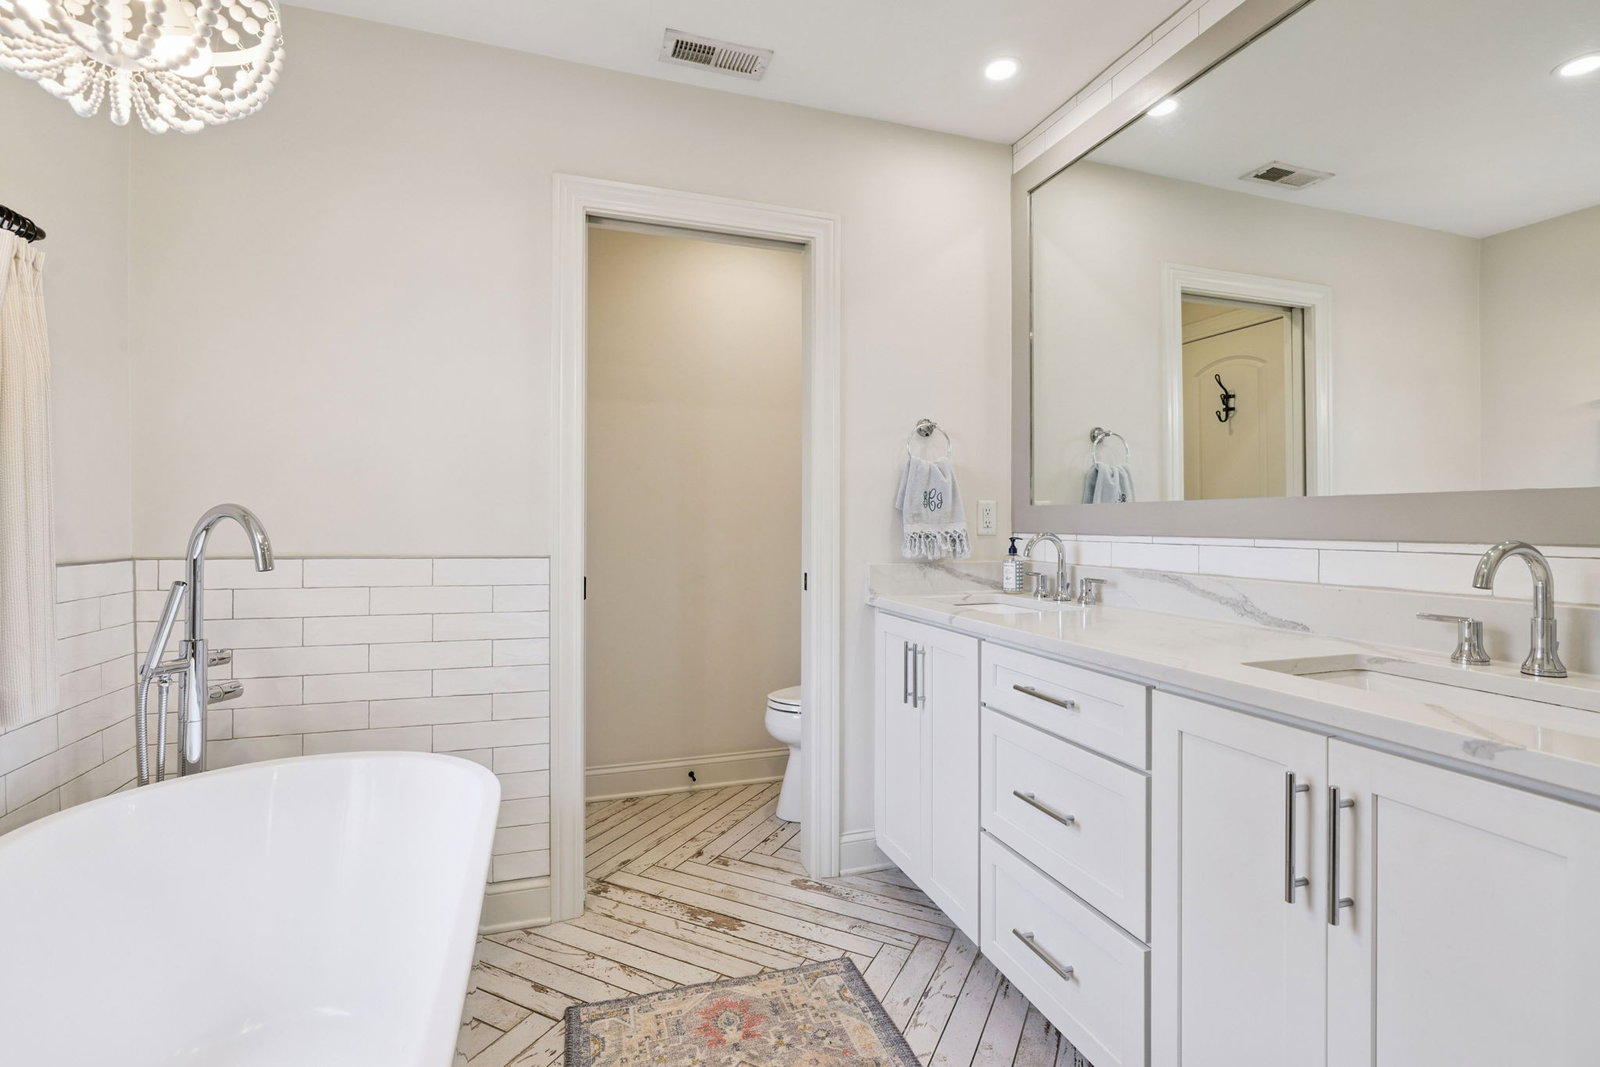
3 acres in Brentwood on a dreamy, quiet street zoned for Scales elementary, Brentwood Middle & Brentwood High ~ Beautifully renovated, blending modern comfort with timeless charm ~ Open Floorplan w/ inviting flow & natural light ~ Spacious living area w/ dramatic beams perfect for both everyday living & entertaining ~ Resort style gunite pool & spa built by Rondo pools w/ tanning ledge ~ 4 bedrooms ~ 4 full baths ~ Bunk Room ~ 3 Car Garage w/ insulated doors ~ Carport ~ Barn ~ Guest quarters ~ Multiple laundry space ~ Wood floors throughout ~ 2 wood burning fireplaces ~ Drop Zones ~ Separate primary retreat w/ his & her closets ~ Updated bathrooms ~ Ample storage ~ Cedar closet ~ Private scenic yard ~ Outdoor kitchen ~ Heated, screened porch designed for year round use ~ Kitchen is gorgeous & functional w/ generous counter space, walk in pantry, built in fridge /freezer, ice maker, double ovens, gas range, beverage fridge, microwave in island, undercabinet lighting and tiled backsplash ~ Foam insulated Barn with flexible, multi‑purpose functionality ~ Private, yet conveniently location to shopping, private schools - CPA, BA, Currey Ingram ~ Practical Layout ~ NO HOA ~ Turnkey and impeccably maintained ~ Abundant parking ~ This home lives LARGE!
/u.realgeeks.media/franklintnhomesforsaleonline/franklin-homes-2_400x90-pixel.png)
Additional Information
- Amenities Other
- Built-in Features, Ceiling Fan(s), Entrance Foyer, Extra Closets, Open Floorplan, Pantry, Redecorated, Smart Thermostat, Walk-In Closet(s), High Speed Internet
- Basement Description
- Crawl Space
- Bedrooms Main
- 4
- Construction Type
- Brick, Fiber Cement
- Cooling System
- Ceiling Fan(s), Central Air, Electric
- Elementary School
- Scales Elementary
- Exterior Features
- Gas Grill
- Fence Type
- Back Yard
- Floor Types
- Concrete, Wood, Tile
- Garage Capacity
- 3
- Garage Description
- Garage Door Opener, Garage Faces Side, Detached, Driveway, Parking Pad, Paved
- Green Features
- Thermostat, Water Heater
- Heating System
- Central, Natural Gas
- High School
- Brentwood High School
- Interior Other
- Built-in Features, Ceiling Fan(s), Entrance Foyer, Extra Closets, Open Floorplan, Pantry, Redecorated, Smart Thermostat, Walk-In Closet(s), High Speed Internet
- Junior High School
- Brentwood Middle School
- Laundry
- Electric Dryer Hookup, Washer Hookup
- Living Area
- 5,220
- Lot Description
- Private
- Number Of Fireplaces
- 2
- Number Of Stories
- 1
- Patio Deck
- Patio, Covered, Porch, Screened
- Pool Description
- In Ground
- Sewer System
- Septic Tank
- Subdivision
- Hillsboro Valley Est Subd Chance Brent
- Subtype
- Single Family Residence
- Tax Amount
- $4,823
- Water Source
- Public
- Year Built
- 1966
- Type
- Single Family Residential
Mortgage Calculator
Listing courtesy of Onward Real Estate.

Information Is Believed To Be Accurate But Not Guaranteed. Some or all listings may or may not be listed by the office/agent presenting these featured properties. Copyright 2026 MTRMLS, Inc. RealTracs Solutions.