9492 Grand Haven Dr, Brentwood, TN 37027
- $2,999,900
- 6
- BD
- 8
- BA
- 6,148
- SqFt






- List Price
- $2,999,900
- Status
- ACTIVE
- MLS#
- 3147694
- Days on Market
- 138
- Bedrooms
- 6
- Bathrooms
- 8
- Full Bathrooms
- 6
- Half Bathrooms
- 2
- Living Area
- 6,148
- Lot Size
- 22,651
- Acres
- 0.52
- County
- Williamson County
Property Description
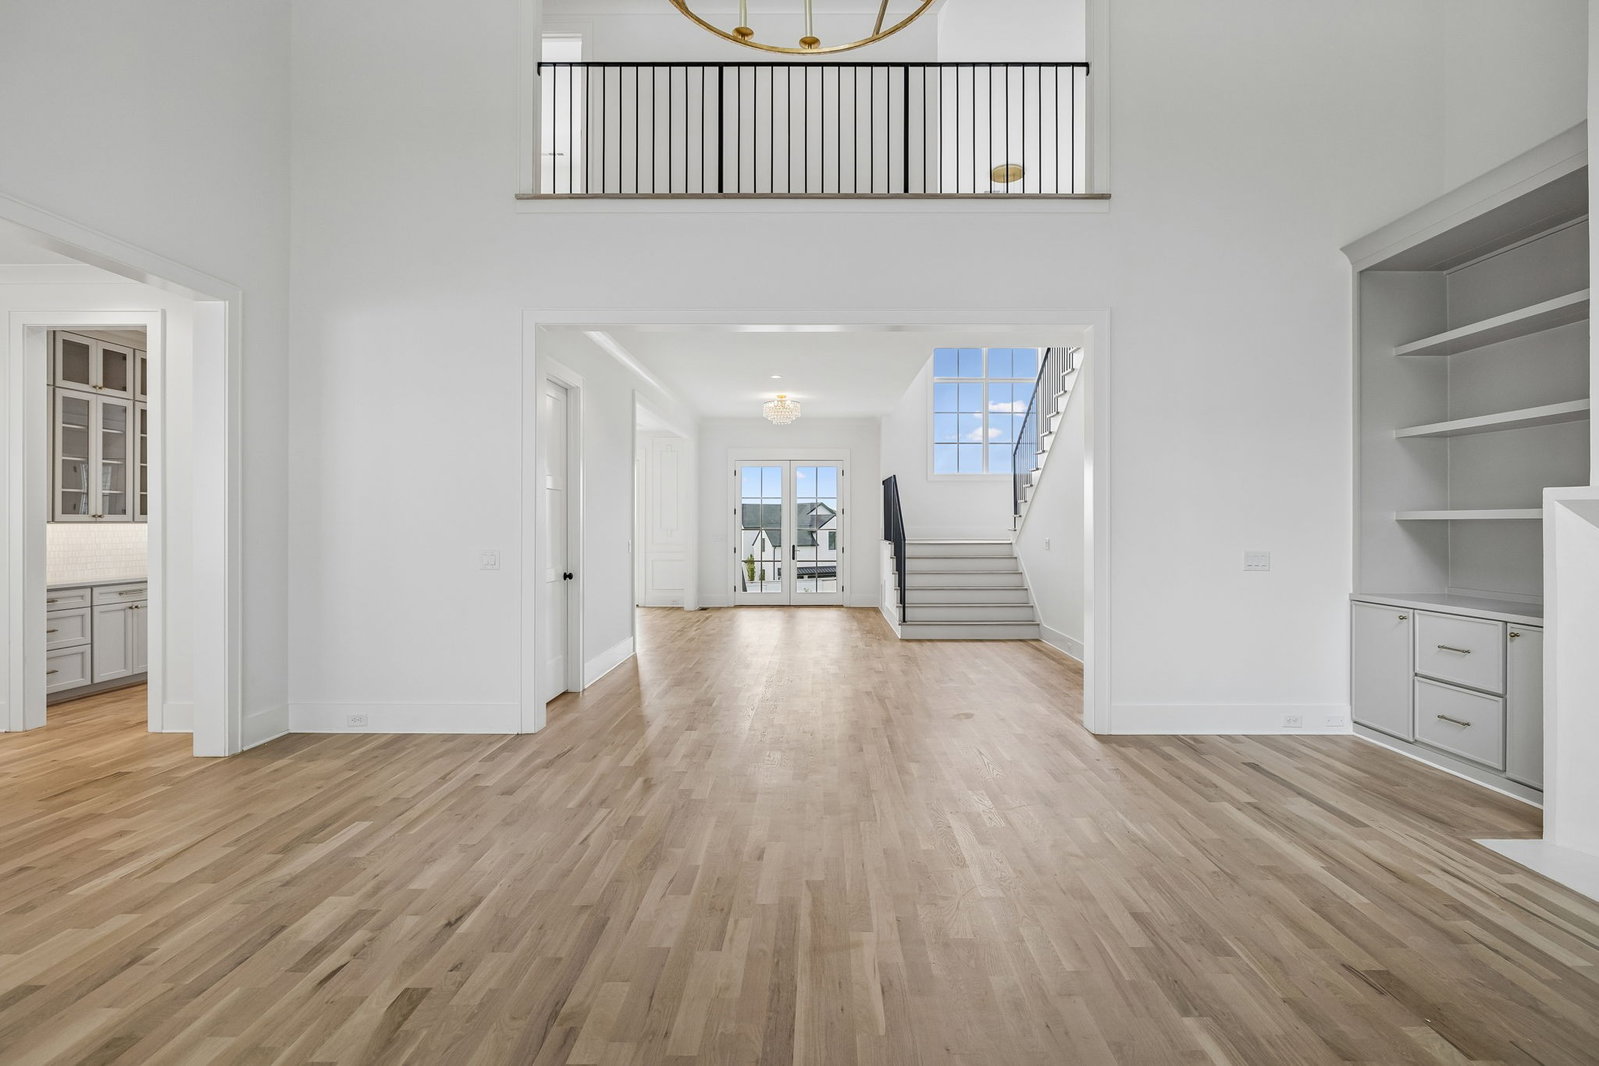
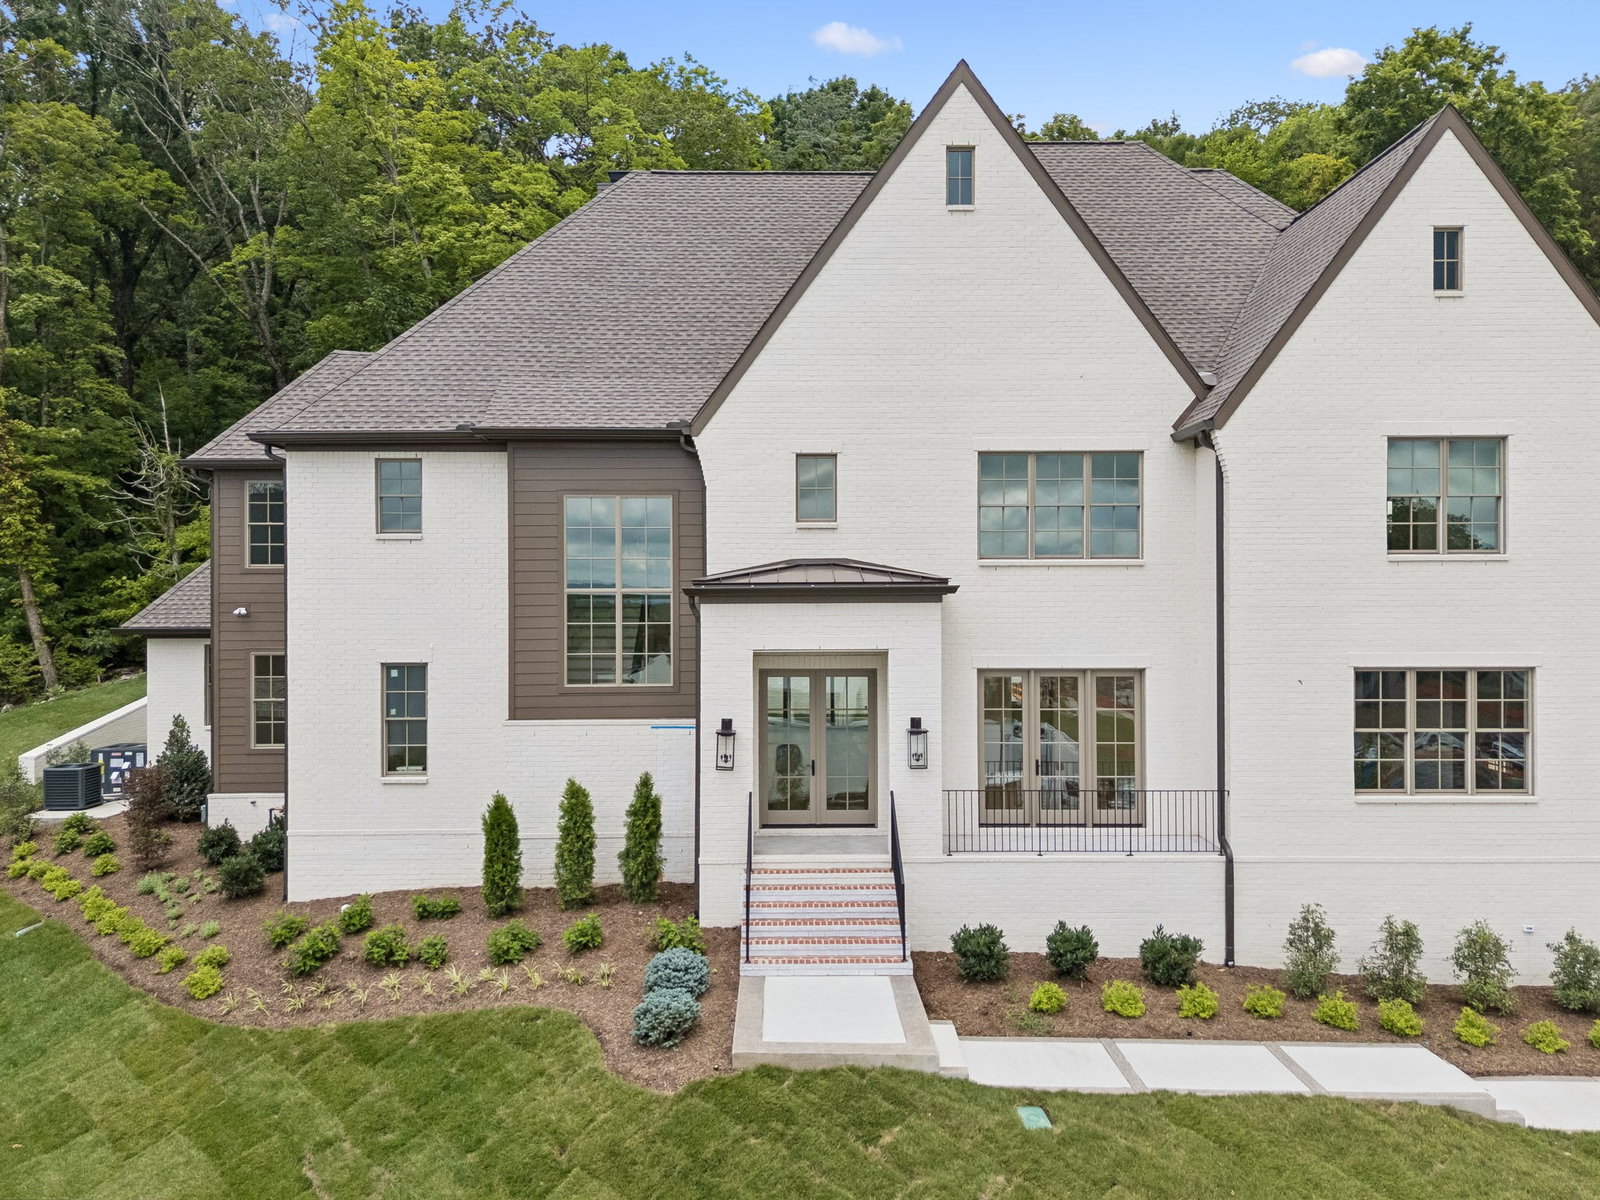
ASPEN CONSTRUCTION Just completed and full set of photos coming soon! Aspen has brought their standard high-end finishes to this home perfectly situated at the end of a cul-de-sac that backs to privacy! 6 bedrooms plus a bonus room, including the primary and guest suites both on the main living level. Room for a pool in the rear of the home with privacy! ASPEN CONSTRUCTION homes are standard with finishes that are typically considered upgrades. It should be noted that this kitchen has a MASSIVE PANTRY! Full yard irrigation including all landscape beds, solid core doors, prewired for stereo sound throughout and on the patio, tankless water heater with a recirculation pump for "on-demand" hot water, 2 fireplaces that can be either wood-burning or gas logs, Thermador stainless steel high-end appliances, decorative border on the concrete driveway, custom built-ins, and much more.
/u.realgeeks.media/franklintnhomesforsaleonline/franklin-homes-2_400x90-pixel.png)
Additional Information
- Amenities Other
- Built-in Features, Ceiling Fan(s), Central Vacuum, Extra Closets, Open Floorplan, Pantry, Smart Thermostat, Walk-In Closet(s), Kitchen Island
- Association Fee
- $100
- Association Fee Frequency
- Monthly
- Basement Description
- Crawl Space
- Bedrooms Main
- 2
- Community Amenities
- Park, Pickleball Court(s), Playground, Pool, Underground Utilities
- Construction Type
- Brick
- Cooling System
- Central Air
- Elementary School
- Crockett Elementary
- Exterior Features
- Gas Grill, Smart Irrigation
- Floor Types
- Wood, Tile
- Garage Capacity
- 3
- Garage Description
- Garage Door Opener, Attached
- Green Features
- Windows, Low Flow Plumbing Fixtures, Thermostat, Sealed Ducting, Water Heater
- Heating System
- Central
- High School
- Ravenwood High School
- Interior Other
- Built-in Features, Ceiling Fan(s), Central Vacuum, Extra Closets, Open Floorplan, Pantry, Smart Thermostat, Walk-In Closet(s), Kitchen Island
- Junior High School
- Woodland Middle School
- Laundry
- Electric Dryer Hookup, Washer Hookup
- Living Area
- 6,148
- Lot Dimensions
- 41 X 198
- New Construction
- Yes
- Number Of Fireplaces
- 2
- Number Of Stories
- 2
- Sewer System
- Public Sewer
- Subdivision
- Reserve @ Raintree Forest Sec10
- Subtype
- Single Family Residence
- Tax Amount
- $1,628
- Water Source
- Public
- Year Built
- 2026
- Type
- Single Family Residential
Mortgage Calculator
Listing courtesy of Compass RE.

Information Is Believed To Be Accurate But Not Guaranteed. Some or all listings may or may not be listed by the office/agent presenting these featured properties. Copyright 2026 MTRMLS, Inc. RealTracs Solutions.