1549 E Eden Rose Pl, Nolensville, TN 37135
- $1,069,950
- 5
- BD
- 4
- BA
- 4,168
- SqFt




- List Price
- $1,069,950
- Status
- ACTIVE
- MLS#
- 3168553
- Price Change
- ▼ $10,000 1784081930
- Days on Market
- 113
- Bedrooms
- 5
- Bathrooms
- 4
- Full Bathrooms
- 4
- Living Area
- 4,168
- Lot Size
- 11,325
- Acres
- 0.26
- County
- Williamson County
Property Description
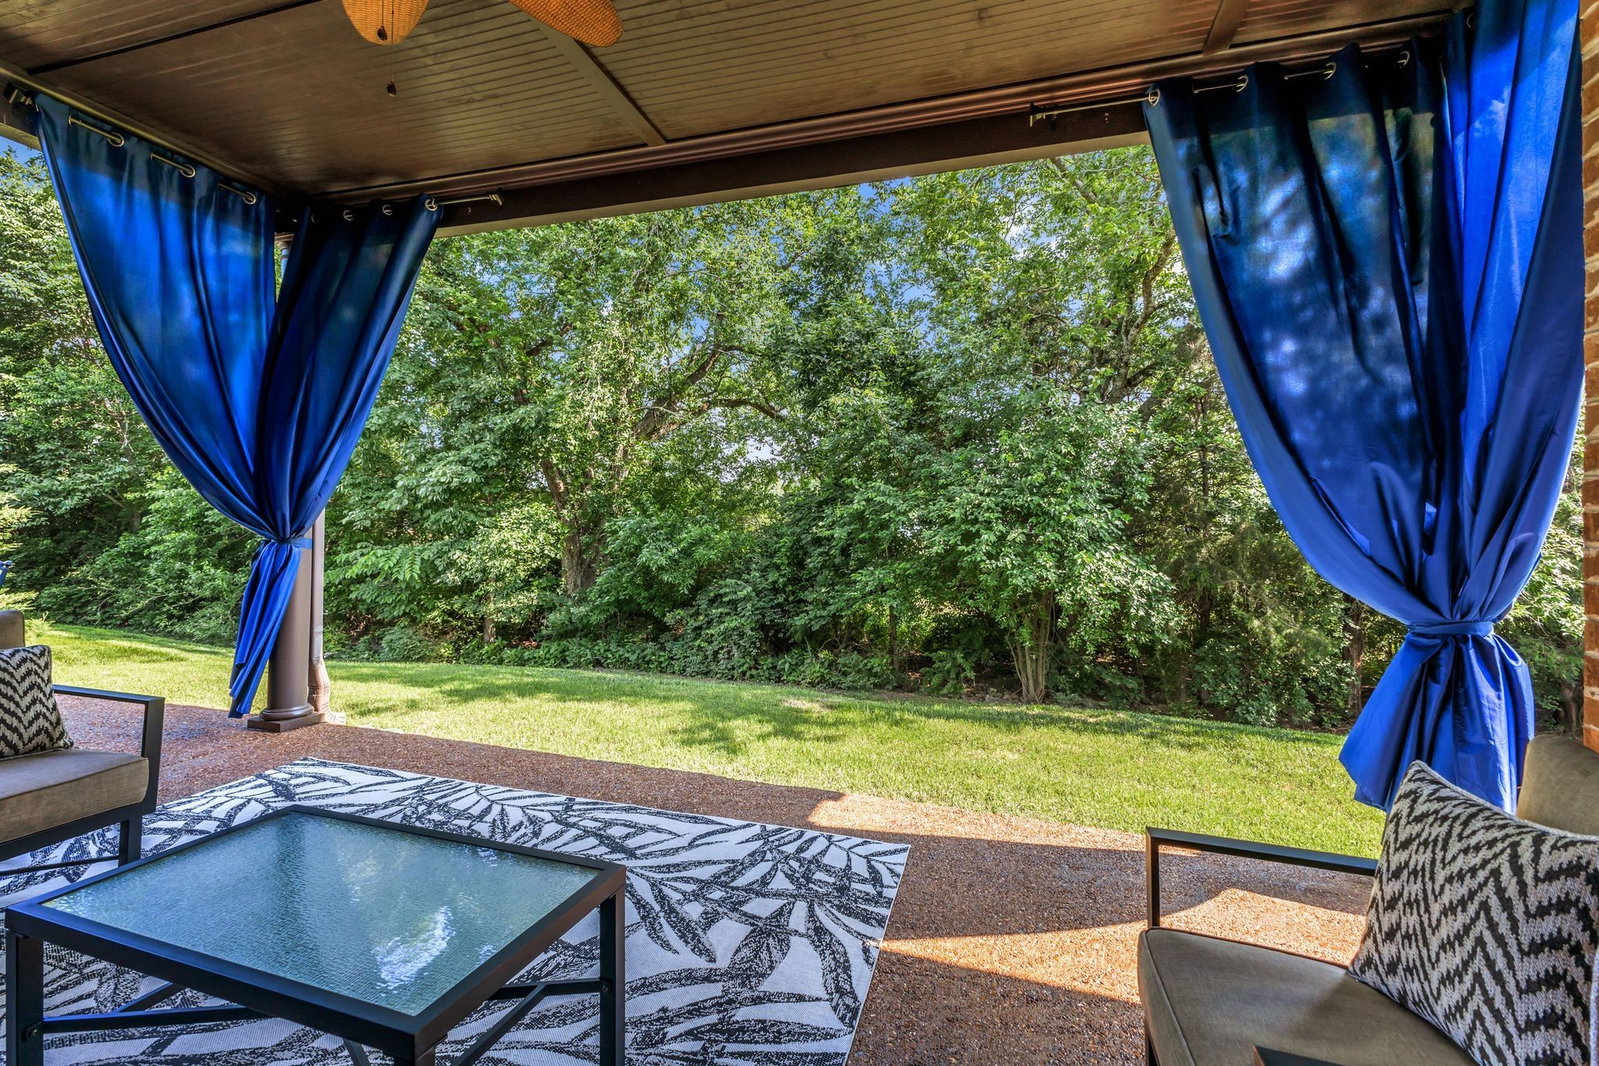
This well maintained, all-brick home combines grand architecture with thoughtful, accessible design. From the moment you arrive, the zero-step front entry leads you into a kstunning two-story floor plan bathed in natural light into the living room and formal dining area. There is a gourmet kitchen featuring granite countertops, double ovens, a gas range, eat-in dining, and a large walk-in pantry. It flows perfectly into a cozy hearth room with its own gas fireplace—ideal for morning coffee or evening unwinding. The main-level living area includes a spacious primary suite and a second bedroom—perfect for a nursery, home office, or guest room. The upper level has three additional bedrooms, two full baths, and large bonus room with closet, dedicated office space, and extra storage. Enjoy a level transition from the garage directly into the home. This home is situated on a tree-lined lot that backs up to an open school field offering a sense of privacy and space. Located just minutes from the popular Williamson County Rec Center, Nolensville Town Center, and premier shopping, this home offers the perfect balance of luxury and convenience in a highly sought-after community of Brittain Downs
/u.realgeeks.media/franklintnhomesforsaleonline/franklin-homes-2_400x90-pixel.png)
Additional Information
- Amenities Other
- Ceiling Fan(s), Entrance Foyer, Extra Closets, High Ceilings, Hot Tub, Open Floorplan, Pantry, Walk-In Closet(s)
- Association Fee
- $63
- Association Fee Frequency
- Monthly
- Basement Description
- None
- Bedrooms Main
- 2
- Construction Type
- Brick
- Cooling System
- Central Air, Electric, Gas
- Elementary School
- Sunset Elementary School
- Floor Types
- Carpet, Wood, Tile
- Garage Capacity
- 3
- Garage Description
- Attached, Aggregate
- Heating System
- Furnace, Heat Pump, Natural Gas
- High School
- Nolensville High School
- Interior Other
- Ceiling Fan(s), Entrance Foyer, Extra Closets, High Ceilings, Hot Tub, Open Floorplan, Pantry, Walk-In Closet(s)
- Junior High School
- Sunset Middle School
- Laundry
- Electric Dryer Hookup, Washer Hookup
- Living Area
- 4,168
- Lot Dimensions
- 75 X 150
- Number Of Fireplaces
- 1
- Number Of Stories
- 2
- Patio Deck
- Patio, Covered, Porch
- Sewer System
- Public Sewer
- Subdivision
- Brittain Downs Ph2 Sec1
- Subtype
- Single Family Residence
- Tax Amount
- $3,278
- Water Source
- Public
- Year Built
- 2014
- Type
- Single Family Residential
Mortgage Calculator
Listing courtesy of Zach Taylor Real Estate.

Information Is Believed To Be Accurate But Not Guaranteed. Some or all listings may or may not be listed by the office/agent presenting these featured properties. Copyright 2026 MTRMLS, Inc. RealTracs Solutions.