7700 Hatcher Heights Dr, Fairview, TN 37062
- $859,900
- 4
- BD
- 3
- BA
- 2,924
- SqFt




- List Price
- $859,900
- Status
- ACTIVE
- MLS#
- 3172724
- Days on Market
- 108
- Bedrooms
- 4
- Bathrooms
- 3
- Full Bathrooms
- 3
- Living Area
- 2,924
- Lot Size
- 15,245
- Acres
- 0.35
- County
- Williamson County
Property Description
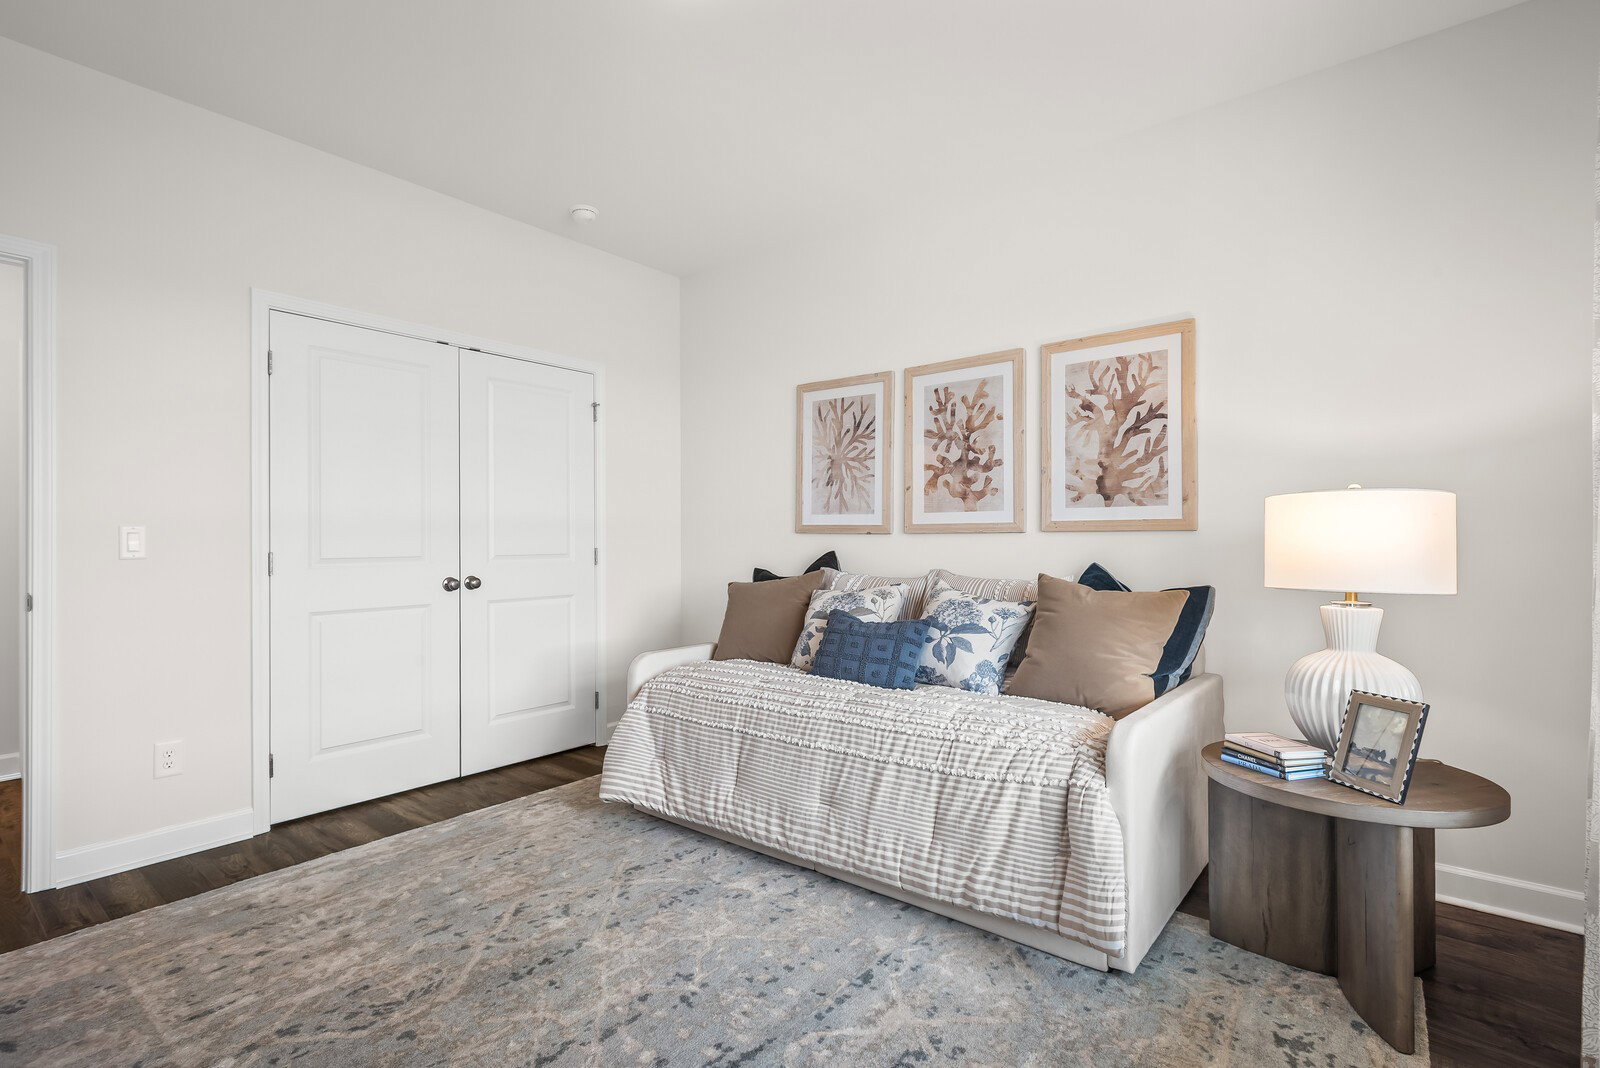
Welcome to Hatcher Heights, a brand-new Drees Homes community in the heart of Fairview offering a rare boutique setting with only 24 remaining homesites. Enjoy thoughtfully planned lots, including homesites backing to trees, quiet cul-de-sac options, and select basement homesites. Featured here is the stunning KINSLEY floor plan, with a kitchen, dining, and family room that flows easily for everyday living and entertaining. The main level is complemented by a private home office and two beautiful bedrooms, including a private primary suite. Upstairs a spacious game room, two additional bedrooms, and a full bathroom offer inviting and versatile living spaces for family and guests. Situated on a tree lined homesite, this Kinsley floor plan is loaded with upgrades: Covered Patio, Side Entry Garage, and so much more! Price includes all upgrades and structural options! Builder offering $20,000 incentive when using First Equity Mortgage for financing.
/u.realgeeks.media/franklintnhomesforsaleonline/franklin-homes-2_400x90-pixel.png)
Additional Information
- Amenities Other
- Kitchen Island
- Association Fee
- $83
- Association Fee Frequency
- Monthly
- Basement Description
- Crawl Space
- Bedrooms Main
- 2
- Community Amenities
- Sidewalks
- Construction Type
- Fiber Cement, Hardboard Siding, Brick
- Cooling System
- Central Air, Electric
- Elementary School
- Westwood Elementary School
- Exterior Features
- Smart Camera(s)/Recording, Smart Light(s)
- Floor Types
- Carpet, Wood, Tile
- Garage Capacity
- 2
- Garage Description
- Garage Faces Side
- Heating System
- Central, Electric
- High School
- Fairview High School
- Interior Other
- Kitchen Island
- Junior High School
- Fairview Middle School
- Laundry
- Electric Dryer Hookup, Washer Hookup
- Living Area
- 2,924
- Lot Description
- Cleared, Level
- New Construction
- Yes
- Number Of Fireplaces
- 1
- Number Of Stories
- 2
- Patio Deck
- Patio, Covered, Porch
- Roofing Material
- Shingle
- Sewer System
- Public Sewer
- Subdivision
- Hatcher Heights
- Subtype
- Single Family Residence
- Tax Amount
- $4,000
- Water Source
- Public
- Year Built
- 2026
- Type
- Single Family Residential
Mortgage Calculator
Listing courtesy of Drees Homes.

Information Is Believed To Be Accurate But Not Guaranteed. Some or all listings may or may not be listed by the office/agent presenting these featured properties. Copyright 2026 MTRMLS, Inc. RealTracs Solutions.