2025 Lynnwood Dr, Franklin, TN 37069
- $2,695,000
- 4
- BD
- 4
- BA
- 5,630
- SqFt




- List Price
- $2,695,000
- Status
- ACTIVE
- MLS#
- 3180651
- Days on Market
- 141
- Bedrooms
- 4
- Bathrooms
- 4
- Full Bathrooms
- 3
- Half Bathrooms
- 1
- Living Area
- 5,630
- Lot Size
- 242,193
- Acres
- 5.56
- County
- Williamson County
Property Description
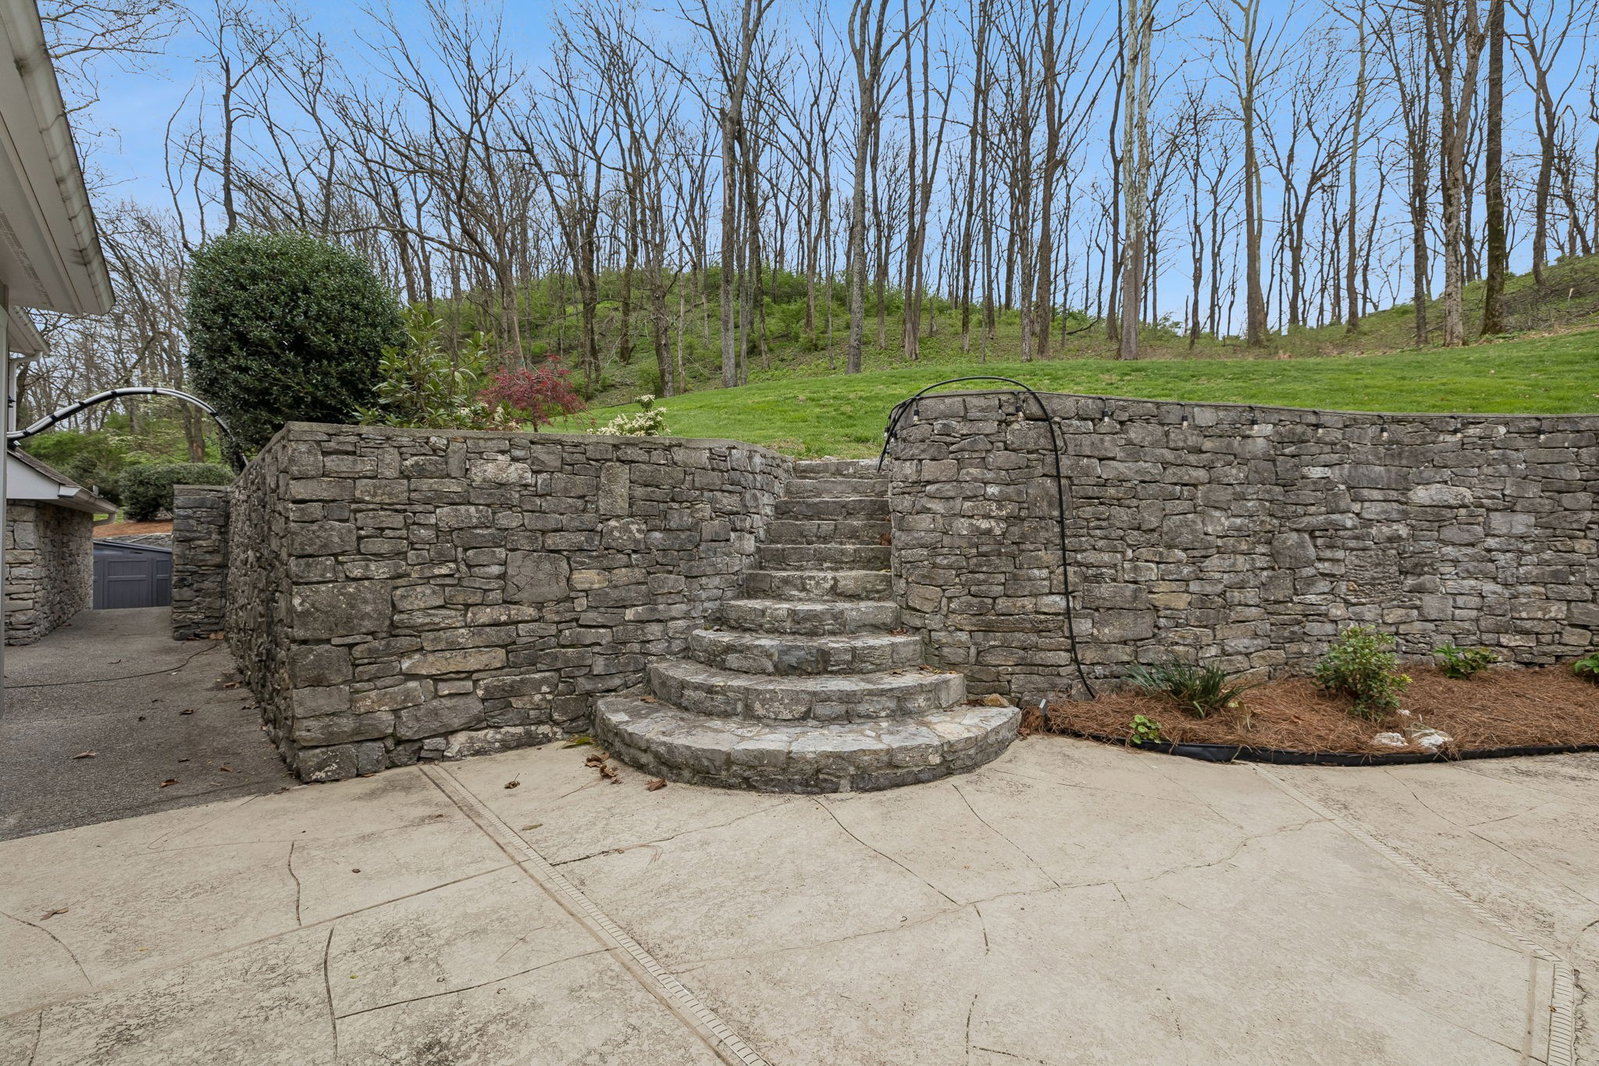
Set on 5.5+ scenic acres within the exclusive gated equestrian community of Lynnwood Downs, this one-of-a-kind custom home offers a rare opportunity to enjoy luxury living surrounded by some of the most breathtaking views in Williamson County. Designed for both everyday comfort and unforgettable entertaining, this remarkable residence blends architectural character, privacy, and lifestyle in an extraordinary setting. Residents enjoy premier community amenities including horse stables, a riding arena, clubhouse, pool, tennis courts, and playground. Inside, soaring ceilings, expansive windows, and hardwood and travertine floors create a dramatic yet welcoming atmosphere, all thoughtfully positioned to capture the stunning views. A striking three-story stacked stone fireplace serves as the centerpiece of the home, enjoyed from multiple levels. The gourmet kitchen features a large island, high-top bar seating, gas cooktop, granite countertops, Sub-Zero refrigerator, and flows seamlessly to the formal dining room and main living spaces. The loft-style primary suite offers a unique retreat, while additional flex rooms provide ideal accommodations for hosting guests, office space, or hobbies. Distinctive features include a wine cellar tasting room, cedar sauna, safe room, separate laundry and mudrooms, and a 3-car garage. Step outside to enjoy a private pool and a front deck designed to take in panoramic views that are simply unmatched. Whether relaxing in solitude or entertaining on a grand scale, this home offers a lifestyle few properties can match. With privacy, equestrian amenities, architectural distinction, and unforgettable scenery, this is a truly rare offering in one of Franklin’s most sought-after gated communities.
/u.realgeeks.media/franklintnhomesforsaleonline/franklin-homes-2_400x90-pixel.png)
Additional Information
- Amenities Other
- Built-in Features, Ceiling Fan(s), Entrance Foyer, Extra Closets, High Ceilings, In-Law Floorplan, Pantry, Walk-In Closet(s), High Speed Internet, Kitchen Island
- Association Fee
- $550
- Association Fee Frequency
- Monthly
- Basement Description
- Finished
- Bedrooms Main
- 1
- Community Amenities
- Clubhouse, Dog Park, Fitness Center, Gated, Playground, Pool, Tennis Court(s), Trail(s)
- Construction Type
- Hardboard Siding, Stone
- Cooling System
- Central Air, Electric
- Elementary School
- Walnut Grove Elementary
- Exterior Features
- Balcony
- Floor Types
- Carpet, Wood, Other, Tile
- Garage Capacity
- 3
- Garage Description
- Garage Door Opener, Garage Faces Side, Driveway
- Green Features
- Thermostat, Water Heater
- Heating System
- Central, Natural Gas
- High School
- Franklin High School
- Interior Other
- Built-in Features, Ceiling Fan(s), Entrance Foyer, Extra Closets, High Ceilings, In-Law Floorplan, Pantry, Walk-In Closet(s), High Speed Internet, Kitchen Island
- Junior High School
- Grassland Middle School
- Laundry
- Gas Dryer Hookup, Washer Hookup
- Living Area
- 5,630
- Lot Description
- Sloped, Views
- Number Of Fireplaces
- 3
- Number Of Stories
- 3
- Patio Deck
- Patio, Covered, Deck
- Pool Description
- In Ground
- Roofing Material
- Shingle
- Sewer System
- Public Sewer
- Style
- Contemporary
- Subdivision
- Lynnwood Downs
- Subtype
- Single Family Residence
- Tax Amount
- $5,523
- Water Source
- Public
- Year Built
- 1988
- Style
- Contemporary
- Type
- Single Family Residential
Mortgage Calculator
Listing courtesy of ATLAS GLOBAL REAL ESTATE.

Information Is Believed To Be Accurate But Not Guaranteed. Some or all listings may or may not be listed by the office/agent presenting these featured properties. Copyright 2026 MTRMLS, Inc. RealTracs Solutions.