106 Arkstone Ln, Spring Hill, TN 37174
- $1,024,900
- 4
- BD
- 4
- BA
- 3,750
- SqFt




- List Price
- $1,024,900
- Status
- ACTIVE
- MLS#
- 3181687
- Price Change
- ▼ $20,000 1782340805
- Days on Market
- 95
- Bedrooms
- 4
- Bathrooms
- 4
- Full Bathrooms
- 3
- Half Bathrooms
- 1
- Living Area
- 3,750
- Lot Size
- 14,374
- Acres
- 0.33
- County
- Williamson County
Property Description
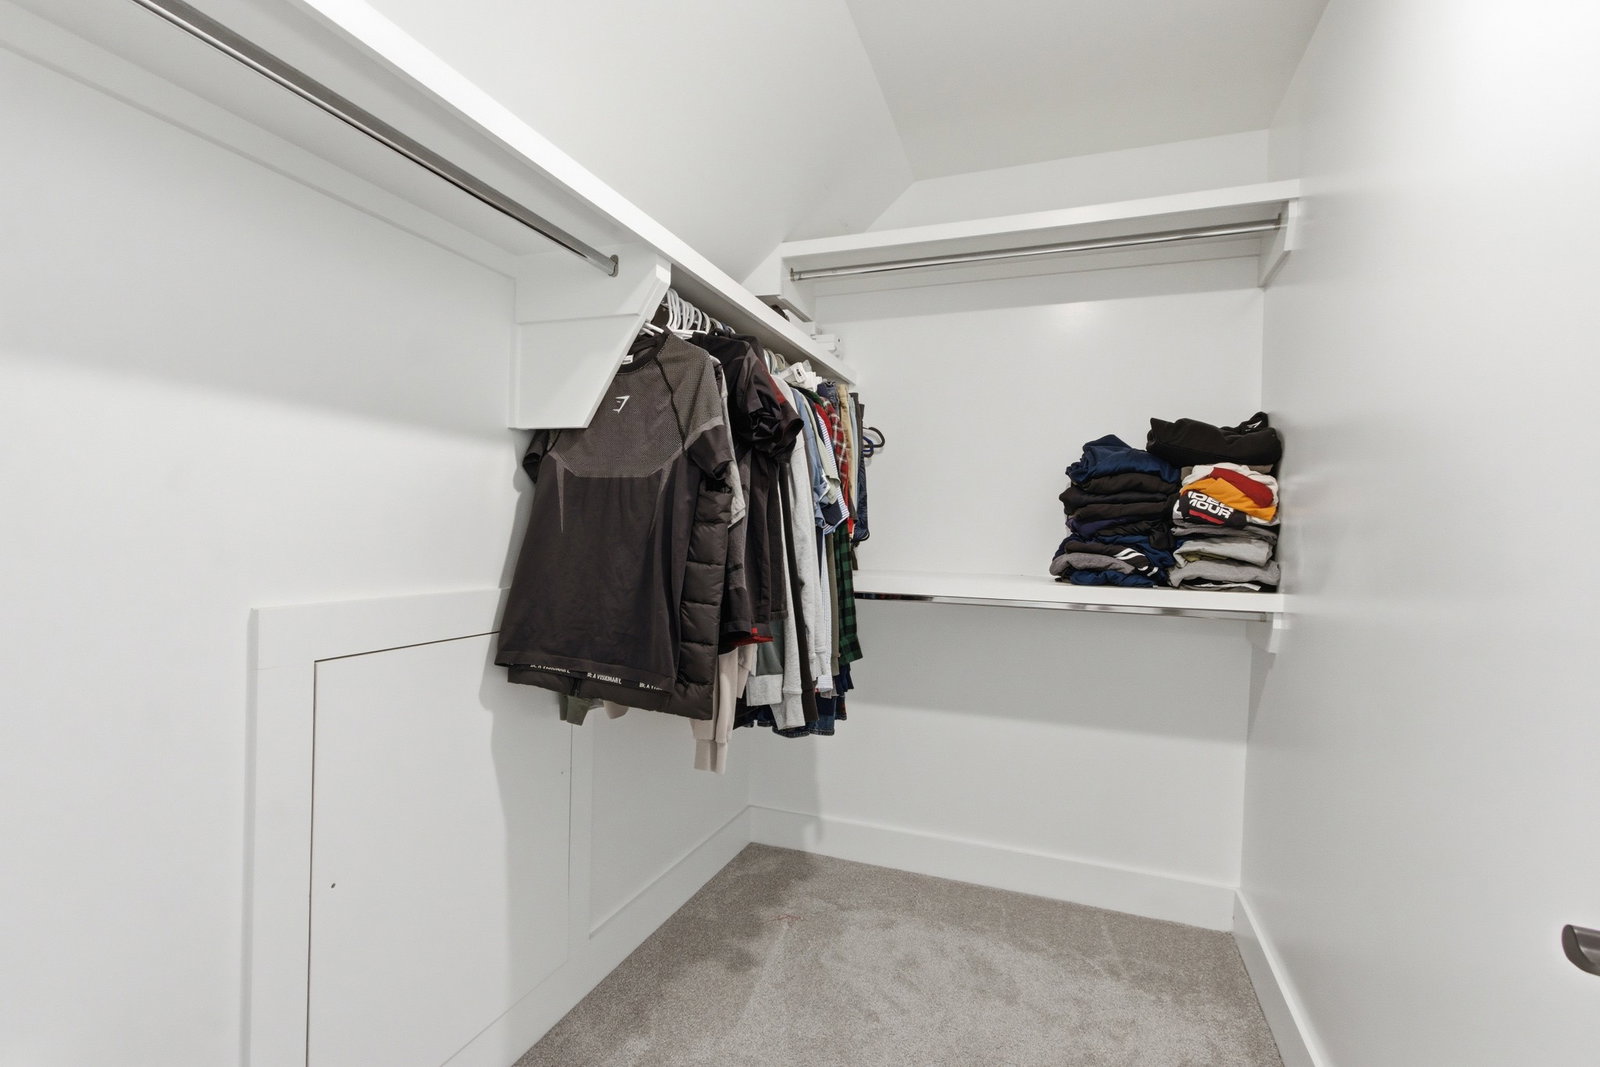
***PREFERRED LENDER OFFERING A 1% CLOSING COST CREDIT for qualified buyers who use the preferred lender! Ask for details.***Looking for top-rated Williamson County schools and a walkable lifestyle? Welcome to 106 Arkstone, where convenience, comfort, and thoughtful design come together. Located minutes from I-65 and a short walk to June Lake, this beautifully appointed home offers the lifestyle today’s buyers are searching for. Inside, you’ll find soaring ceilings, abundant natural light, hardwood floors, and an open-concept design. The kitchen features quartz countertops, stainless steel appliances, a spacious island, walk-in pantry, and seamless flow into the living and dining areas. Custom built-ins surrounding the fireplace create a beautiful focal point while adding character and functionality. The main-level primary suite offers a spa-inspired bath with a soaking tub, walk-in shower, dual vanities, and walk-in closet. Throughout the home, refreshed lighting, updated faucets, designer hardware, and fresh paint create a polished, move-in-ready feel. Upstairs, the oversized bonus room with wet bar is perfect for entertaining. A dedicated fitness room adds flexibility, while substantial unfinished space provides excellent storage and future expansion opportunities. Additional upgrades include board and batten accents, updated stair lighting, bedroom blinds, a water softening system, and reverse osmosis filtration serving both the kitchen sink and ice maker. Enjoy the sunroom overlooking the backyard, which backs to a private residents-only road and tree line, creating a peaceful setting. With a three-car garage, abundant storage, and access to Cherry Grove amenities, this home combines location, functionality, and style in one exceptional package.
/u.realgeeks.media/franklintnhomesforsaleonline/franklin-homes-2_400x90-pixel.png)
Additional Information
- Association Fee
- $50
- Association Fee Frequency
- Monthly
- Basement Description
- Crawl Space, None
- Bedrooms Main
- 2
- Construction Type
- Brick
- Cooling System
- Central Air, Electric
- Elementary School
- Allendale Elementary School
- Floor Types
- Carpet, Wood, Tile
- Garage Capacity
- 3
- Garage Description
- Garage Faces Side
- Heating System
- Central, Natural Gas
- High School
- Summit High School
- Junior High School
- Spring Station Middle School
- Living Area
- 3,750
- Lot Description
- Level
- Lot Dimensions
- 85 X 175
- Number Of Fireplaces
- 2
- Number Of Stories
- 2
- Patio Deck
- Porch, Covered, Patio
- Sewer System
- Public Sewer
- Subdivision
- June Lake Area
- Subtype
- Single Family Residence
- Tax Amount
- $3,867
- Water Source
- Public
- Year Built
- 2023
- Type
- Single Family Residential
Mortgage Calculator
Listing courtesy of Compass RE.

Information Is Believed To Be Accurate But Not Guaranteed. Some or all listings may or may not be listed by the office/agent presenting these featured properties. Copyright 2026 MTRMLS, Inc. RealTracs Solutions.