3005 Trawler Ct, Spring Hill, TN 37174
- $1,085,000
- 4
- BD
- 4
- BA
- 3,853
- SqFt




- List Price
- $1,085,000
- Status
- ACTIVE
- MLS#
- 3205315
- Days on Market
- 79
- Bedrooms
- 4
- Bathrooms
- 4
- Full Bathrooms
- 3
- Half Bathrooms
- 1
- Living Area
- 3,853
- Lot Size
- 30,491
- Acres
- 0.70
- County
- Williamson County
Property Description
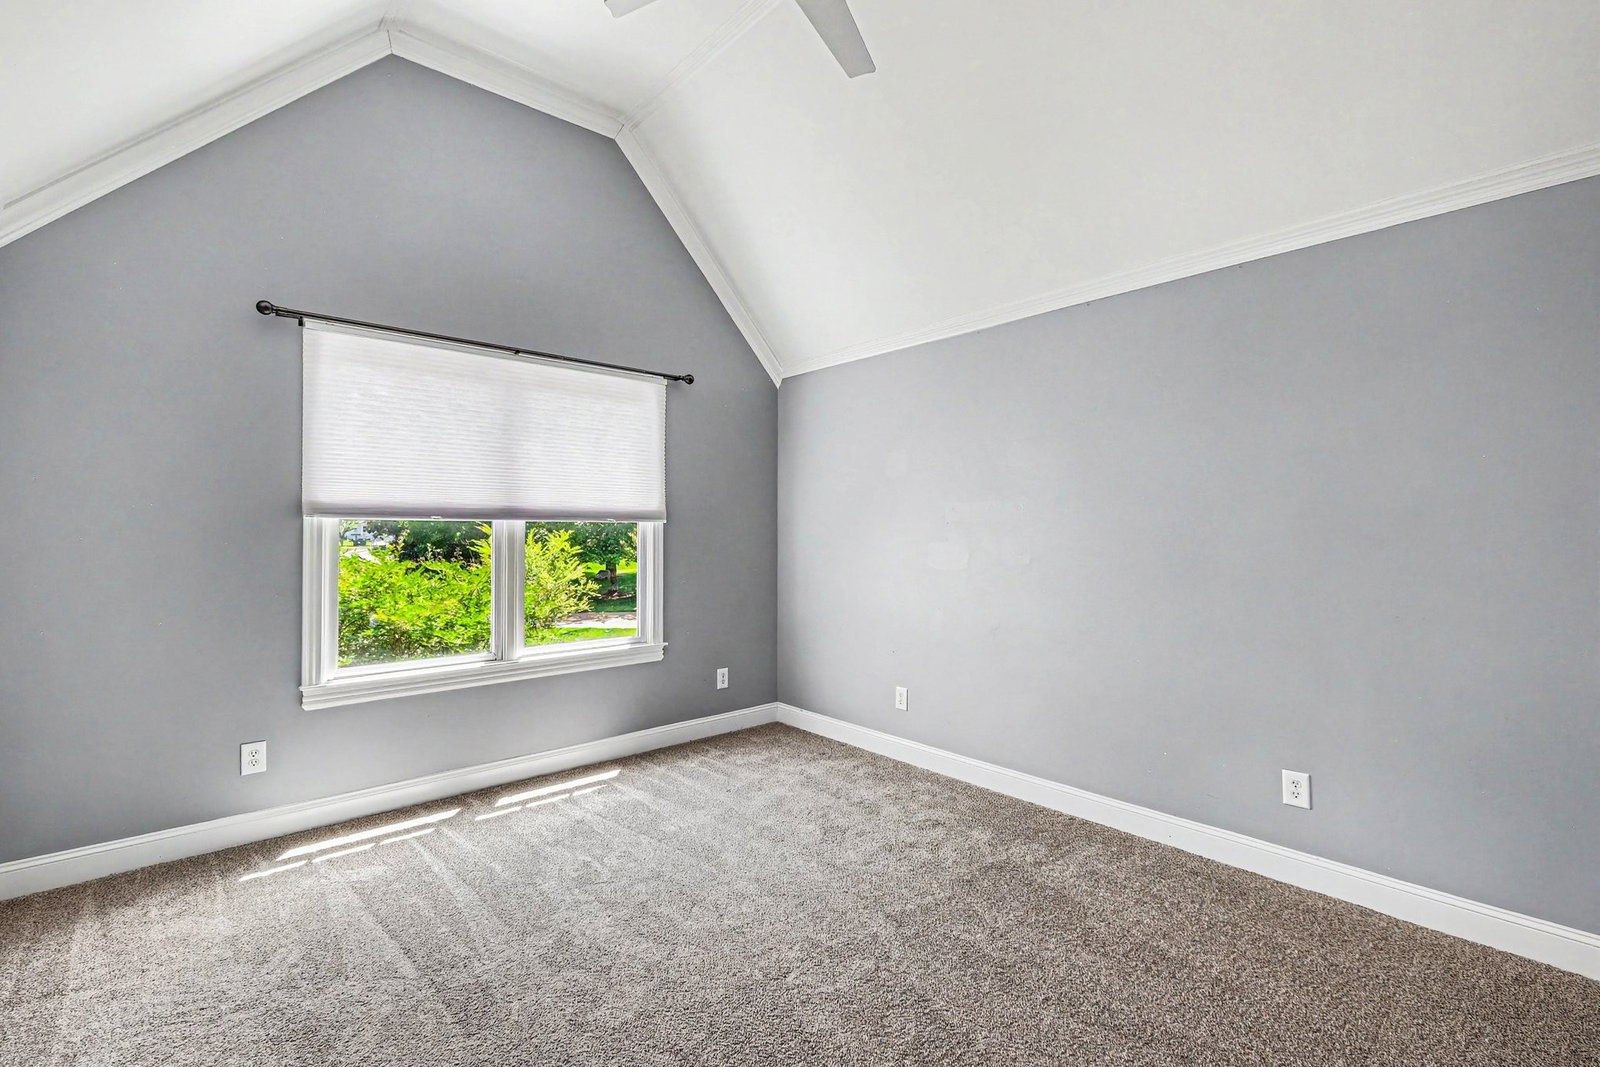
Tucked away on one of the most coveted cul-de-sac lots in Autumn Ridge, this custom-built home offers a rare combination of privacy, space, and scenic beauty on just under an acre backing to mature trees and a peaceful year-round creek. The backyard is fully fenced and features an expansive covered porch designed for relaxing or entertaining during the summer months. Inside, you'll find soaring ceilings, detailed custom finishes, hardwood floors, a baker's kitchen, and three fireplaces creating warmth and character throughout. The kitchen is a chef's dream - complete with a massive island, double sinks, dual dishwashers, and a spacious dining space surrounded by picture windows overlooking the backyard and creek. The main-level primary suite serves as its own retreat with a fireplace and direct access to the covered porch, while a secondary bedroom and formal dining room or office provide flexible living options on the main floor. Upstairs offers two additional bedrooms plus a large bonus room with a wet bar, beverage fridge, and dishwasher - a fantastic space for separated entertaining or multi-generational living. Additional features include an encapsulated crawl space, irrigation system, central vacuum, abundant storage, and plantation shutters. Enjoy neighborhood amenities including the fishing pond, pool, clubhouse, and nearby Harvey Park, all just a short walk away.
/u.realgeeks.media/franklintnhomesforsaleonline/franklin-homes-2_400x90-pixel.png)
Additional Information
- Amenities Other
- Built-in Features, Ceiling Fan(s), Central Vacuum, High Ceilings, Wet Bar, High Speed Internet
- Association Fee
- $62
- Association Fee Frequency
- Monthly
- Basement Description
- Crawl Space
- Bedrooms Main
- 2
- Community Amenities
- Clubhouse, Park, Pool
- Construction Type
- Brick
- Cooling System
- Central Air
- Elementary School
- Amanda H. North Elementary School
- Fence Type
- Back Yard
- Floor Types
- Wood
- Garage Capacity
- 3
- Garage Description
- Garage Faces Side
- Green Features
- Thermostat, Water Heater
- Heating System
- Central, Electric, Natural Gas
- High School
- Independence High School
- Interior Other
- Built-in Features, Ceiling Fan(s), Central Vacuum, High Ceilings, Wet Bar, High Speed Internet
- Junior High School
- Heritage Middle
- Laundry
- Electric Dryer Hookup, Washer Hookup
- Living Area
- 3,853
- Lot Description
- Cul-De-Sac, Level
- Lot Dimensions
- 50 X 185.9
- Number Of Fireplaces
- 3
- Number Of Stories
- 2
- Sewer System
- Public Sewer
- Subdivision
- Autumn Ridge Ph2
- Subtype
- Single Family Residence
- Tax Amount
- $4,242
- Water Source
- Public
- Year Built
- 2008
- Type
- Single Family Residential
Mortgage Calculator
Listing courtesy of eXp Realty.

Information Is Believed To Be Accurate But Not Guaranteed. Some or all listings may or may not be listed by the office/agent presenting these featured properties. Copyright 2026 MTRMLS, Inc. RealTracs Solutions.