3103 Sakari Cir, Spring Hill, TN 37174
- $659,900
- 4
- BD
- 3
- BA
- 3,102
- SqFt




- List Price
- $659,900
- Status
- ACTIVE
- MLS#
- 3211287
- Price Change
- ▼ $20,000 1784236552
- Days on Market
- 74
- Bedrooms
- 4
- Bathrooms
- 3
- Full Bathrooms
- 3
- Living Area
- 3,102
- Lot Size
- 10,018
- Acres
- 0.23
- County
- Williamson County
Property Description
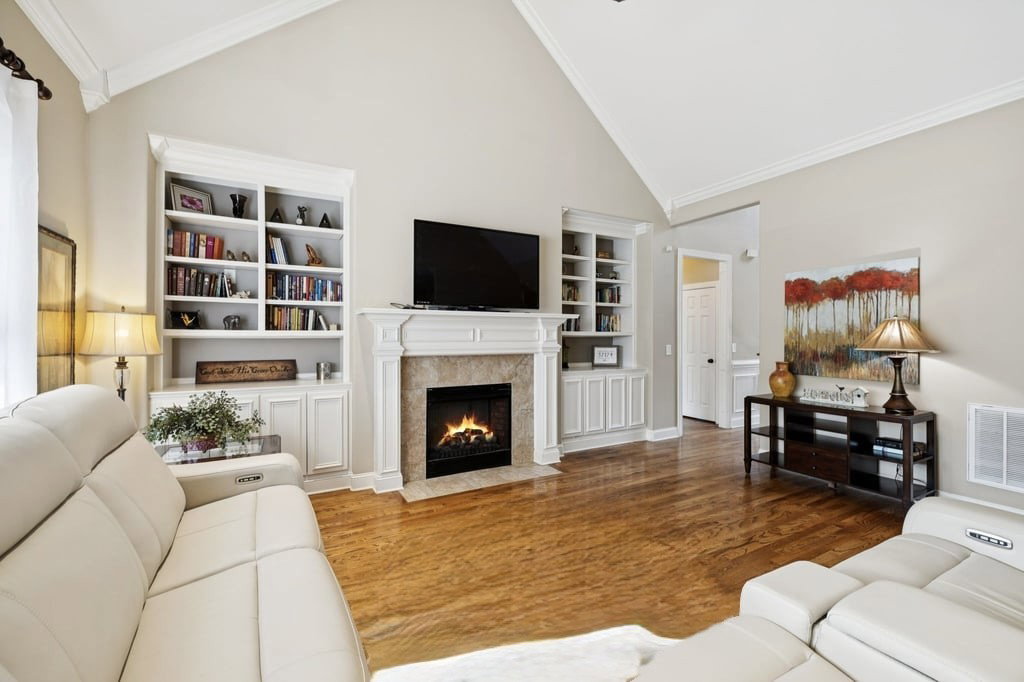
$20k PRICE IMPROVEMENT!!! OPEN HOUSES SAT & SUN!!! Welcome to 3103 Sakari Circle — where ample space, a versatile floor plan and stellar location come together in one move-in ready Williamson County home. With over 3,000 sq ft, a rare primary suite plus guest room with full bath on main level, and major system updates already completed, this is a standout opportunity! The oversized rocking chair front porch sets the tone for the warmth and charm inside. The bright, open living room features soaring vaulted ceilings, custom built-ins, upgraded trim work, and a cozy fireplace. The kitchen is designed for both everyday living and entertaining with double ovens, expansive granite countertops, custom tile backsplash, pantry, and stainless InstaView refrigerator. The main-level primary suite offers tray ceilings, walk-in closet, oversized soaking tub, tiled shower, and private water closet. A second main-floor bedroom and full bath are perfect for guests, multigenerational living, or a home office. Upstairs features an oversized bonus room plus finished walk-in attic space ideal for an office, hobby room, or extra storage. The newly added sunroom overlooks the fenced backyard on a nearly quarter-acre lot. Big-ticket updates are already DONE: downstairs HVAC (2026), hot water heater (2025), and roof (2021). Conveniently located near June Lake, I-65, and less than 10 minutes to the new Port Royal Publix — all zoned for highly sought-after Williamson County schools.
/u.realgeeks.media/franklintnhomesforsaleonline/franklin-homes-2_400x90-pixel.png)
Additional Information
- Amenities Other
- Bookcases, Built-in Features, Ceiling Fan(s), Entrance Foyer, Extra Closets, High Ceilings, In-Law Floorplan, Open Floorplan, Pantry, Walk-In Closet(s)
- Association Fee
- $240
- Association Fee Frequency
- Annually
- Basement Description
- Crawl Space
- Bedrooms Main
- 2
- Construction Type
- Brick
- Cooling System
- Central Air, Electric
- Elementary School
- Chapman's Retreat Elementary
- Fence Type
- Back Yard
- Floor Types
- Carpet, Wood, Tile
- Garage Capacity
- 2
- Garage Description
- Garage Door Opener, Attached, Driveway
- Heating System
- Central, Electric
- High School
- Summit High School
- Interior Other
- Bookcases, Built-in Features, Ceiling Fan(s), Entrance Foyer, Extra Closets, High Ceilings, In-Law Floorplan, Open Floorplan, Pantry, Walk-In Closet(s)
- Junior High School
- Spring Station Middle School
- Laundry
- Electric Dryer Hookup, Washer Hookup
- Living Area
- 3,102
- Lot Description
- Level
- Lot Dimensions
- 80 X 125
- Number Of Fireplaces
- 1
- Number Of Stories
- 2
- Patio Deck
- Patio, Covered, Porch
- Roofing Material
- Asphalt
- Sewer System
- Public Sewer
- Style
- Traditional
- Subdivision
- Dakota Pointe Ph 2
- Subtype
- Single Family Residence
- Tax Amount
- $2,872
- Water Source
- Public
- Year Built
- 2011
- Style
- Traditional
- Type
- Single Family Residential
Mortgage Calculator
Listing courtesy of The Huffaker Group, LLC.

Information Is Believed To Be Accurate But Not Guaranteed. Some or all listings may or may not be listed by the office/agent presenting these featured properties. Copyright 2026 MTRMLS, Inc. RealTracs Solutions.