124 Laural Hill Dr, Smyrna, TN 37167
- $699,900
- 4
- BD
- 4
- BA
- 4,101
- SqFt




- List Price
- $699,900
- Status
- ACTIVE
- MLS#
- 3211365
- Price Change
- ▼ $40,000 1783562309
- Days on Market
- 74
- Bedrooms
- 4
- Bathrooms
- 4
- Full Bathrooms
- 3
- Half Bathrooms
- 1
- Living Area
- 4,101
- Lot Size
- 24,393
- Acres
- 0.56
- County
- Rutherford County
Property Description
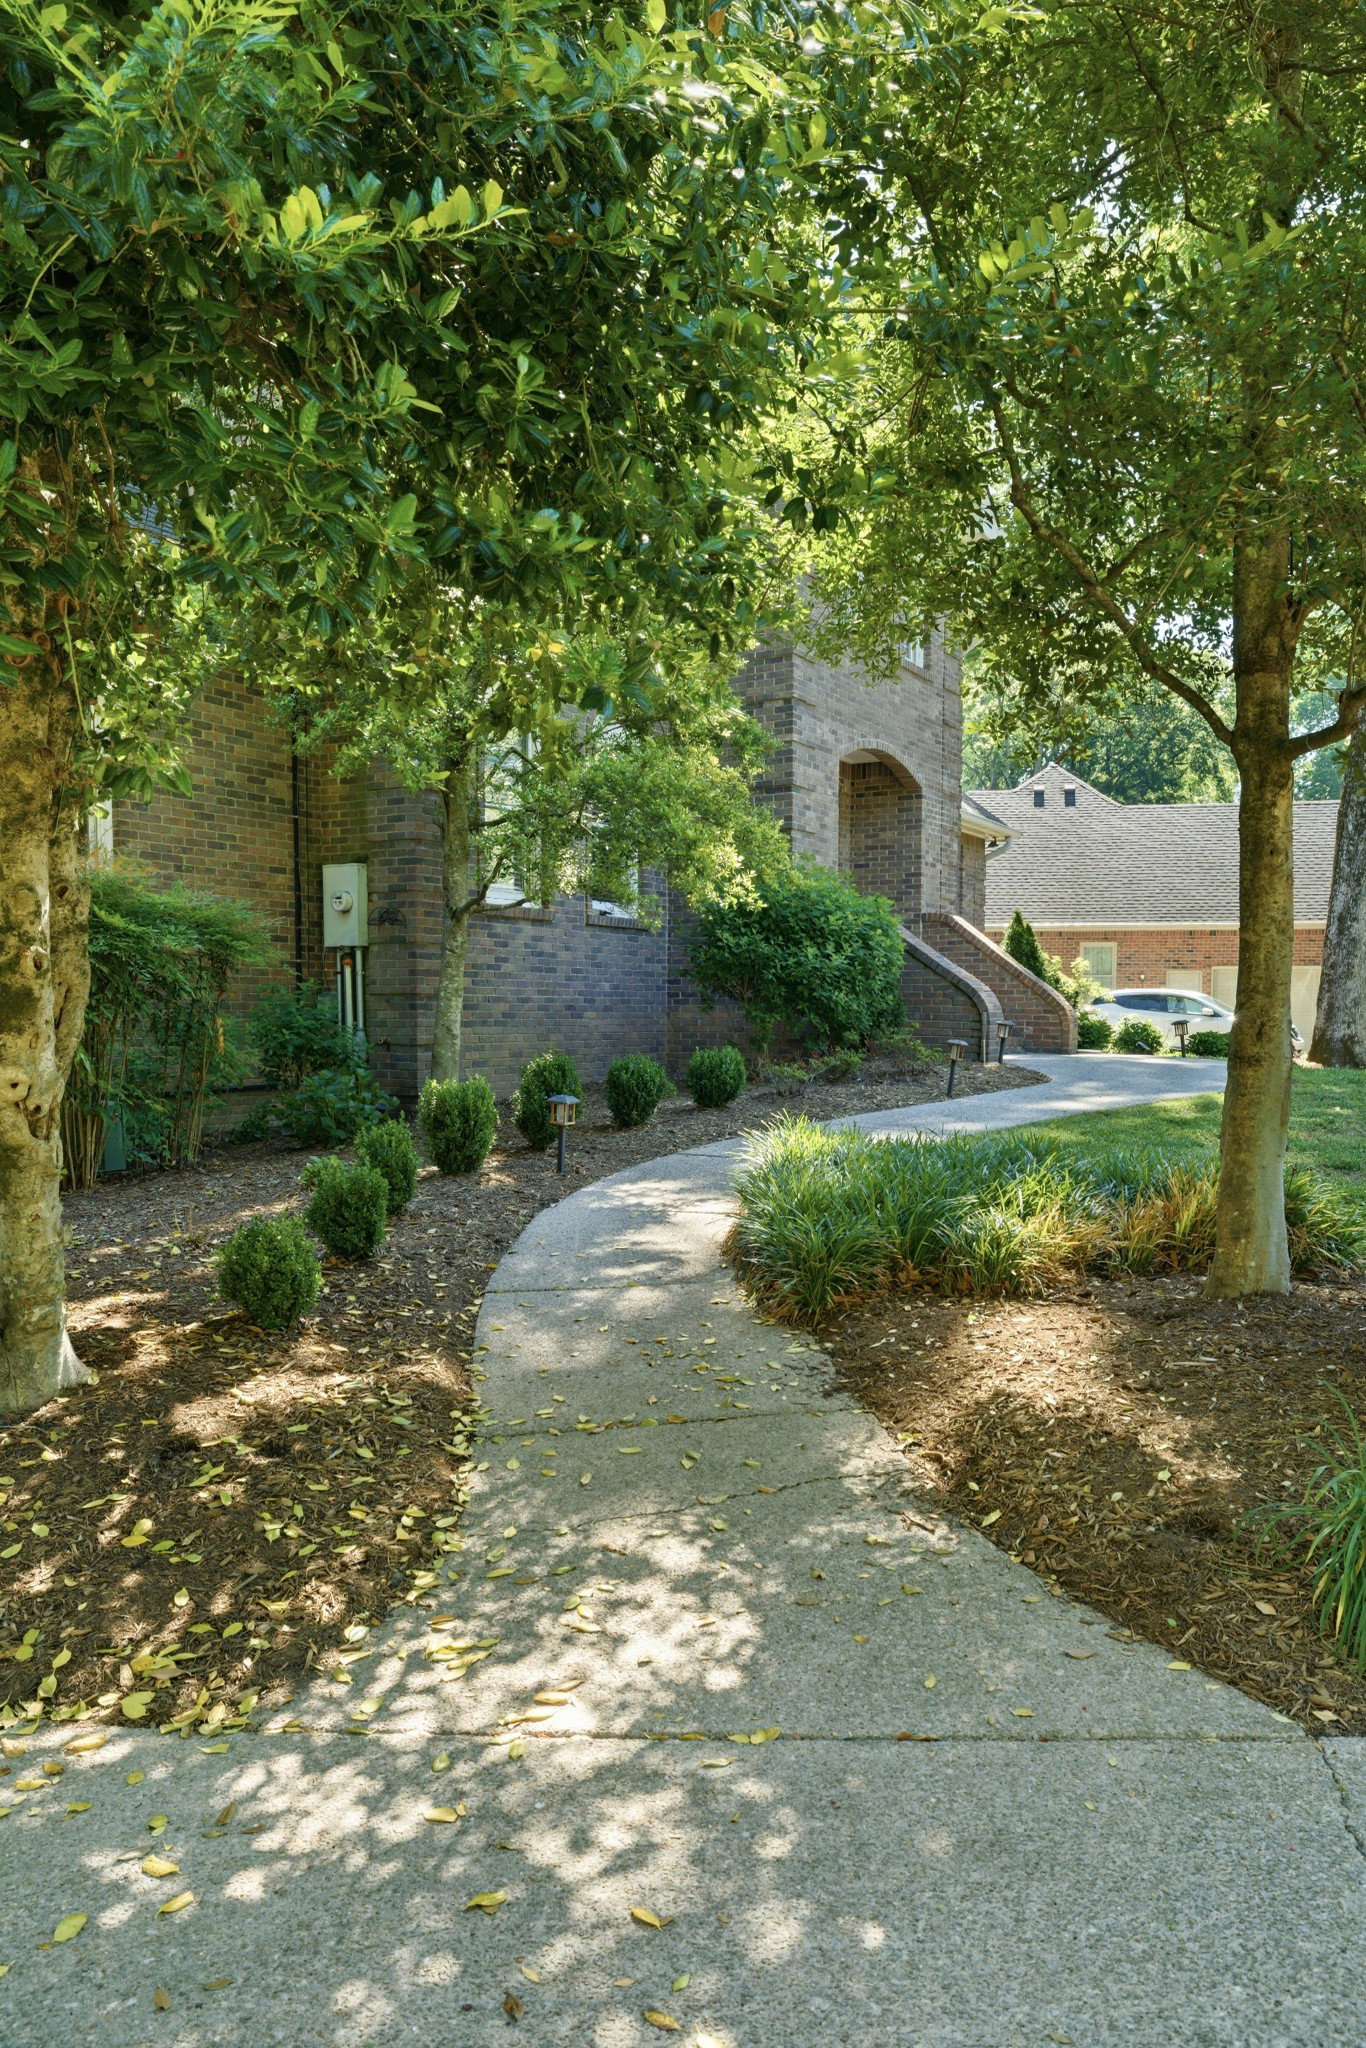
Beautifully maintained 4-bedroom, 3.5 bath home in The Oaks, backing to protected U.S. Army Corps of Engineers land and within walking distance of Percy Priest Lake. Hardwood floors flow throughout the home, featuring a spacious family room with fireplace and a custom kitchen with Sub-Zero refrigerator double ovens, custom cooktop, and large island. The main level includes a guest bedroom, while upstairs you"ll find a luxurious primary suite with a coffee/wet bar and a private deck overlooking the peaceful wooded backdrop, plus two additional oversized bedrooms with a Jack-and Jill bath. A heated and cooled unfinished basement offers approximately 1690 sq.ft. of expansion potential. Extensive decking, a fully fenced backyard, and a rare 3-car garage complete this exceptional property. Seller will consider a lease purchase with qualified buyer.
/u.realgeeks.media/franklintnhomesforsaleonline/franklin-homes-2_400x90-pixel.png)
Additional Information
- Amenities Other
- Ceiling Fan(s), Entrance Foyer, Extra Closets, High Ceilings, Open Floorplan, Kitchen Island
- Association Fee
- $120
- Association Fee Frequency
- Annually
- Basement Description
- Unfinished
- Bedrooms Main
- 1
- Construction Type
- Brick
- Cooling System
- Central Air, Electric
- Elementary School
- John Colemon Elementary
- Exterior Features
- Balcony
- Floor Types
- Bamboo, Concrete, Wood
- Garage Capacity
- 3
- Garage Description
- Garage Faces Side
- Heating System
- Central
- High School
- Smyrna High School
- Interior Other
- Ceiling Fan(s), Entrance Foyer, Extra Closets, High Ceilings, Open Floorplan, Kitchen Island
- Junior High School
- Smyrna Middle School
- Laundry
- Electric Dryer Hookup, Washer Hookup
- Living Area
- 4,101
- Lot Dimensions
- 98.41 X 176.02 IRR
- Number Of Fireplaces
- 1
- Number Of Stories
- 3
- Patio Deck
- Patio, Covered, Deck
- Roofing Material
- Asphalt
- Sewer System
- Public Sewer
- Style
- Traditional
- Subdivision
- The Oaks Phase 3
- Subtype
- Single Family Residence
- Tax Amount
- $3,841
- Water Source
- Public
- Year Built
- 1990
- Style
- Traditional
- Type
- Single Family Residential
Mortgage Calculator
Listing courtesy of RE/MAX Carriage House.

Information Is Believed To Be Accurate But Not Guaranteed. Some or all listings may or may not be listed by the office/agent presenting these featured properties. Copyright 2026 MTRMLS, Inc. RealTracs Solutions.