1309 Southside Cir, Nashville, TN 37212
- $3,499,990
- 6
- BD
- 8
- BA
- 6,264
- SqFt




- List Price
- $3,499,990
- Status
- ACTIVE
- MLS#
- 3211401
- Price Change
- ▼ $350,010 1780602475
- Days on Market
- 74
- Bedrooms
- 6
- Bathrooms
- 8
- Full Bathrooms
- 6
- Half Bathrooms
- 2
- Living Area
- 6,264
- Lot Size
- 8,712
- Acres
- 0.20
- County
- Davidson County
Property Description
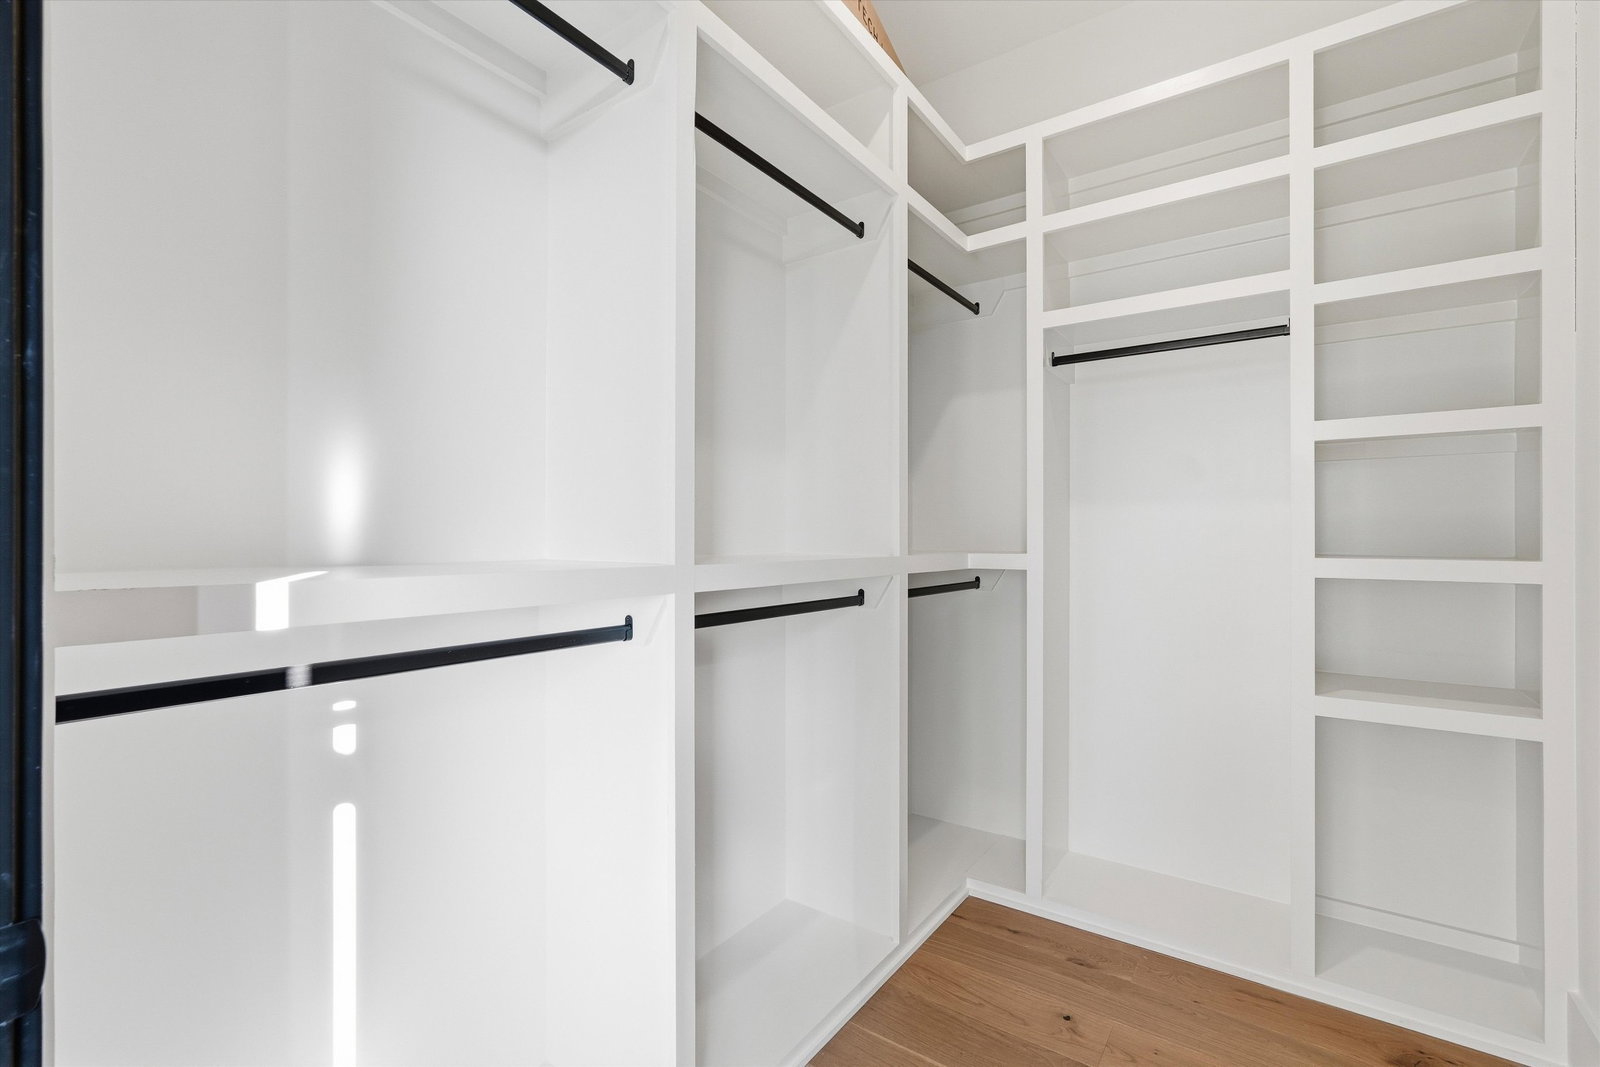
***Lease/Purchase Available*** Poised at the edge of downtown with sweeping skyline views, 1309 Southside Circle stands as a singular architectural statement — the first true luxury residence of its kind in The Gulch. Designed and built by Amber Kaeser of Kaeser Building, this modern brick masterpiece redefines what it means to live in Nashville’s most dynamic urban neighborhood. Every level of the home is both artful and intentional, connected by an elevator and layered with outdoor living spaces that frame the city from every perspective. The main level opens to a private courtyard anchored by a pool, covered porch, and fireplace — an unexpected urban sanctuary that blurs the line between indoor and outdoor living. Inside, the design speaks through contrast and craft: black brick, warm oak, and glass are balanced by tailored millwork, sculptural lighting, and multiple fireplaces that create intimacy and atmosphere. The expansive primary suite on the main level serves as a private retreat — with a spa-like bath, walk-in closet, and direct access to the courtyard — blending scale, light, and seclusion in a way rarely found in the city. Upstairs, the home unfolds into additional suites and terraces, joined by a second office and a private apartment above the garage — complete with its own bath and entrance — perfect for a home studio, guest suite, gym, or potential income opportunity. The third floor crowns the home with a clubroom and massive rooftop deck, offering an entertainer’s skyline — panoramic views that rival Nashville’s best rooftops and space to host at a scale few downtown residences can match. Equal parts architecture and atmosphere, 1309 Southside Circle represents a new caliber of urban living — grounded in design, elevated in every sense, and truly unmatched in The Gulch.
/u.realgeeks.media/franklintnhomesforsaleonline/franklin-homes-2_400x90-pixel.png)
Additional Information
- Amenities Other
- Air Filter, Bookcases, Built-in Features, Ceiling Fan(s), Elevator, Entrance Foyer, Extra Closets, High Ceilings, Open Floorplan, Pantry, Walk-In Closet(s), Wet Bar, High Speed Internet, Kitchen Island
- Basement Description
- None
- Bedrooms Main
- 1
- Construction Type
- Brick
- Cooling System
- Ceiling Fan(s), Central Air
- Elementary School
- Waverly-Belmont Elementary School
- Exterior Features
- Balcony, Gas Grill
- Fence Type
- Full
- Floor Types
- Wood, Tile
- Garage Capacity
- 2
- Garage Description
- Garage Door Opener, Alley Access
- Heating System
- Central
- High School
- Hillsboro Comp High School
- Interior Other
- Air Filter, Bookcases, Built-in Features, Ceiling Fan(s), Elevator, Entrance Foyer, Extra Closets, High Ceilings, Open Floorplan, Pantry, Walk-In Closet(s), Wet Bar, High Speed Internet, Kitchen Island
- Junior High School
- John Trotwood Moore Middle
- Laundry
- Electric Dryer Hookup, Washer Hookup
- Living Area
- 6,264
- Lot Description
- Cul-De-Sac, Level
- Lot Dimensions
- 31 X 109
- New Construction
- Yes
- Number Of Fireplaces
- 3
- Number Of Stories
- 3
- Patio Deck
- Deck, Covered, Patio, Porch
- Pool Description
- In Ground
- Roofing Material
- Membrane
- Sewer System
- Public Sewer
- Style
- Contemporary
- Subdivision
- The Gulch / Edgehill
- Subtype
- Single Family Residence
- Tax Amount
- $4,216
- Water Source
- Public
- Year Built
- 2025
- Style
- Contemporary
- Type
- Single Family Residential
Mortgage Calculator
Listing courtesy of Compass.

Information Is Believed To Be Accurate But Not Guaranteed. Some or all listings may or may not be listed by the office/agent presenting these featured properties. Copyright 2026 MTRMLS, Inc. RealTracs Solutions.