27 Colonel Winstead Dr, Brentwood, TN 37027
- $2,799,000
- 4
- BD
- 7
- BA
- 7,138
- SqFt




- List Price
- $2,799,000
- Status
- ACTIVE
- MLS#
- 3215647
- Days on Market
- 70
- Bedrooms
- 4
- Bathrooms
- 7
- Full Bathrooms
- 4
- Half Bathrooms
- 3
- Living Area
- 7,138
- Lot Size
- 37,026
- Acres
- 0.85
- County
- Williamson County
Property Description
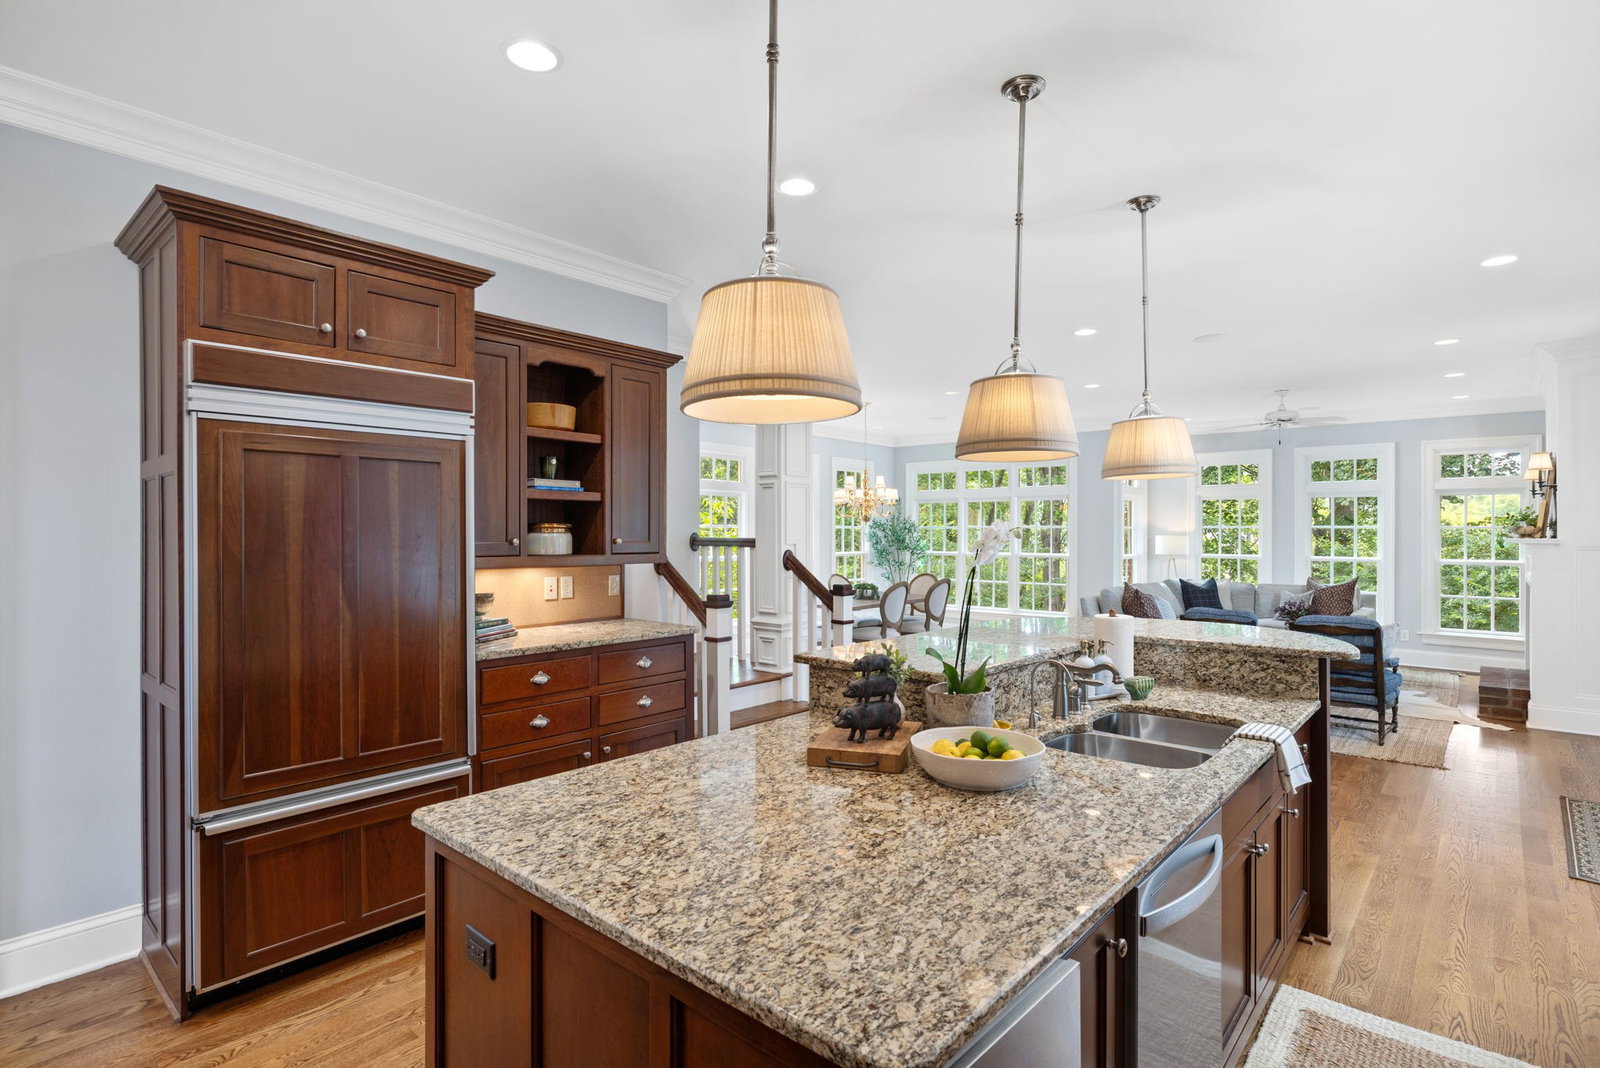
Nestled among mature trees within the prestigious, guard-gated Governors Club, this timeless colonial-inspired estate blends classic architecture with warm, elevated living. A sweeping front porch welcomes you home and invites slow mornings with coffee in hand, surrounded by the peaceful beauty of the golf course beyond. Thoughtfully positioned on a stunning treed homesite, the setting feels both private and picturesque. Spanning just over 7,000 square feet, the home offers an exceptional layout designed for both everyday comfort and gracious entertaining. The main-level primary suite provides a serene retreat, while expansive living spaces are filled with natural light and refined architectural details throughout. Upstairs, a spacious bonus room offers incredible flexibility for recreation, media, or gathering space. The finished basement adds yet another layer of versatility with abundant room for entertaining, hobbies, fitness, or guests. With four generously sized bedrooms, four full baths, and three half baths, every space has been thoughtfully designed with comfort and functionality in mind. Beyond the home itself, Governors Club offers an extraordinary lifestyle with a championship golf course, elegant clubhouse with dining, fitness center, resort-style pools, tennis, and a vibrant calendar of community events and social gatherings. A rare opportunity to experience timeless luxury and everyday ease in one of Middle Tennessee’s most sought-after communities.
/u.realgeeks.media/franklintnhomesforsaleonline/franklin-homes-2_400x90-pixel.png)
Additional Information
- Amenities Other
- Bookcases, Built-in Features, Ceiling Fan(s), Central Vacuum, Entrance Foyer, Extra Closets, High Ceilings, Pantry, Walk-In Closet(s), Wet Bar
- Association Fee
- $462
- Association Fee Frequency
- Monthly
- Basement Description
- Finished, Unfinished
- Bedrooms Main
- 1
- Community Amenities
- Clubhouse, Fitness Center, Gated, Golf Course, Park, Playground, Pool, Sidewalks, Tennis Court(s), Underground Utilities, Trail(s)
- Construction Type
- Brick, Hardboard Siding, Stucco
- Cooling System
- Ceiling Fan(s), Central Air
- Elementary School
- Crockett Elementary
- Exterior Features
- Balcony
- Floor Types
- Carpet, Wood, Marble, Tile
- Garage Capacity
- 3
- Garage Description
- Garage Door Opener, Garage Faces Side
- Heating System
- Central
- High School
- Ravenwood High School
- Interior Other
- Bookcases, Built-in Features, Ceiling Fan(s), Central Vacuum, Entrance Foyer, Extra Closets, High Ceilings, Pantry, Walk-In Closet(s), Wet Bar
- Junior High School
- Woodland Middle School
- Laundry
- Electric Dryer Hookup, Washer Hookup
- Living Area
- 7,138
- Lot Dimensions
- 139 X 249
- Number Of Fireplaces
- 6
- Number Of Stories
- 3
- Patio Deck
- Deck, Covered, Patio, Porch, Screened
- Roofing Material
- Shingle
- Sewer System
- Public Sewer
- Subdivision
- Governors Club The Ph 2
- Subtype
- Single Family Residence
- Tax Amount
- $8,155
- Water Source
- Public
- Year Built
- 2000
- Type
- Single Family Residential
Mortgage Calculator
Listing courtesy of Benchmark Realty, LLC.

Information Is Believed To Be Accurate But Not Guaranteed. Some or all listings may or may not be listed by the office/agent presenting these featured properties. Copyright 2026 MTRMLS, Inc. RealTracs Solutions.