1601 Fair House Rd, Spring Hill, TN 37174
- $1,124,000
- 5
- BD
- 5
- BA
- 5,205
- SqFt




- List Price
- $1,124,000
- Status
- ACTIVE
- MLS#
- 3215869
- Price Change
- ▼ $25,000 1788282895
- Days on Market
- 103
- Bedrooms
- 5
- Bathrooms
- 5
- Full Bathrooms
- 4
- Half Bathrooms
- 1
- Living Area
- 5,205
- Lot Size
- 13,939
- Acres
- 0.32
- County
- Williamson County
Property Description
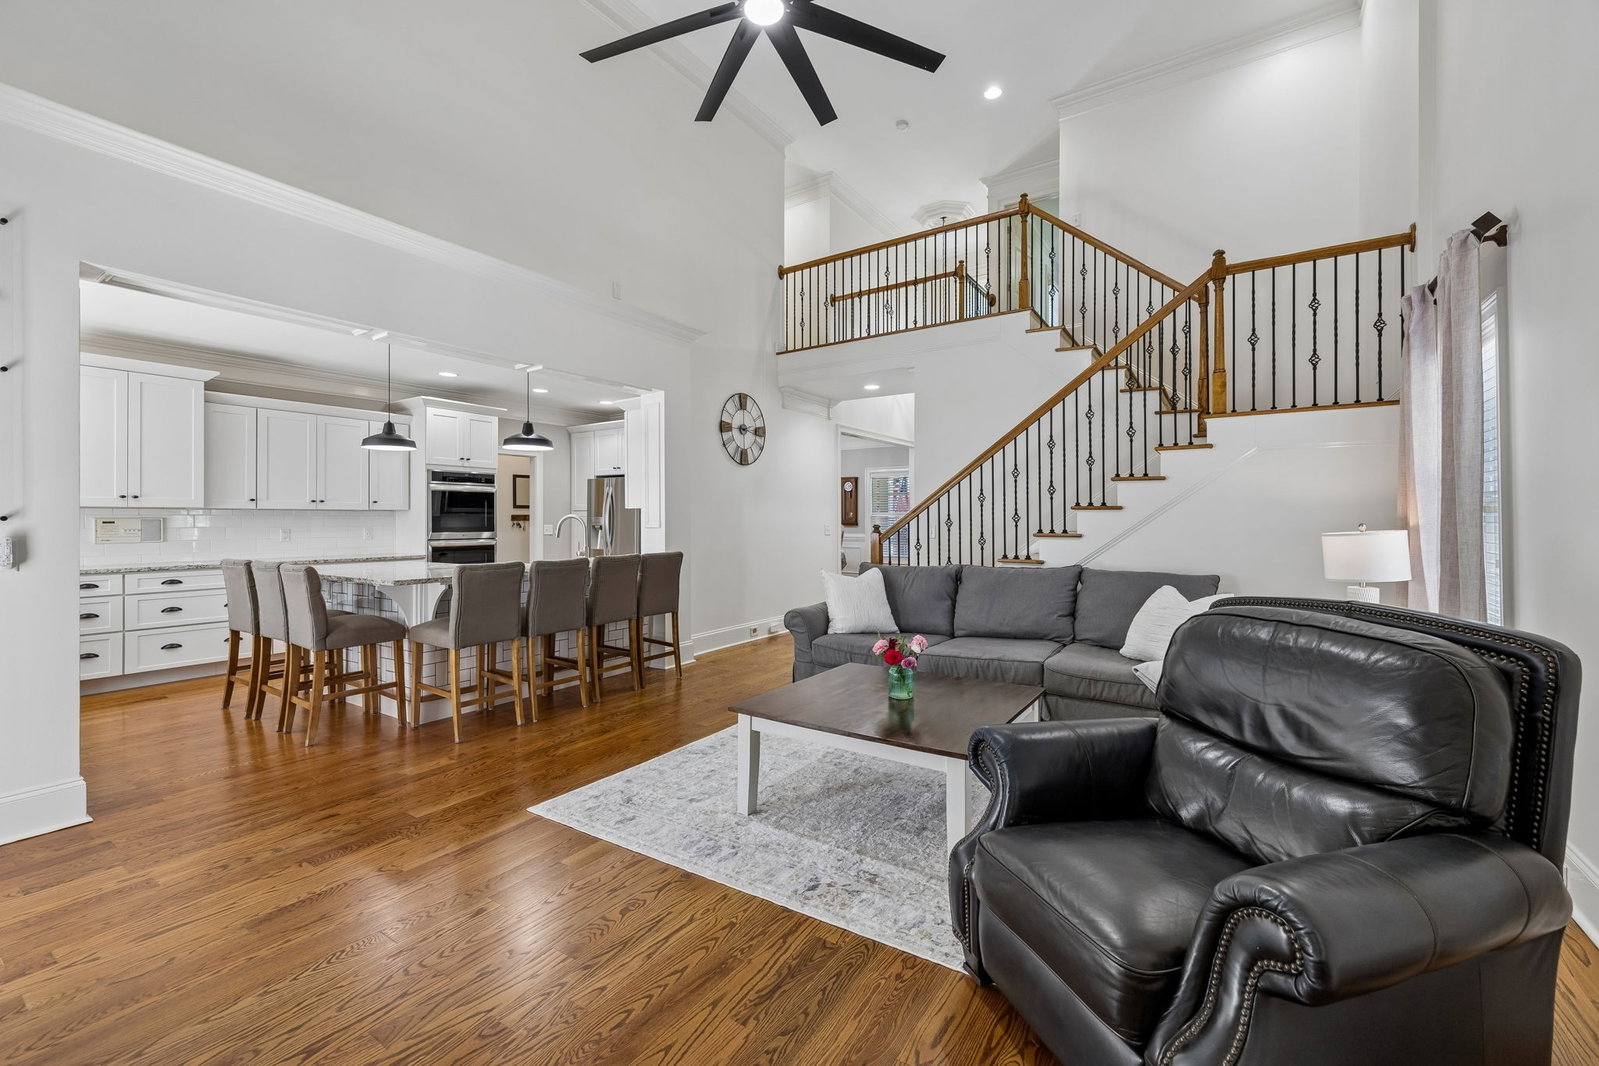
"Sellers are offering $15,000 FLEX CASH for closing costs, rate buy down, etc. on top of the 1% lender incentive towards buyer closing costs, rate buy down or prepaids with sellers preferred lender. Welcome to 1601 Fair House Road in Spring Hill Place—a rare opportunity to own one of the largest and most extensively upgraded homes in Spring Hill. Offering over 5,200 square feet, this 5-bedroom, 4.5-bath home stands out with a fully finished walk-out basement, and exceptional flexibility for today’s lifestyle. The main-level primary suite delivers true luxury with a completely renovated spa-like bath featuring a freestanding tub, oversized shower, heated floors, and a custom-designed closet with built-in storage and jewelry drawers. The heart of the home is the fully updated kitchen, equipped with a gas cooktop, brand new double convection ovens, upgraded cabinetry with pull-out features, and an expansive bar that comfortably seats seven—ideal for entertaining on a grand scale. A built-in breakfast nook and formal dining room provide even more space to gather. Designed for versatility, the home includes a dedicated office, two bonus rooms (including one above the 3-car garage), and a flex space perfect for a gym, media room, or future kitchen. The walk-out basement offers a private, stair-free entrance, making it ideal for multi-generational living, complete with a large living area, storm rooms, and built-in speaker system. Outdoor living is just as impressive with a double-level composite deck, pre-wired for sound, overlooking the backyard with irrigation and invisible fence already in place. Additional upgrades include a tankless water heater, whole-house and HVAC surge protection, new paint, updated flooring, and USB/C outlets throughout. With its size, level of finish, and unmatched functionality in Spring Hill Place, this home offers a unique blend of luxury, space, and value rarely found in this price point.
/u.realgeeks.media/franklintnhomesforsaleonline/franklin-homes-2_400x90-pixel.png)
Additional Information
- Amenities Other
- Built-in Features, Ceiling Fan(s), Central Vacuum, Extra Closets, High Ceilings, Walk-In Closet(s), High Speed Internet
- Association Fee
- $245
- Association Fee Frequency
- Quarterly
- Basement Description
- Finished, Full
- Bedrooms Main
- 1
- Community Amenities
- Park, Pool, Sidewalks, Underground Utilities
- Construction Type
- Brick
- Cooling System
- Ceiling Fan(s), Central Air
- Elementary School
- Allendale Elementary School
- Floor Types
- Carpet, Wood, Tile
- Garage Capacity
- 3
- Garage Description
- Garage Door Opener, Garage Faces Side, Driveway
- Green Features
- Thermostat, Water Heater
- Heating System
- Central, Heat Pump
- High School
- Summit High School
- Interior Other
- Built-in Features, Ceiling Fan(s), Central Vacuum, Extra Closets, High Ceilings, Walk-In Closet(s), High Speed Internet
- Junior High School
- Spring Station Middle School
- Laundry
- Electric Dryer Hookup, Washer Hookup
- Living Area
- 5,205
- Lot Description
- Corner Lot
- Lot Dimensions
- 94 X 144
- Number Of Fireplaces
- 1
- Number Of Stories
- 3
- Patio Deck
- Deck, Covered
- Roofing Material
- Shingle
- Sewer System
- Public Sewer
- Subdivision
- Spring Hill Place Sec 2
- Subtype
- Single Family Residence
- Tax Amount
- $3,987
- Water Source
- Public
- Year Built
- 2004
- Type
- Single Family Residential
Mortgage Calculator
Listing courtesy of Keller Williams Realty Nashville/Franklin.

Information Is Believed To Be Accurate But Not Guaranteed. Some or all listings may or may not be listed by the office/agent presenting these featured properties. Copyright 2026 MTRMLS, Inc. RealTracs Solutions.