7687 Pewitt Rd, Franklin, TN 37064
- $839,000
- 3
- BD
- 3
- BA
- 1,600
- SqFt




- List Price
- $839,000
- Status
- ACTIVE
- MLS#
- 3216799
- Price Change
- ▼ $20,000 1783322895
- Days on Market
- 68
- Bedrooms
- 3
- Bathrooms
- 3
- Full Bathrooms
- 2
- Half Bathrooms
- 1
- Living Area
- 1,600
- Lot Size
- 179,031
- Acres
- 4.11
- County
- Williamson County
Property Description
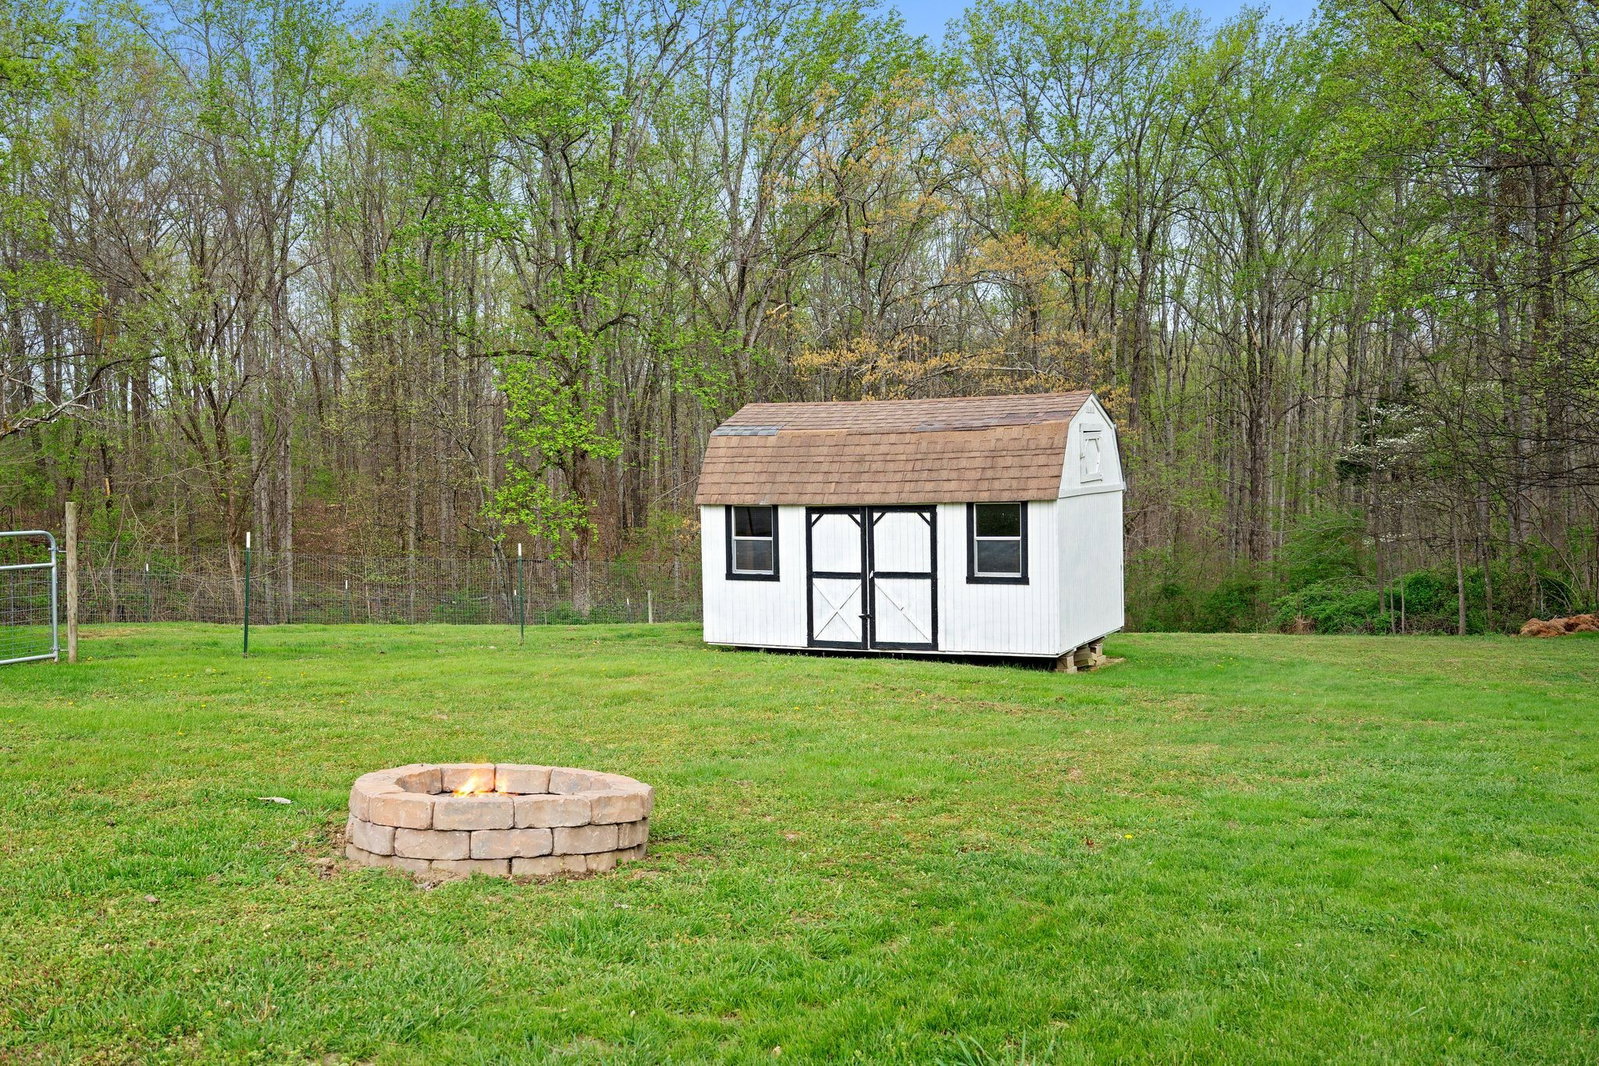
A true Franklin gem — updated, functional, and ready to accommodate your lifestyle. A rare opportunity in Williamson County at this price — where privacy, land, and lifestyle come together seamlessly. Nestled on a picturesque setting, 7687 Pewitt Rd offers the perfect blend of modern updates and timeless country appeal. The home has been thoughtfully renovated and brought up to date, featuring refreshed interiors, stylish finishes, and a layout designed for both comfortable living and effortless entertaining. Natural light fills the living spaces, creating a warm and inviting atmosphere throughout. The home's septic has been recently improved, tested and approved as a three-bedroom home. Beyond the home, the property truly shines for those seeking functionality and versatility. A well-equipped shop with water and electricity provides the ideal space for projects, storage, or business use — and both the air compressor and wood-burning stove convey. Equestrian enthusiasts will appreciate the Summertown Metals barn, complete with three stalls and room to add a fourth, along with additional storage. The property is further enhanced by established paddocks and a riding arena, making it perfectly suited for horses or a hobby farm lifestyle. Surrounded by open land, mature trees, and peaceful views, this property offers the freedom to live the way you want — whether that's riding at sunset, working in the shop, or simply enjoying the quiet beauty of Middle Tennessee.
/u.realgeeks.media/franklintnhomesforsaleonline/franklin-homes-2_400x90-pixel.png)
Additional Information
- Amenities Other
- Built-in Features, Ceiling Fan(s), Open Floorplan, Pantry, Walk-In Closet(s), High Speed Internet
- Basement Description
- Partial
- Bedrooms Main
- 3
- Construction Type
- Hardboard Siding
- Cooling System
- Ceiling Fan(s), Central Air
- Elementary School
- Fairview Elementary
- Fence Type
- Full
- Floor Types
- Wood, Tile
- Garage Capacity
- 2
- Garage Description
- Detached
- Heating System
- Central
- High School
- Fairview High School
- Interior Other
- Built-in Features, Ceiling Fan(s), Open Floorplan, Pantry, Walk-In Closet(s), High Speed Internet
- Junior High School
- Fairview Middle School
- Living Area
- 1,600
- Lot Description
- Private, Rolling Slope
- Number Of Fireplaces
- 1
- Number Of Stories
- 1
- Patio Deck
- Deck, Covered, Patio, Porch, Screened
- Roofing Material
- Shingle
- Sewer System
- Septic Tank
- Style
- Ranch
- Subtype
- Single Family Residence
- Tax Amount
- $1,295
- Water Source
- Well
- Year Built
- 1982
- Style
- Ranch
- Type
- Single Family Residential
Mortgage Calculator
Listing courtesy of ATLAS GLOBAL REAL ESTATE.

Information Is Believed To Be Accurate But Not Guaranteed. Some or all listings may or may not be listed by the office/agent presenting these featured properties. Copyright 2026 MTRMLS, Inc. RealTracs Solutions.