1077 Nealcrest Cir, Spring Hill, TN 37174
- $634,900
- 4
- BD
- 4
- BA
- 2,710
- SqFt




- List Price
- $634,900
- Status
- ACTIVE
- MLS#
- 3218371
- Price Change
- ▼ $15,000 1780096888
- Days on Market
- 66
- Bedrooms
- 4
- Bathrooms
- 4
- Full Bathrooms
- 3
- Half Bathrooms
- 1
- Living Area
- 2,710
- Lot Size
- 10,018
- Acres
- 0.23
- County
- Williamson County
Property Description
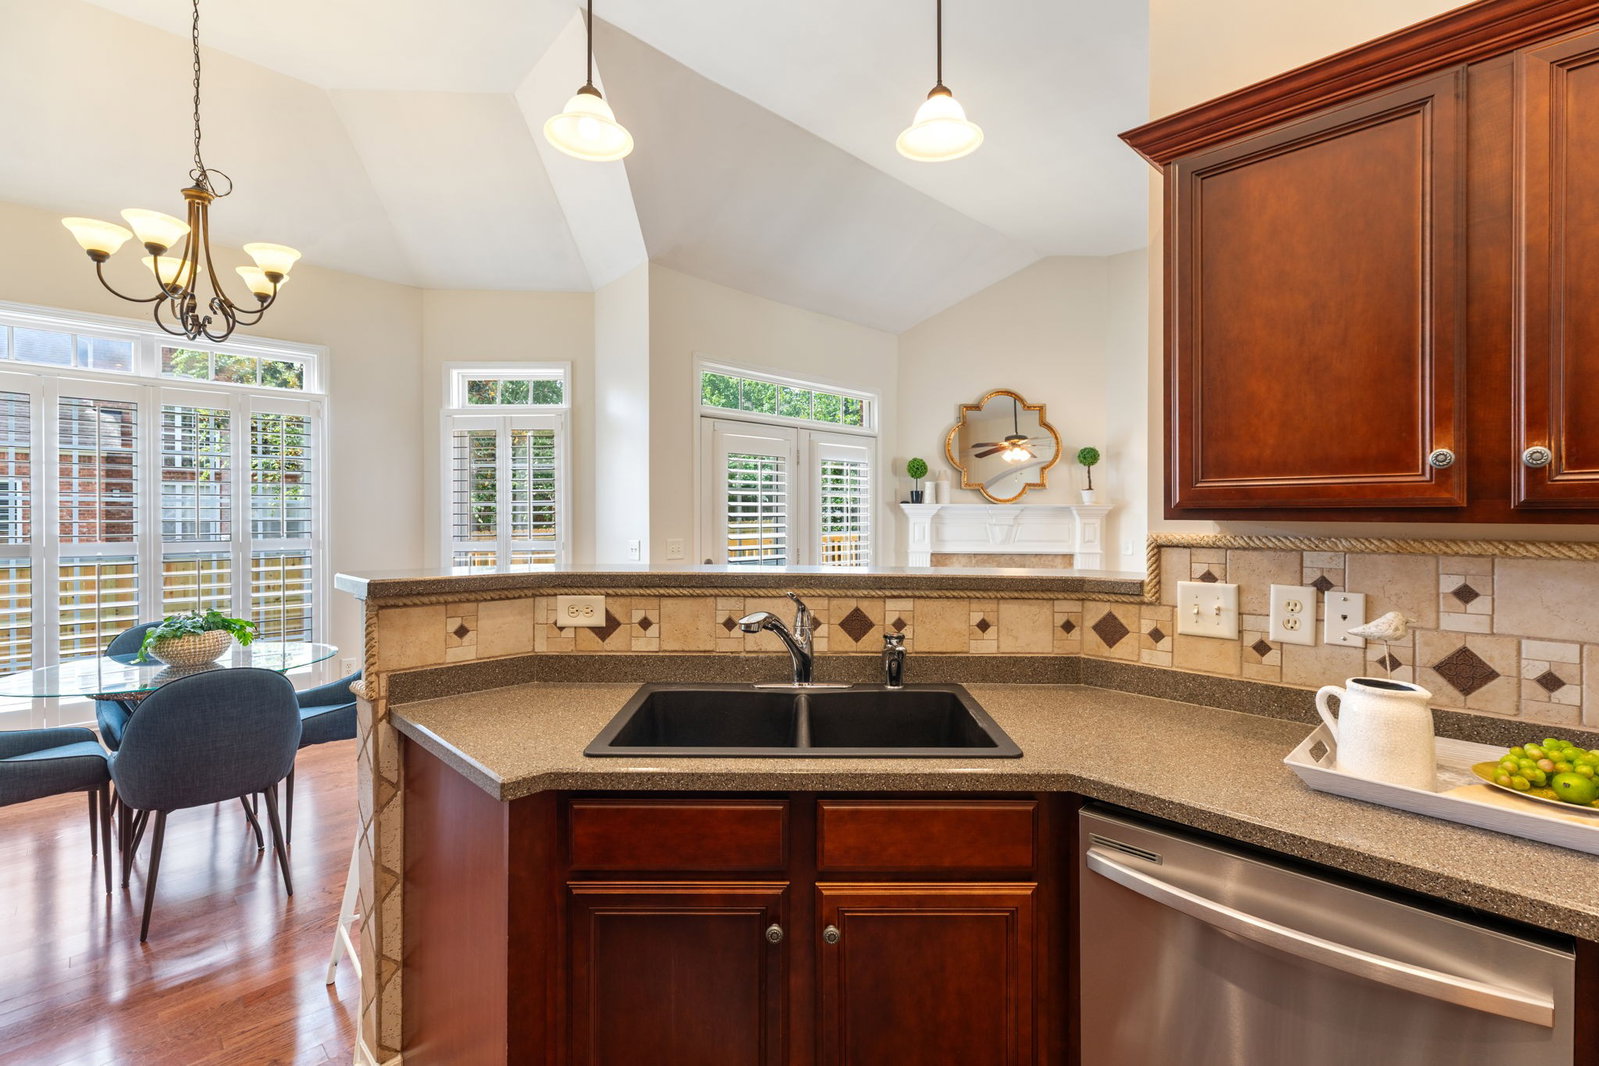
Move in ready with an exceptional layout designed for comfortable living and entertaining. 4 Bedrooms with 3 on the main level & 1 upstairs. The major living areas showcase 12-foot ceilings, detailed mouldings adding elegance and character, plantation shutters, and freshly painted rooms creating a bright, updated feel throughout. The open floor plan creates a comfortable flow from the Dining Room to the Great Room and Kitchen. The spacious Great Room features a gas fireplace with a NEW insert, while the Kitchen offers a NEW dishwasher, gas range with double ovens, and opens to a charming Breakfast Room overlooking the backyard. The Primary Suite provides a luxurious retreat with a large walk-in shower and separate soaking tub. NEW carpet in Bedrooms 2 & 3. Upstairs you’ll find a spacious Bonus Room with a walk-in closet, along with bedroom 4 and a full bath —an ideal area for guests, a home office, or flexible living space. Additional highlights include a 2-car Garage with epoxy flooring and workshop area. Outdoor upgrades feature a NEW ROOF, NEW DECK and NEW FENCE. Tour this home and make it yours!
/u.realgeeks.media/franklintnhomesforsaleonline/franklin-homes-2_400x90-pixel.png)
Additional Information
- Amenities Other
- Air Filter, Ceiling Fan(s), Entrance Foyer, Extra Closets, Walk-In Closet(s)
- Association Fee
- $23
- Association Fee Frequency
- Monthly
- Basement Description
- None
- Bedrooms Main
- 3
- Construction Type
- Brick, Stone
- Cooling System
- Central Air
- Elementary School
- Chapman's Retreat Elementary
- Fence Type
- Privacy
- Floor Types
- Carpet, Wood, Tile
- Garage Capacity
- 2
- Garage Description
- Garage Door Opener, Garage Faces Side, Concrete
- Green Features
- Instant Hot Water Disp, Doors
- Heating System
- Central
- High School
- Summit High School
- Interior Other
- Air Filter, Ceiling Fan(s), Entrance Foyer, Extra Closets, Walk-In Closet(s)
- Junior High School
- Spring Station Middle School
- Laundry
- Electric Dryer Hookup, Washer Hookup
- Living Area
- 2,710
- Lot Description
- Level
- Lot Dimensions
- 80 X 125
- Number Of Fireplaces
- 1
- Number Of Stories
- 2
- Patio Deck
- Deck, Porch
- Roofing Material
- Shingle
- Sewer System
- Public Sewer
- Style
- Traditional
- Subdivision
- Buckner Crossing Sec 1
- Subtype
- Single Family Residence
- Tax Amount
- $2,644
- Water Source
- Public
- Year Built
- 2005
- Style
- Traditional
- Type
- Single Family Residential
Mortgage Calculator
Listing courtesy of Synergy Realty Network, LLC.

Information Is Believed To Be Accurate But Not Guaranteed. Some or all listings may or may not be listed by the office/agent presenting these featured properties. Copyright 2026 MTRMLS, Inc. RealTracs Solutions.