110 Cornerstone Cir, Franklin, TN 37064
- $1,099,000
- 4
- BD
- 4
- BA
- 3,521
- SqFt




- List Price
- $1,099,000
- Status
- ACTIVE
- MLS#
- 3219906
- Price Change
- ▼ $51,000 1781801030
- Days on Market
- 66
- Bedrooms
- 4
- Bathrooms
- 4
- Full Bathrooms
- 3
- Half Bathrooms
- 1
- Living Area
- 3,521
- Lot Size
- 9,147
- Acres
- 0.21
- County
- Williamson County
Property Description
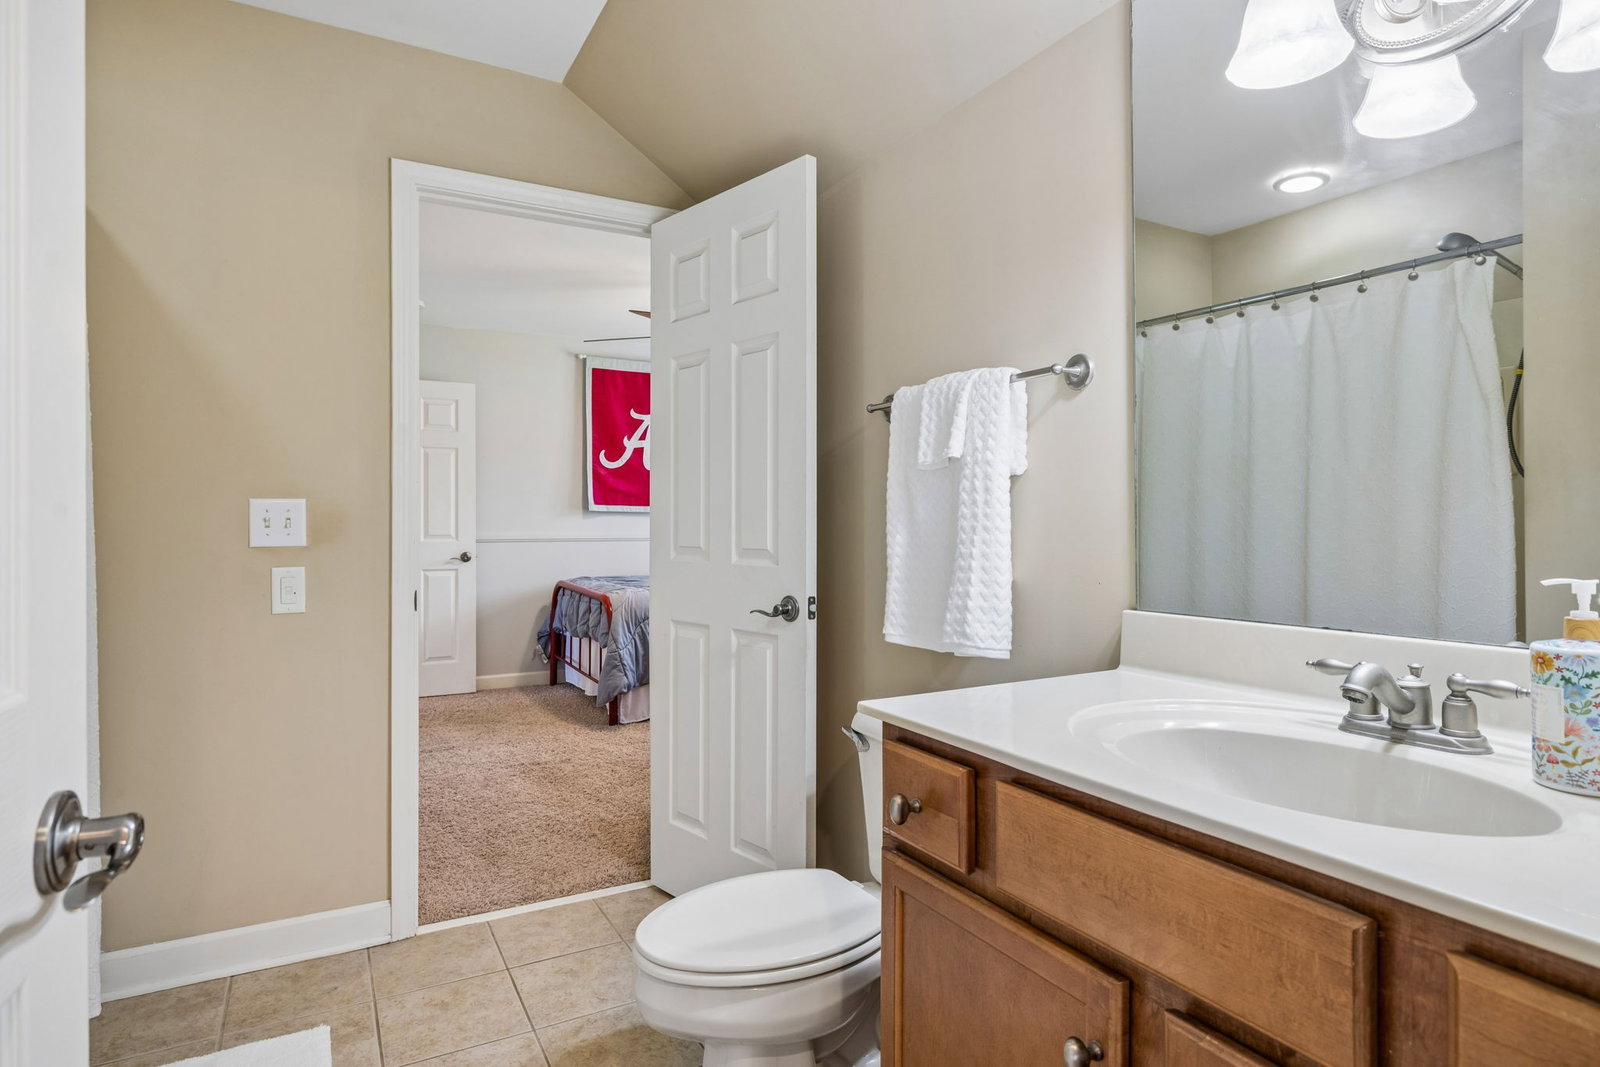
Tucked within the sought-after Cornerstone community, this beautifully maintained 4-bedroom, 3.5-bath residence offers an exceptional blend of comfort, elegance, and everyday functionality. Rich hardwood floors, soaring ceilings, and expansive windows create a warm yet sophisticated atmosphere throughout the open-concept living spaces. The dramatic great room is anchored by a stunning floor-to-ceiling stone fireplace, seamlessly flowing into the spacious kitchen featuring granite countertops, abundant cabinetry, a center island, and sunlit breakfast area. Designed for both entertaining and relaxed living, the home opens to a screened-in back porch overlooking the fully fenced backyard — a private outdoor retreat perfect for morning coffee, evening gatherings, or quiet weekends at home. The thoughtful floor plan includes generously sized bedrooms, well-appointed baths, and ample storage, while the two-car garage adds everyday convenience. Ideally located in one of Franklin’s most desirable communities, this home offers timeless style, inviting spaces, and effortless living.
/u.realgeeks.media/franklintnhomesforsaleonline/franklin-homes-2_400x90-pixel.png)
Additional Information
- Amenities Other
- Bookcases, Ceiling Fan(s), High Ceilings
- Association Fee
- $72
- Association Fee Frequency
- Monthly
- Basement Description
- Crawl Space
- Bedrooms Main
- 1
- Community Amenities
- Sidewalks
- Construction Type
- Brick
- Cooling System
- Ceiling Fan(s), Central Air, Electric
- Elementary School
- Walnut Grove Elementary
- Fence Type
- Back Yard
- Floor Types
- Carpet, Wood, Tile
- Garage Capacity
- 2
- Garage Description
- Garage Door Opener, Alley Access, Aggregate, Driveway, On Street
- Heating System
- Central
- High School
- Franklin High School
- Interior Other
- Bookcases, Ceiling Fan(s), High Ceilings
- Junior High School
- Grassland Middle School
- Living Area
- 3,521
- Lot Description
- Corner Lot, Level
- Lot Dimensions
- 126 X 61
- Number Of Fireplaces
- 1
- Number Of Stories
- 2
- Patio Deck
- Porch, Covered, Patio, Screened
- Roofing Material
- Shingle
- Sewer System
- Public Sewer
- Subdivision
- Cornerstone
- Subtype
- Single Family Residence
- Tax Amount
- $4,389
- Water Source
- Public
- Year Built
- 2005
- Type
- Single Family Residential
Mortgage Calculator
Listing courtesy of Onward Real Estate.

Information Is Believed To Be Accurate But Not Guaranteed. Some or all listings may or may not be listed by the office/agent presenting these featured properties. Copyright 2026 MTRMLS, Inc. RealTracs Solutions.