1030 S 17th Ave Unit #401, Nashville, TN 37212
- $2,499,900
- 3
- BD
- 4
- BA
- 3,657
- SqFt




- List Price
- $2,499,900
- Status
- ACTIVE
- MLS#
- 3220427
- Price Change
- ▼ $200,100 1783465135
- Days on Market
- 107
- Bedrooms
- 3
- Bathrooms
- 4
- Full Bathrooms
- 3
- Half Bathrooms
- 1
- Living Area
- 3,657
- Lot Size
- 1,742
- Acres
- 0.04
- County
- Davidson County
Property Description
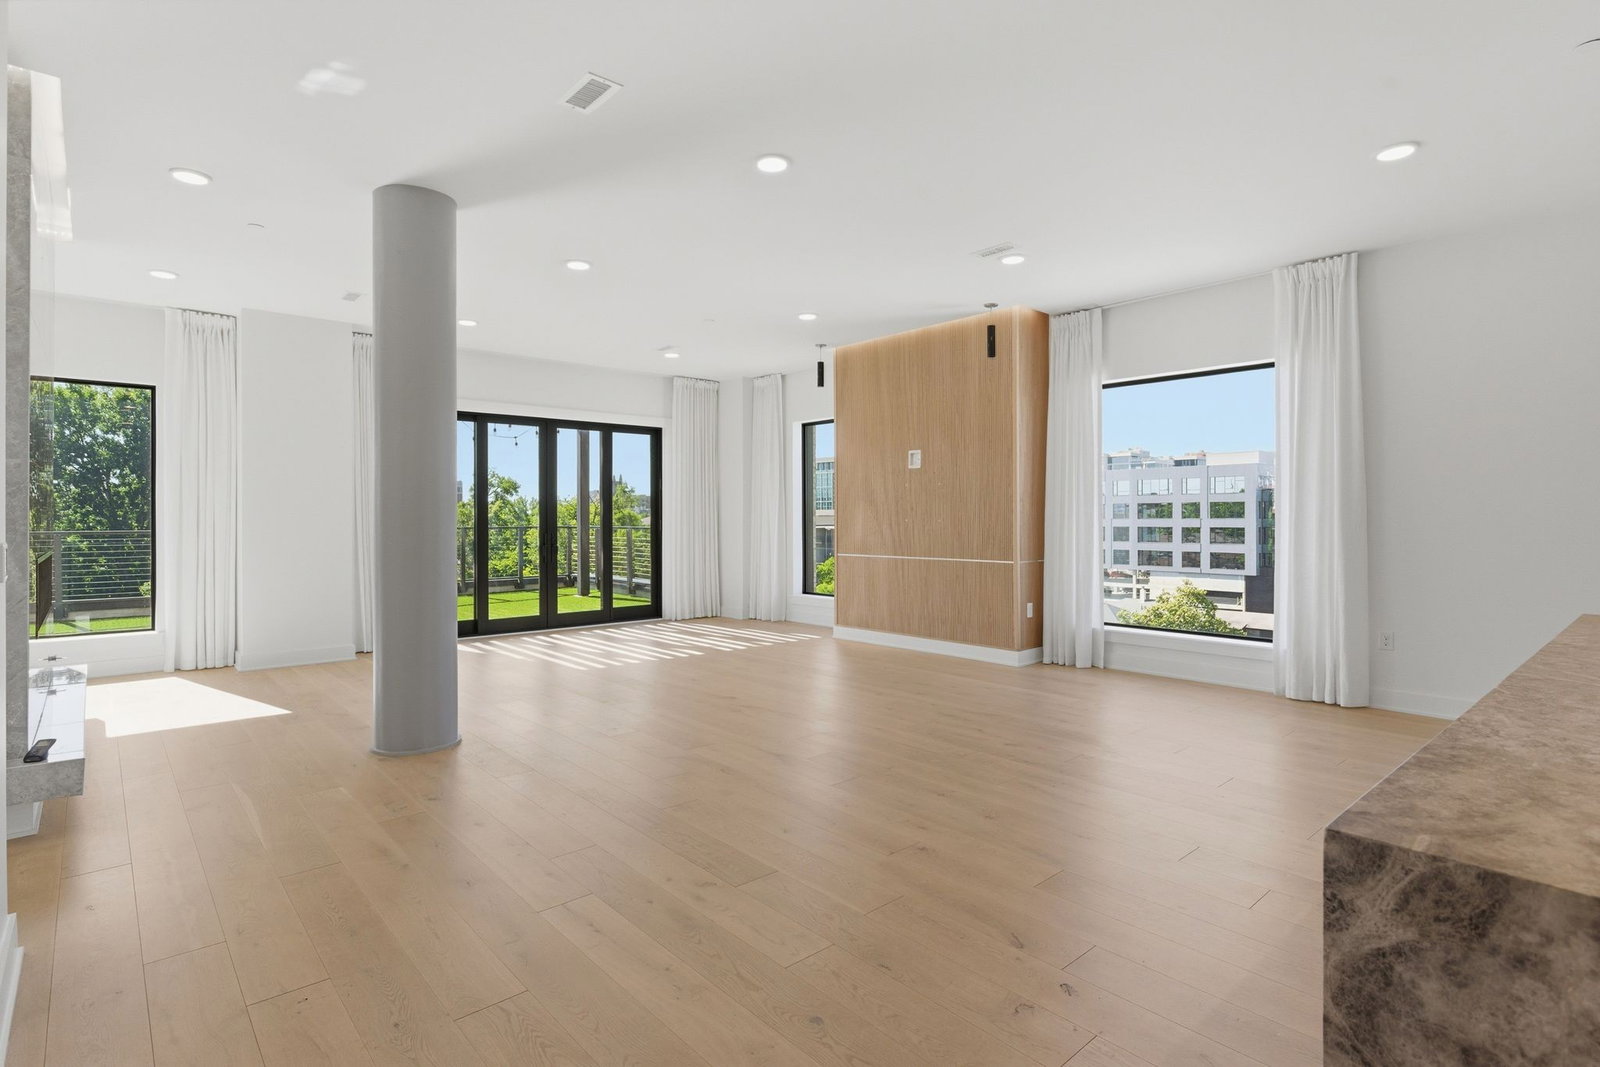
Penthouse 401 at The Malvern offers a rare opportunity to own an architecturally striking residence in one of Nashville’s most exclusive boutique buildings | Perfectly positioned in the heart of Music Row | Designed with a refined modern aesthetic and elevated by exceptional craftsmanship, this dual level penthouse seamlessly blends the conveniences of condominium living with the scale, privacy, and finishes of a custom luxury home | Every detail was thoughtfully curated, from the European style custom cabinetry, marble countertops and backsplash, and expansive 7 inch wide plank white oak flooring, to the sophisticated tambour white oak wall paneling and dramatic large format Fiori Di Bosco wall tiles that define the interiors with contemporary elegance | Soaring 10-foot ceilings and walls of Marvin windows and doors flood the home with natural light while framing unobstructed skyline views | The spacious owner’s retreat serves as a private sanctuary, complete with a spa-inspired bath and custom drapery throughout | A designer kitchen is outfitted with premium Fisher & Paykel appliances and Zephyr wine coolers, creating a space equally suited for daily living and entertaining | One of the residence’s most exceptional features is the expansive 784-square-foot outdoor terrace designed for true indoor-outdoor living | Complete with a built-in Coyote grill, top-tier artificial turf, and ample room for dining and entertaining, the terrace offers sweeping unobstructed views rarely found in Nashville condominium living | Exclusive amenities and security features include direct-to-unit elevator access, a Latch security system, Ring security, secure underground parking with two assigned spaces, and garage ceiling heights designed to accommodate car lifts | The building itself is exceptionally private, with only seven total residences, dedicated elevator access to each unit, centralized mail and package delivery, and convenient trash chutes located on every residential floor
/u.realgeeks.media/franklintnhomesforsaleonline/franklin-homes-2_400x90-pixel.png)
Additional Information
- Amenities Other
- Ceiling Fan(s), Elevator, Entrance Foyer, Extra Closets, High Ceilings, Open Floorplan, Pantry, Smart Camera(s)/Recording, Walk-In Closet(s), Wet Bar, High Speed Internet, Kitchen Island
- Association Fee
- $1050
- Association Fee Frequency
- Monthly
- Basement Description
- None
- Bedrooms Main
- 3
- Community Amenities
- Sidewalks
- Construction Type
- Brick, ICFs (Insulated Concrete Forms)
- Cooling System
- Central Air, Electric
- Elementary School
- Eakin Elementary
- Exterior Features
- Balcony, Smart Lock(s)
- Floor Types
- Wood, Tile
- Garage Capacity
- 2
- Garage Description
- Assigned, On Street
- Green Features
- Fireplace Insert, Windows
- Heating System
- Central, Electric, Heat Pump, Natural Gas
- High School
- Hillsboro Comp High School
- Interior Other
- Ceiling Fan(s), Elevator, Entrance Foyer, Extra Closets, High Ceilings, Open Floorplan, Pantry, Smart Camera(s)/Recording, Walk-In Closet(s), Wet Bar, High Speed Internet, Kitchen Island
- Junior High School
- West End Middle School
- Laundry
- Electric Dryer Hookup, Washer Hookup
- Living Area
- 3,657
- Lot Description
- Level
- Number Of Fireplaces
- 1
- Number Of Stories
- 5
- Patio Deck
- Porch, Covered
- Sewer System
- Public Sewer
- Style
- Contemporary
- Subdivision
- Malvern
- Subtype
- High Rise
- Tax Amount
- $23,231
- Unit Number
- 401
- Water Source
- Public
- Year Built
- 2023
- Style
- Contemporary
- Type
- Condo
Mortgage Calculator
Listing courtesy of Wilson Group Real Estate.

Information Is Believed To Be Accurate But Not Guaranteed. Some or all listings may or may not be listed by the office/agent presenting these featured properties. Copyright 2026 MTRMLS, Inc. RealTracs Solutions.