5410C Kentucky Ave, Nashville, TN 37209
- $874,750
- 4
- BD
- 3
- BA
- 2,470
- SqFt




- List Price
- $874,750
- Status
- ACTIVE
- MLS#
- 3221087
- Price Change
- ▼ $25,000 1784764808
- Days on Market
- 62
- Bedrooms
- 4
- Bathrooms
- 3
- Full Bathrooms
- 3
- Living Area
- 2,470
- Lot Size
- 3,920
- Acres
- 0.09
- County
- Davidson County
Property Description
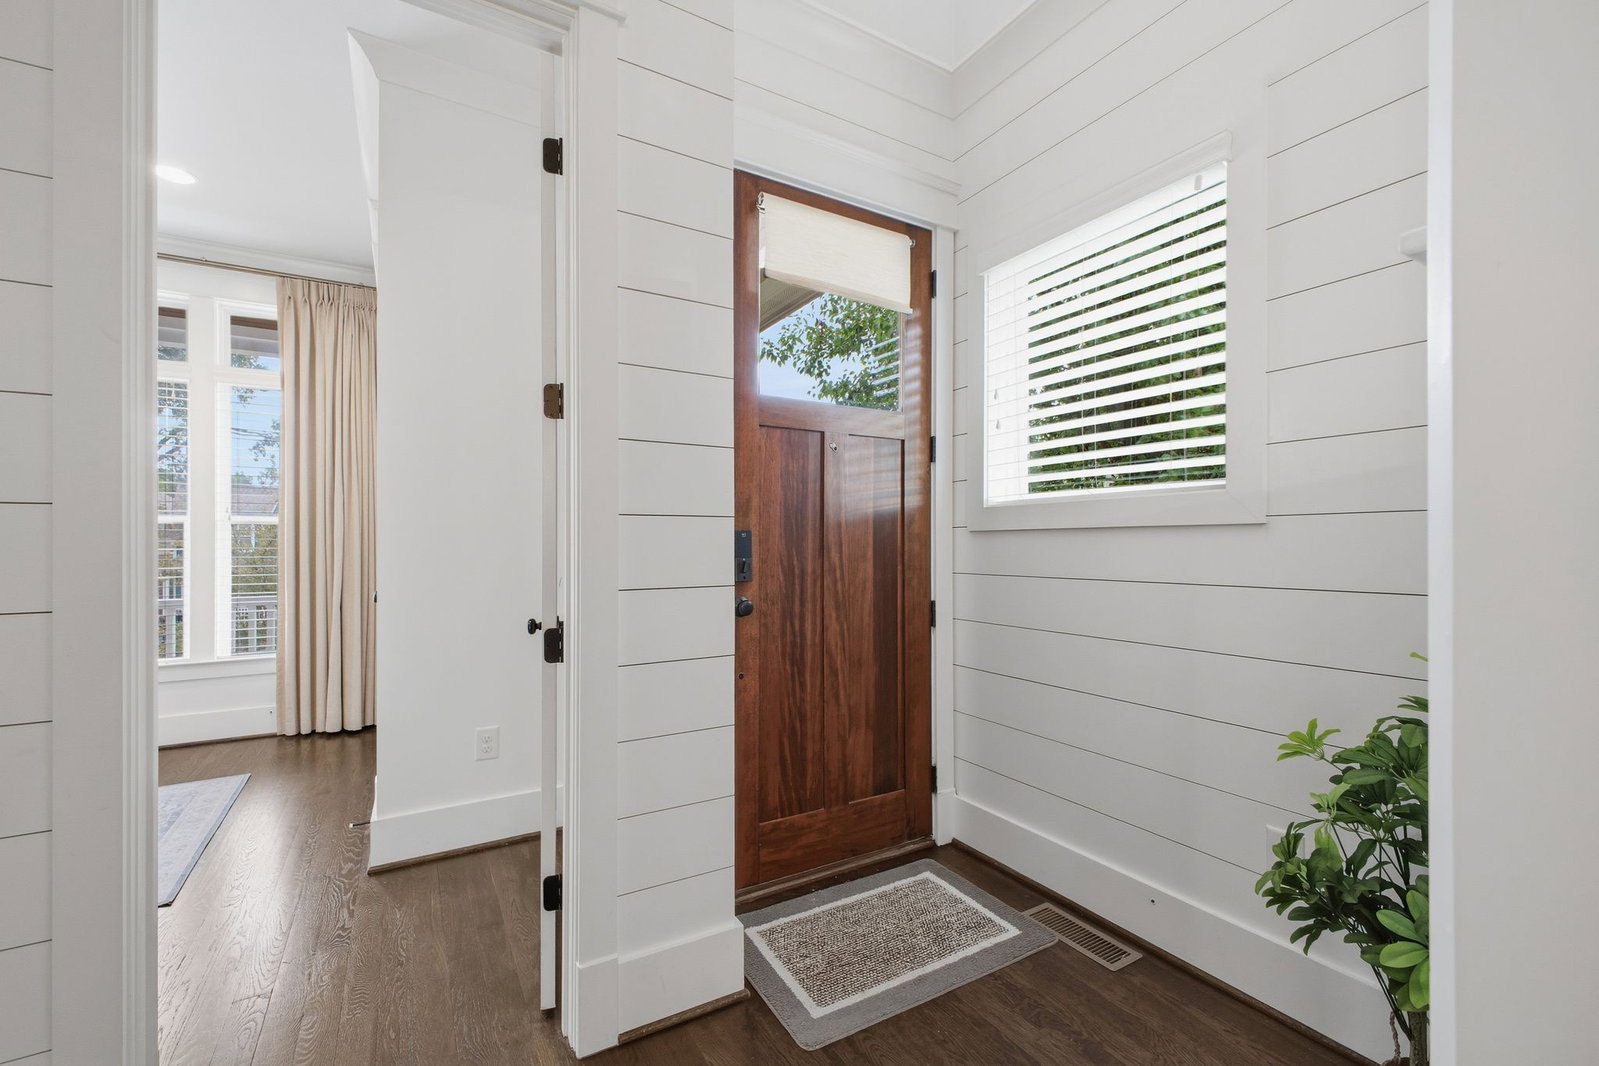
Welcome to 5410C Kentucky Avenue, a beautifully designed 4-bedroom, 3-bath home in the heart of The Nations, one of Nashville’s most sought-after neighborhoods. Thoughtfully designed for modern living, this home features a highly desirable floor plan with a main-level guest suite or home office, spacious open-concept living areas, and designer finishes throughout. The light-filled kitchen flows seamlessly into the dining and living spaces, creating the perfect setting for everyday living and effortless entertaining. One of the home’s standout features is the screened sunroom, an ideal extension of your living space for morning coffee, game days, or relaxing evenings year-round. Upstairs, the spacious primary suite offers a private retreat with a spa-inspired bath and generous closet space, while additional bedrooms provide flexibility for family, guests, or work-from-home needs. Located just minutes from downtown Nashville, Vanderbilt, Saint Thomas, and major healthcare campuses, this home offers exceptional convenience for professionals and anyone seeking easy access to the city’s best dining, shopping, and entertainment. Enjoy the walkable lifestyle The Nations is known for, with neighborhood favorites, parks, coffee shops, breweries, and local restaurants just moments away. Modern design, flexible living spaces, and an unbeatable location, this is Nashville living at its best.
/u.realgeeks.media/franklintnhomesforsaleonline/franklin-homes-2_400x90-pixel.png)
Additional Information
- Amenities Other
- Built-in Features, Ceiling Fan(s), Extra Closets, High Ceilings, Open Floorplan, Pantry, Smart Thermostat, Walk-In Closet(s), Kitchen Island
- Basement Description
- Crawl Space
- Bedrooms Main
- 1
- Construction Type
- Fiber Cement
- Cooling System
- Central Air
- Elementary School
- Cockrill Elementary
- Exterior Features
- Smart Lock(s)
- Floor Types
- Wood, Tile
- Garage Capacity
- 2
- Garage Description
- Garage Door Opener, Detached
- Heating System
- Central
- High School
- Pearl Cohn Magnet High School
- Interior Other
- Built-in Features, Ceiling Fan(s), Extra Closets, High Ceilings, Open Floorplan, Pantry, Smart Thermostat, Walk-In Closet(s), Kitchen Island
- Junior High School
- Moses McKissack Middle
- Laundry
- Washer Hookup
- Living Area
- 2,470
- Lot Dimensions
- 25 X 150
- Number Of Stories
- 2
- Patio Deck
- Patio, Covered, Screened
- Roofing Material
- Asphalt
- Sewer System
- Public Sewer
- Subdivision
- The Nations
- Subtype
- Single Family Residence
- Tax Amount
- $5,413
- Water Source
- Public
- Year Built
- 2016
- Type
- Single Family Residential
Mortgage Calculator
Listing courtesy of The Realty Association.

Information Is Believed To Be Accurate But Not Guaranteed. Some or all listings may or may not be listed by the office/agent presenting these featured properties. Copyright 2026 MTRMLS, Inc. RealTracs Solutions.