Share this with your friends


Voice or Text (615) 495-0752
Real Estate Company
17 Jones Cir, Old Hickory, TN 37138
- $2,099,000
- 5
- BD
- 7
- BA
- 4,665
- SqFt




- List Price
- $2,099,000
- Status
- ACTIVE
- MLS#
- 3224241
- Days on Market
- 149
- Bedrooms
- 5
- Bathrooms
- 7
- Full Bathrooms
- 5
- Half Bathrooms
- 2
- Living Area
- 4,665
- Lot Size
- 21,780
- Acres
- 0.50
- County
- Davidson
Property Description
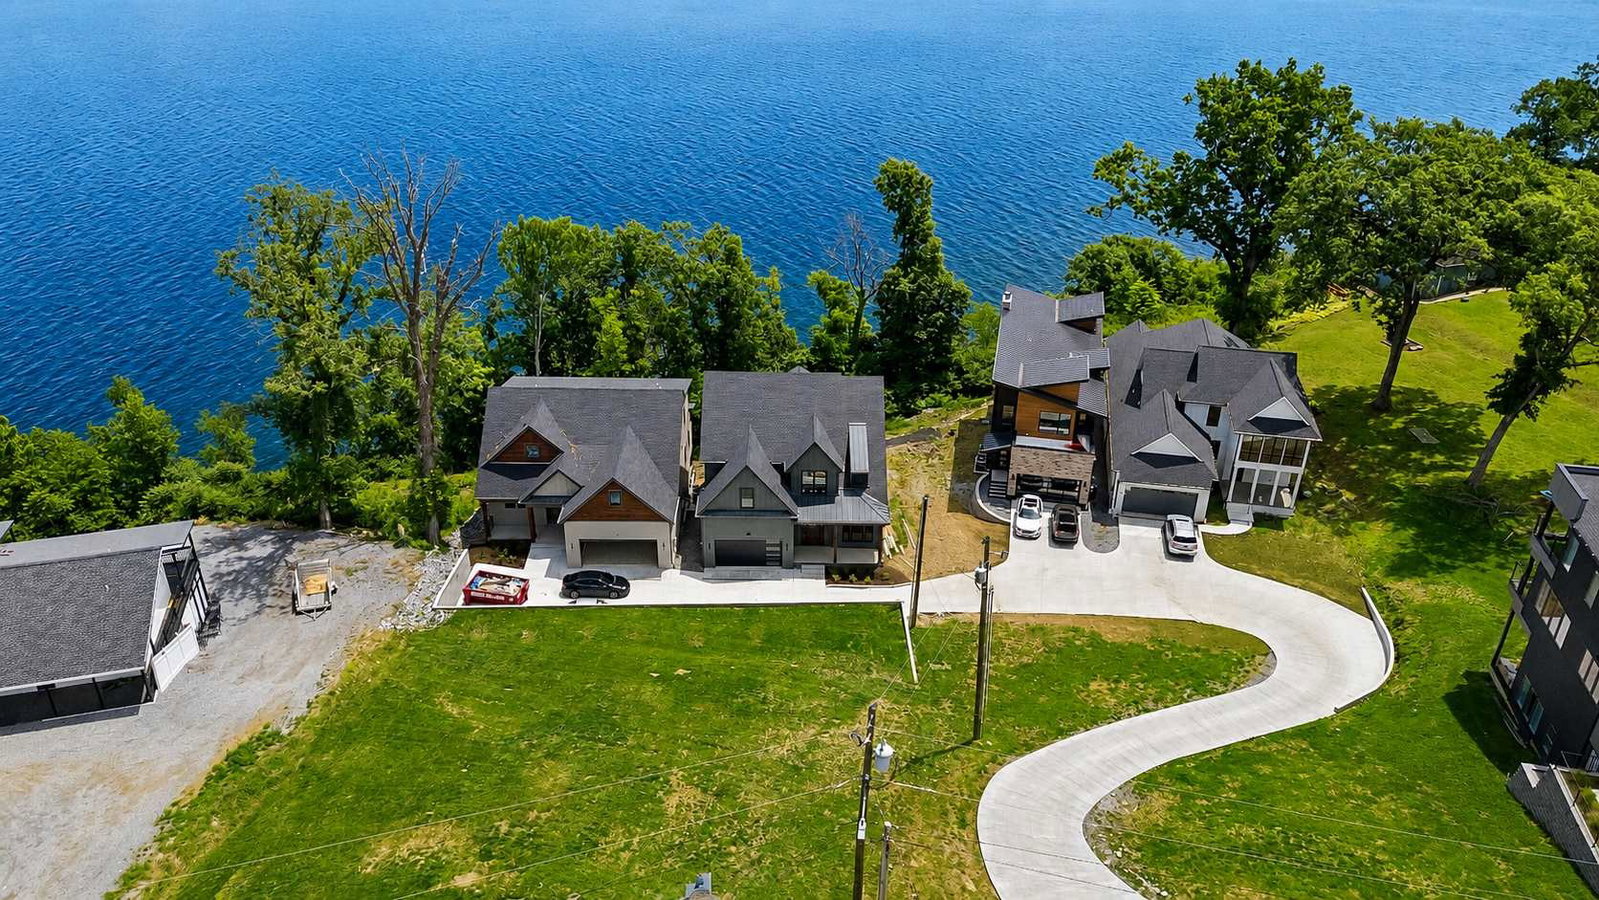
Welcome to life on Old Hickory Lake, where panoramic water views, exceptional living spaces, and a private dock planned just steps from your door create the effortless lake lifestyle buyers are looking for. Designed for both everyday living and entertaining, this newly built waterfront home offers a flexible floor plan with two primary suites, including one on the main level, ideal for multigenerational living, extended guests, or anyone who values main level convenience. At the heart of the home, the chef’s kitchen flows seamlessly into the main living and gathering spaces, while expansive windows keep the lake view front and center. The finished lower level transforms this home into an entertainer’s retreat, featuring abundant natural light, a private movie theater, additional living space, and a second kitchen, perfect for hosting friends and family after a day on the water. Upstairs, the second primary suite takes full advantage of the setting with panoramic views of Old Hickory Lake, a spa-inspired bath with a statement round soaking tub, oversized custom closet, and a peaceful retreat-like feel. Whether you're looking for a full time waterfront residence or a Nashville area lake escape, 17 Jones Circle delivers the space, flexibility, and lifestyle that make lake living so special, all within convenient reach of Nashville. Preferred Lender Incentive: Qualified buyers may receive a credit equal to 1% of the financed amount to use toward an interest-rate buy-down or closing costs. Available for a limited time with approved financing. Ask for details.
/u.realgeeks.media/franklintnhomesforsaleonline/franklin-homes-2_400x90-pixel.png)
Additional Information
- Elementary School
- DuPont Elementary
- Exterior Features
- Dock, Balcony
- High School
- McGavock Comp High School
- Living Area
- 4,665
- New Construction
- Yes
- Subdivision
- Homes At 0 Jones Circle
- Subtype
- Horizontal Property Regime - Detached
- Year Built
- 2026
- Type
- Single Family Residential
Your Equity Has Changed!!
Your neighbor's house just SOLD! What is your home worth now?
Mortgage Calculator
Listing courtesy of Compass.

Information Is Believed To Be Accurate But Not Guaranteed. Some or all listings may or may not be listed by the office/agent presenting these featured properties. Copyright 2026 MTRMLS, Inc. RealTracs Solutions.