3061 Palomino Pl, Hermitage, TN 37076
- $1,350,000
- 3
- BD
- 4
- BA
- 4,217
- SqFt




- List Price
- $1,350,000
- Status
- ACTIVE
- MLS#
- 3224372
- Days on Market
- 104
- Bedrooms
- 3
- Bathrooms
- 4
- Full Bathrooms
- 2
- Half Bathrooms
- 2
- Living Area
- 4,217
- Lot Size
- 307,533
- Acres
- 7.06
- County
- Davidson County
Property Description
This is a shop first, house second kind of property. The barn is the reason to come look: 47x35 feet, handcrafted, all wood, built for horses and rebuilt for real work. It has a mechanic bay, a wood shop, a 35x12 loft, 220V, insulation, heat, and air. Use it for cars, woodworking, storage, horses or whatever your next project turns out to be. Behind the shop sits 7.06 private, wooded acres backing to Corps of Engineers property, so what you see out back is what you will always see out back. Turn down the long drive and the noise of town falls away. Deer and wild turkey pass through. A chicken coop is ready if you want it. The house holds up its end too. A three car garage, a primary suite with its own porch and a heated-floor spa bath, hardwired Klipsch speakers, a two-story brick fireplace, gourmet kitchen, and a new roof from May 2026. Three porches give you three different views of the property. This is 7 acres and a real workshop, 20 minutes from downtown Nashville and minutes from Providence with Long Hunter State Park and area hiking trails are close by.
/u.realgeeks.media/franklintnhomesforsaleonline/franklin-homes-2_400x90-pixel.png)
Additional Information
- Amenities Other
- Built-in Features, Ceiling Fan(s), Extra Closets, High Ceilings, Smart Camera(s)/Recording, Walk-In Closet(s), Wet Bar, High Speed Internet
- Basement Description
- Crawl Space
- Bedrooms Main
- 1
- Construction Type
- Brick
- Cooling System
- Central Air
- Elementary School
- Mt. View Elementary
- Exterior Features
- Smart Camera(s)/Recording
- Floor Types
- Carpet, Wood, Tile
- Garage Capacity
- 3
- Garage Description
- Garage Door Opener, Garage Faces Side, Circular Driveway
- Heating System
- Central
- High School
- Antioch High School
- Interior Other
- Built-in Features, Ceiling Fan(s), Extra Closets, High Ceilings, Smart Camera(s)/Recording, Walk-In Closet(s), Wet Bar, High Speed Internet
- Junior High School
- John F. Kennedy Middle
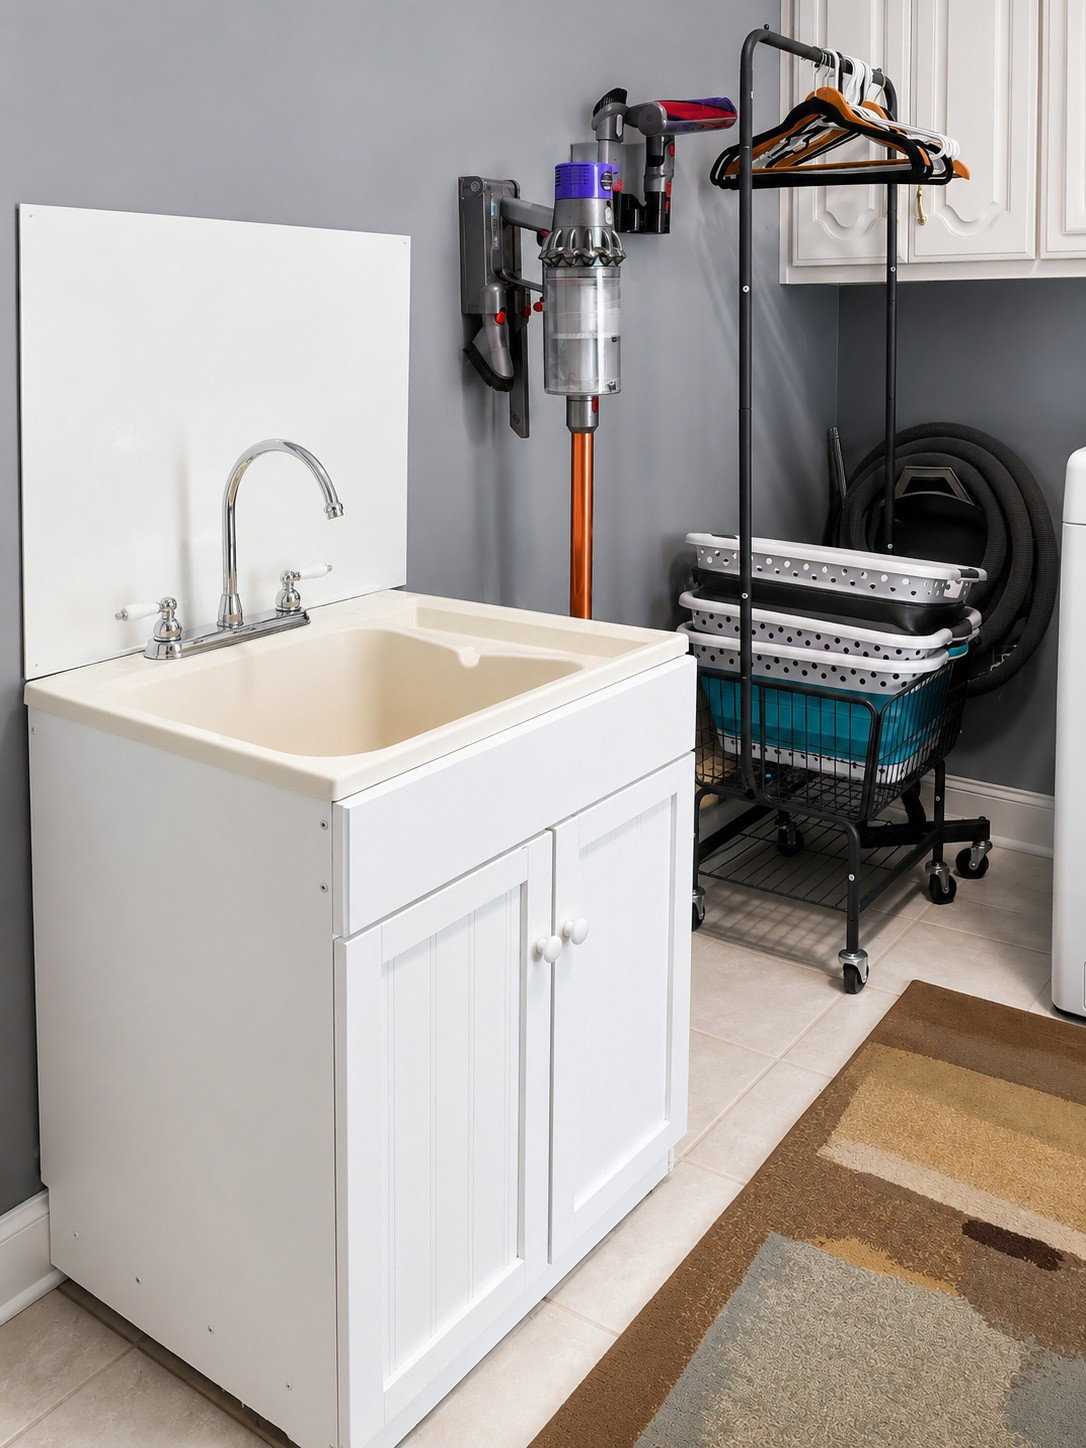
- Laundry
- Electric Dryer Hookup
- Living Area
- 4,217
- Lot Description
- Level, Private, Wooded
- Number Of Fireplaces
- 1
- Number Of Stories
- 2
- Patio Deck
- Deck, Porch, Screened
- Roofing Material
- Shingle
- Sewer System
- Septic Tank
- Subdivision
- Bridal Path
- Subtype
- Single Family Residence
- Tax Amount
- $6,564
- Water Source
- Public
- Year Built
- 1999
- Type
- Single Family Residential
Mortgage Calculator
Listing courtesy of Benchmark Realty, LLC.

Information Is Believed To Be Accurate But Not Guaranteed. Some or all listings may or may not be listed by the office/agent presenting these featured properties. Copyright 2026 MTRMLS, Inc. RealTracs Solutions.