810 Melpark Ct, Nashville, TN 37204
- $675,000
- 3
- BD
- 4
- BA
- 1,805
- SqFt




- List Price
- $675,000
- Status
- ACTIVE
- MLS#
- 3226284
- Days on Market
- 56
- Bedrooms
- 3
- Bathrooms
- 4
- Full Bathrooms
- 3
- Half Bathrooms
- 1
- Living Area
- 1,805
- Lot Size
- 871
- Acres
- 0.02
- County
- Davidson County
Property Description
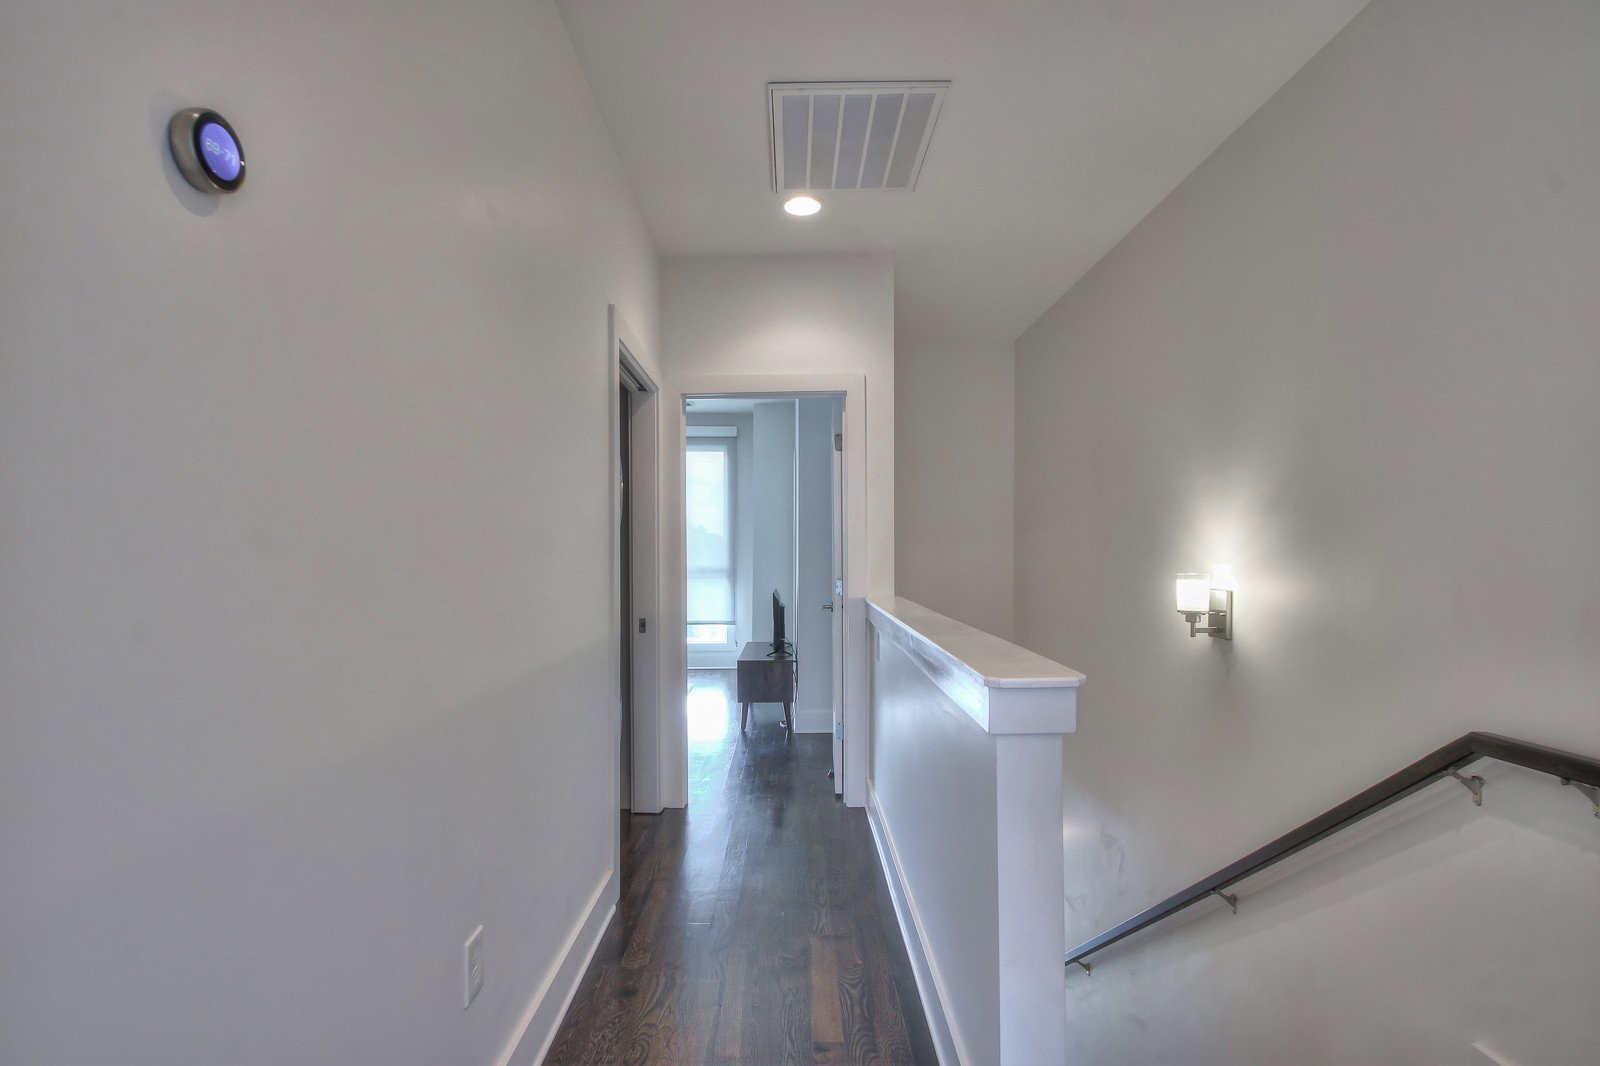
Welcome to 810 Melpark — an upscale, modern condo perfectly positioned in one of Nashville’s most sought-after locations. This spacious property is vacant, pre-inspection completed, and move-in ready! Conveniently located just off 8th Avenue, this home offers easy access to the vibrant energy of Wedgewood-Houston and 12 South, with some of the city’s best dining, shopping, and entertainment just moments away. Inside, you’ll find a thoughtfully designed layout featuring 3 spacious bedrooms, ideal for comfortable living, guests, or a home office. The home showcases stunning hardwood floors throughout, complemented by clean, modern finishes that create a fresh and elevated feel. The open-concept living space is perfect for both everyday living and entertaining, with abundant natural light and seamless flow. A rare find in this area, the attached 2-car garage provides convenience and additional storage. Every detail has been curated to offer a low-maintenance lifestyle without compromising on style or functionality. Whether you're looking to be close to the action or enjoy a sleek, move-in-ready home in a prime location, 810 Melpark delivers the best of Nashville living.
/u.realgeeks.media/franklintnhomesforsaleonline/franklin-homes-2_400x90-pixel.png)
Additional Information
- Amenities Other
- Walk-In Closet(s)
- Association Fee
- $244
- Association Fee Frequency
- Monthly
- Basement Description
- None
- Bedrooms Main
- 1
- Construction Type
- Hardboard Siding, Brick
- Cooling System
- Central Air
- Elementary School
- Waverly-Belmont Elementary School
- Floor Types
- Wood
- Garage Capacity
- 2
- Garage Description
- Garage Faces Rear, Parking Lot
- Heating System
- Central
- High School
- Hillsboro Comp High School
- Interior Other
- Walk-In Closet(s)
- Junior High School
- John Trotwood Moore Middle
- Living Area
- 1,805
- Lot Description
- Level
- Number Of Stories
- 3
- Patio Deck
- Porch
- Sewer System
- Public Sewer
- Subdivision
- Melpark Townhomes
- Subtype
- Townhouse
- Tax Amount
- $3,767
- Water Source
- Public
- Year Built
- 2016
- Type
- Condo
Mortgage Calculator
Listing courtesy of Compass RE.

Information Is Believed To Be Accurate But Not Guaranteed. Some or all listings may or may not be listed by the office/agent presenting these featured properties. Copyright 2026 MTRMLS, Inc. RealTracs Solutions.