3425 Pleasant Valley Rd, Nashville, TN 37204
- $2,225,000
- 5
- BD
- 7
- BA
- 5,889
- SqFt




- List Price
- $2,225,000
- Status
- ACTIVE
- MLS#
- 3230839
- Days on Market
- 52
- Bedrooms
- 5
- Bathrooms
- 7
- Full Bathrooms
- 5
- Half Bathrooms
- 2
- Living Area
- 5,889
- Lot Size
- 1,742
- Acres
- 0.04
- County
- Davidson County
Property Description
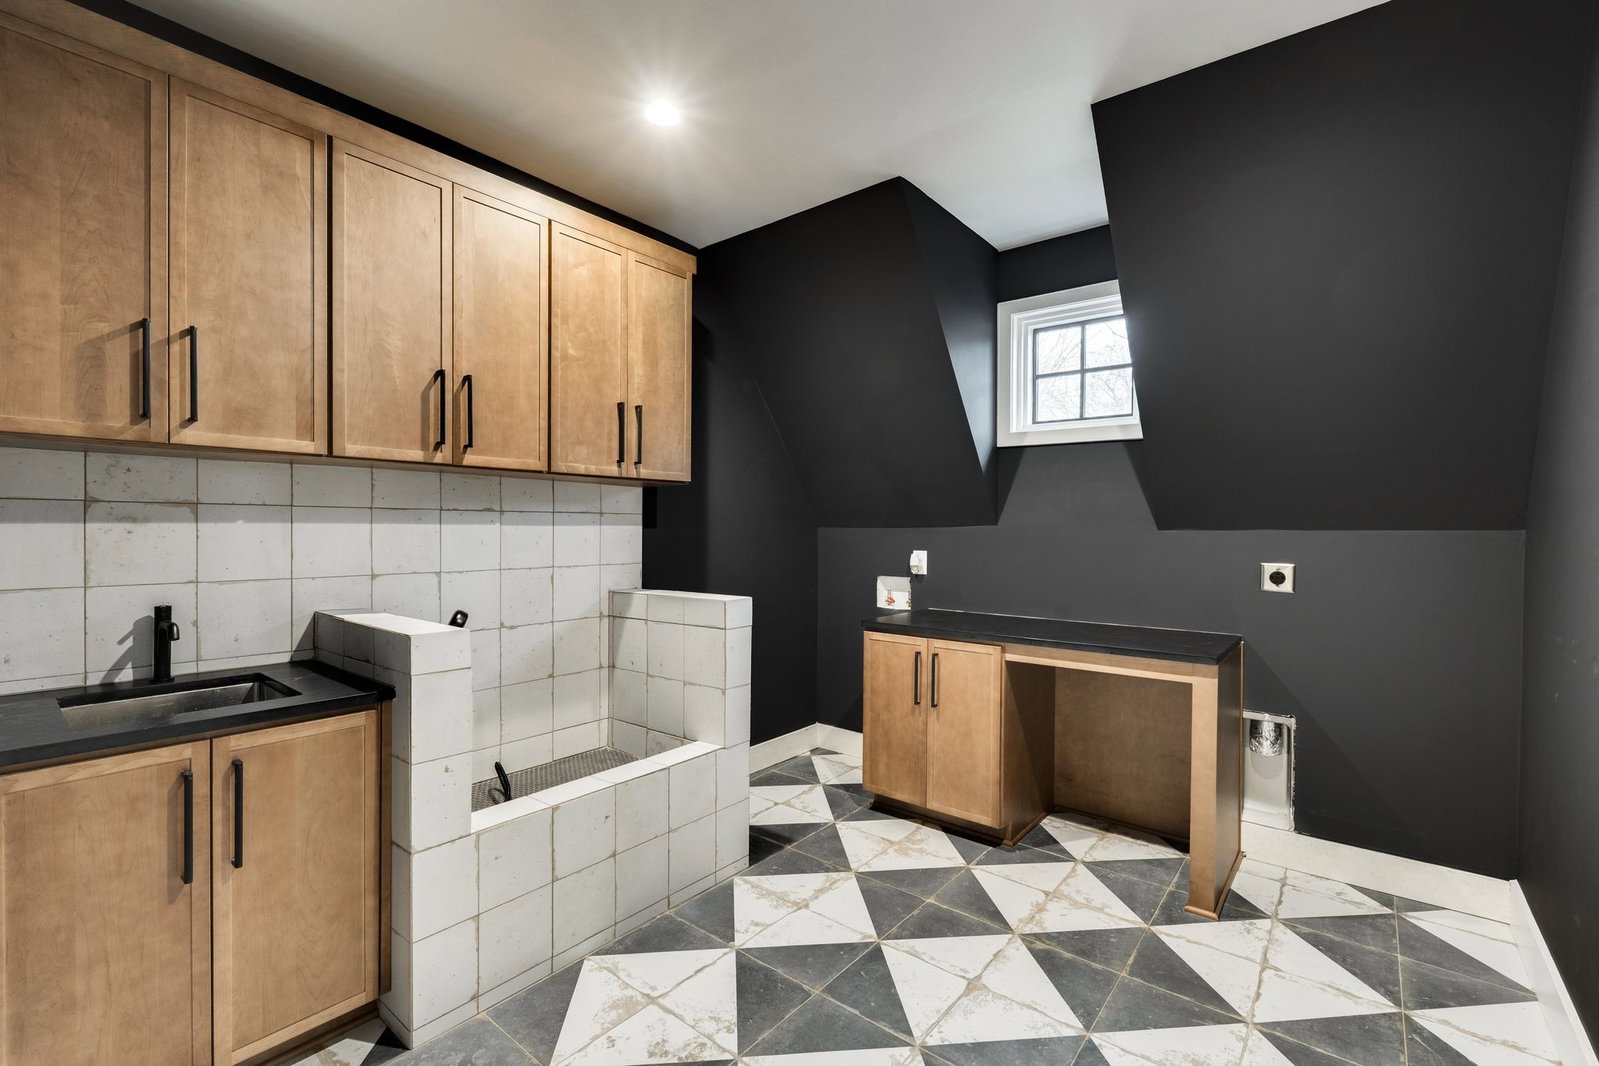
Originally intended as a temporary stop, this exceptional residence quickly became a place worth staying. Unexpectedly airy and impeccably maintained, designed for the way people truly live this exceptional five or six bedroom home offers the perfect balance of togetherness and personal space. Multiple living areas create room for everyone to spread out whether gathering for movie night, working from home or simply enjoying a quiet corner of the house. At the heart of the house a thoughtfully designed kitchen is equipped for everyday living and effortless entertaining featuring two dishwashers, abundant workspace, seamless flow into the surrounding gathering space and scullery. With flexible rooms and generous square footage there's plenty of room to grow, stretch out and adapt to life's changing seasons. Practical luxury is woven throughout including a dedicated dog washing station, ample storage and smart design details that make daily routines easier. Ideally positioned near Nashville's most desirable destinations, this home offers an elevated lifestyle of exceptional space, turnkey condition, and timeless appeal. Some rooms are virtually staged
/u.realgeeks.media/franklintnhomesforsaleonline/franklin-homes-2_400x90-pixel.png)
Additional Information
- Amenities Other
- Air Filter, Ceiling Fan(s), Entrance Foyer, High Ceilings, Open Floorplan, Pantry, Smart Camera(s)/Recording, Smart Light(s), Smart Thermostat, Walk-In Closet(s), Wet Bar, High Speed Internet
- Association Fee
- $50
- Association Fee Frequency
- Annually
- Basement Description
- Apartment, Exterior Entry, Finished, Full
- Bedrooms Main
- 1
- Construction Type
- Brick
- Cooling System
- Ceiling Fan(s), Central Air, Electric, Gas
- Elementary School
- Waverly-Belmont Elementary School
- Exterior Features
- Gas Grill
- Fence Type
- Back Yard
- Floor Types
- Concrete, Wood, Tile
- Garage Capacity
- 2
- Garage Description
- Attached, Concrete, Driveway
- Heating System
- Central, Furnace, Heat Pump, Natural Gas
- High School
- John Overton Comp High School
- Interior Other
- Air Filter, Ceiling Fan(s), Entrance Foyer, High Ceilings, Open Floorplan, Pantry, Smart Camera(s)/Recording, Smart Light(s), Smart Thermostat, Walk-In Closet(s), Wet Bar, High Speed Internet
- Junior High School
- John Trotwood Moore Middle
- Laundry
- Electric Dryer Hookup
- Living Area
- 5,889
- Number Of Fireplaces
- 1
- Number Of Stories
- 3
- Patio Deck
- Patio, Covered
- Roofing Material
- Shingle
- Sewer System
- Public Sewer
- Style
- Traditional
- Subdivision
- Homes At 826 Woodmont Boulevard
- Subtype
- Horizontal Property Regime - Detached
- Tax Amount
- $12,272
- Water Source
- Public
- Year Built
- 2022
- Style
- Traditional
- Type
- Single Family Residential
Mortgage Calculator
Listing courtesy of Benchmark Realty, LLC.

Information Is Believed To Be Accurate But Not Guaranteed. Some or all listings may or may not be listed by the office/agent presenting these featured properties. Copyright 2026 MTRMLS, Inc. RealTracs Solutions.