238 Pelham Dr, Brentwood, TN 37027
- $3,300,000
- 5
- BD
- 5
- BA
- 5,998
- SqFt




- List Price
- $3,300,000
- Status
- ACTIVE
- MLS#
- 3231652
- Days on Market
- 96
- Bedrooms
- 5
- Bathrooms
- 5
- Full Bathrooms
- 4
- Half Bathrooms
- 1
- Living Area
- 5,998
- Lot Size
- 71,438
- Acres
- 1.64
- County
- Williamson County
Property Description
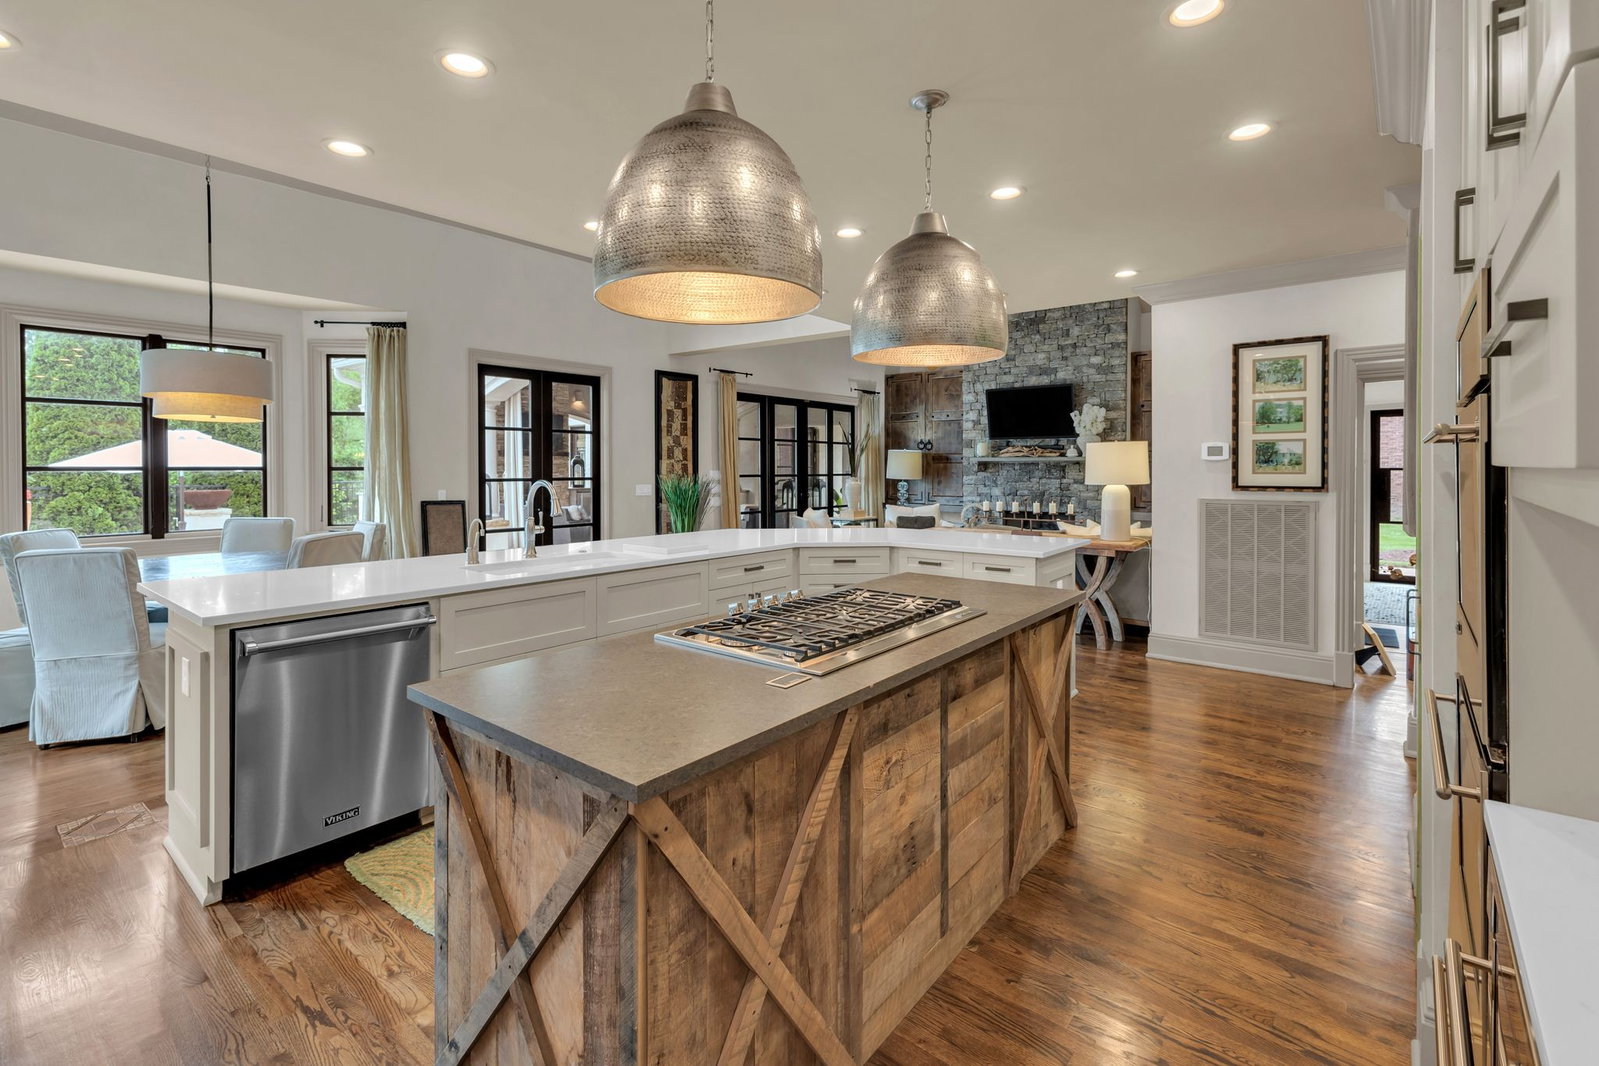
A private resort inspired retreat thoughtfully customized and continuously updated to offer effortless luxury and exceptional livability, designed to blur the lines between indoor and outdoor living nearly every room opens directly to the stunning pool and outdoor entertaining spaces, creating a seamless connection to the home serene surroundings. The resort style backyard serves as the heart of the property featuring a sparkling pool expansive lounge areas and a beautifully appointed guest house nestled against a peaceful natural backdrop. Whether hosting gatherings or enjoying quiet mornings the setting feels worlds away while remaining close to everything Nashville has to offer. Inside the home offers remarkable flexibility with multiple living areas dedicated office spaces ideal for today's work at home lifestyles, private home gym, generous entertaining spaces are balanced by comfortable everyday living all finished with custom details and timeless design throughout. A rare opportunity to own a turnkey sanctuary where luxury, functionality and resort style living come together in perfect harmony.
/u.realgeeks.media/franklintnhomesforsaleonline/franklin-homes-2_400x90-pixel.png)
Additional Information
- Amenities Other
- Air Filter, Bookcases, Built-in Features, Entrance Foyer, Extra Closets, High Ceilings, Open Floorplan, Pantry, Walk-In Closet(s), Wet Bar
- Association Fee
- $1050
- Association Fee Frequency
- Annually
- Basement Description
- Crawl Space
- Bedrooms Main
- 2
- Construction Type
- Brick
- Cooling System
- Central Air, Electric, Gas
- Elementary School
- Scales Elementary
- Exterior Features
- Gas Grill
- Fence Type
- Partial
- Floor Types
- Carpet, Concrete, Wood, Tile
- Garage Capacity
- 3
- Garage Description
- Garage Door Opener, Attached, Circular Driveway
- Heating System
- Heat Pump, Natural Gas
- High School
- Brentwood High School
- Interior Other
- Air Filter, Bookcases, Built-in Features, Entrance Foyer, Extra Closets, High Ceilings, Open Floorplan, Pantry, Walk-In Closet(s), Wet Bar
- Junior High School
- Brentwood Middle School
- Living Area
- 5,998
- Lot Dimensions
- 90 X 454
- Number Of Fireplaces
- 2
- Number Of Stories
- 2
- Patio Deck
- Patio, Covered
- Pool Description
- In Ground
- Roofing Material
- Asphalt
- Sewer System
- Public Sewer
- Subdivision
- Lenox Park Sec 1
- Subtype
- Single Family Residence
- Tax Amount
- $7,971
- Water Source
- Public
- Year Built
- 1998
- Type
- Single Family Residential
Mortgage Calculator
Listing courtesy of Benchmark Realty, LLC.

Information Is Believed To Be Accurate But Not Guaranteed. Some or all listings may or may not be listed by the office/agent presenting these featured properties. Copyright 2026 MTRMLS, Inc. RealTracs Solutions.