827 Maxwell Ct, Nashville, TN 37220
- $3,995,000
- 5
- BD
- 6
- BA
- 5,933
- SqFt




- List Price
- $3,995,000
- Status
- ACTIVE
- MLS#
- 3232544
- Price Change
- ▼ $230,000 1783411278
- Days on Market
- 94
- Bedrooms
- 5
- Bathrooms
- 6
- Full Bathrooms
- 5
- Half Bathrooms
- 1
- Living Area
- 5,933
- Lot Size
- 43,560
- Acres
- 1
- County
- Davidson County
Property Description
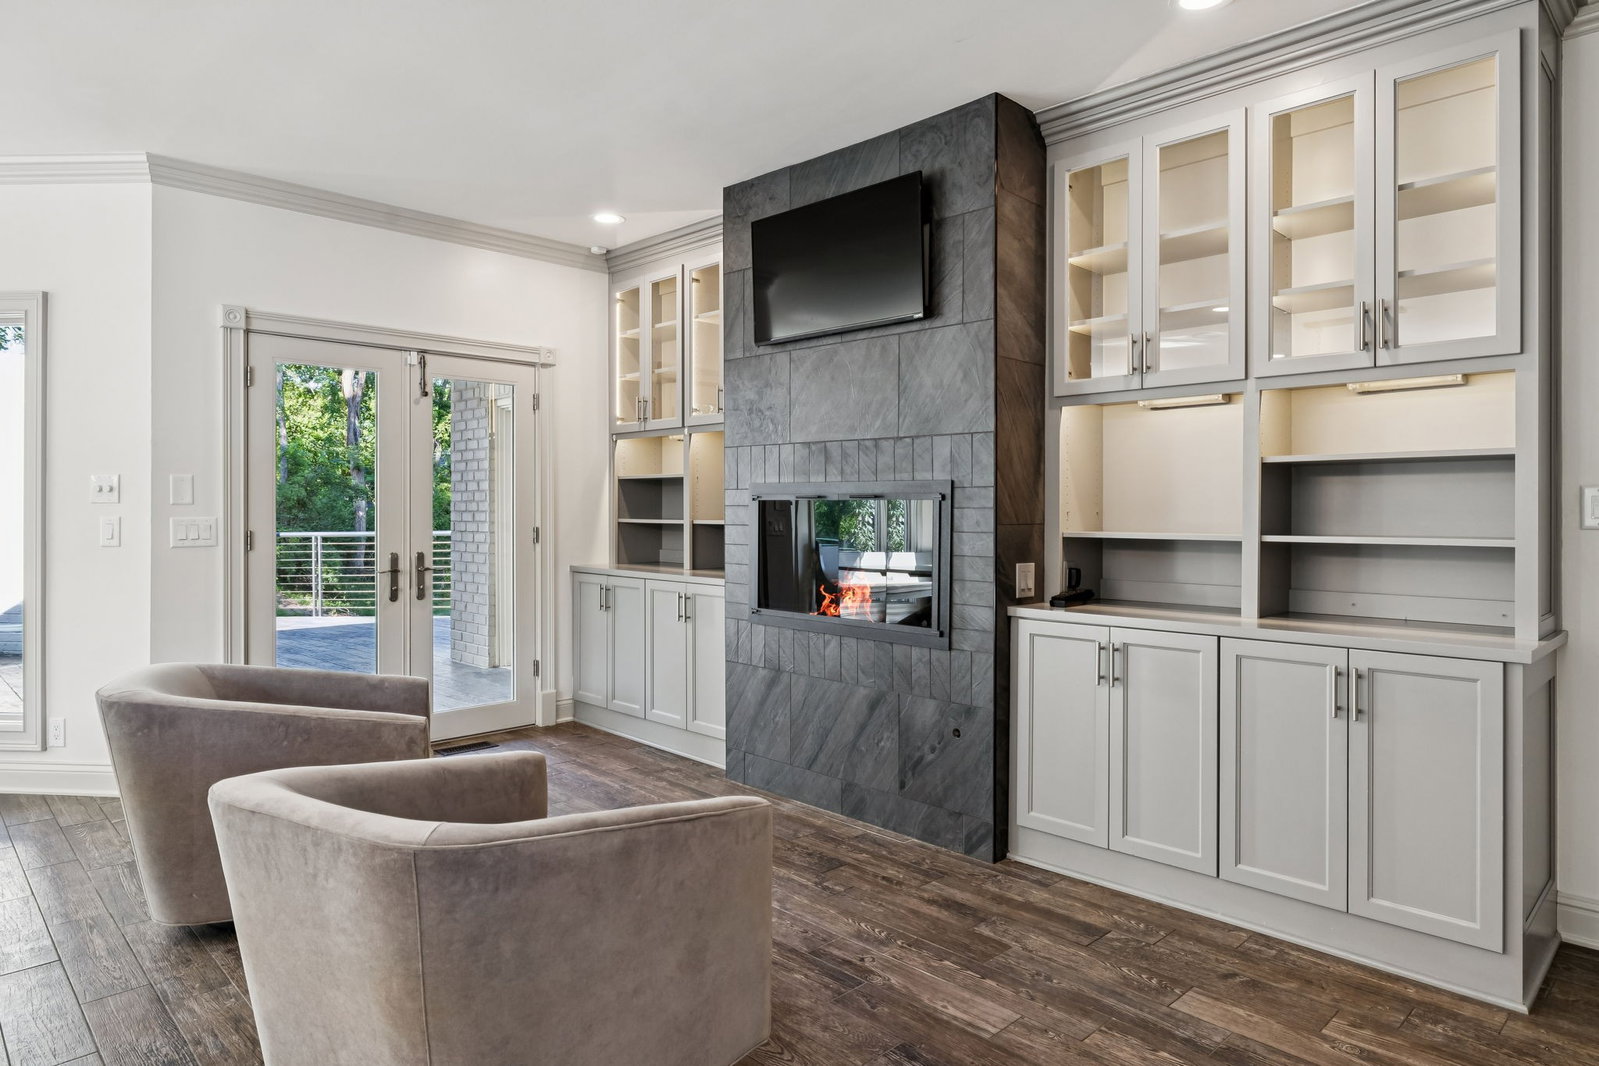
Tucked away on a private one-acre cul-de-sac lot in the coveted Treemont community, this exceptional estate offers the perfect blend of luxury, comfort, and functionality. Boasting over 6,100 square feet, 5 bedrooms, and 5.5 bathrooms, this home provides generous living space in one of Nashville’s most desirable neighborhoods. Inside, you’ll find spacious gathering areas filled with natural light, soaring ceilings, and a thoughtfully designed floor plan that balances everyday comfort with elegant living. The home features five fireplaces thoughtfully placed throughout the property, creating warm and inviting spaces to gather and unwind. The well-appointed kitchen flows seamlessly into multiple living and dining areas, making it ideal for both casual family time and special occasions. The fully finished basement is a standout feature and a true extension of the home. Complete with heating and air conditioning, durable epoxy floors, a dedicated gym area, and a spacious game room. This versatile space is perfectly suited for recreation, fitness, hobbies, or hosting guests. Step outside to your own private backyard retreat designed for year-round enjoyment. The outdoor living area features a built-in grill, pizza oven, covered patio and fireplace, creating the perfect setting for outdoor dining and gathering. Overlooking the sparkling in-ground pool and beautifully landscaped grounds, this outdoor oasis offers exceptional privacy and relaxation. Situated on a private one-acre homesite with mature landscaping, this remarkable property is just minutes from Green Hills, Brentwood, premier shopping, dining, and downtown Nashville. A rare opportunity to own a distinguished Oak Hill estate offering 5 bedrooms, 5.5 bathrooms, five fireplaces, luxury amenities, expansive living space, and exceptional indoor-outdoor living.
/u.realgeeks.media/franklintnhomesforsaleonline/franklin-homes-2_400x90-pixel.png)
Additional Information
- Amenities Other
- Bookcases, Extra Closets, High Ceilings, Hot Tub, Pantry, Smart Thermostat, Wet Bar
- Association Fee
- $750
- Association Fee Frequency
- Annually
- Basement Description
- Finished
- Bedrooms Main
- 1
- Construction Type
- Brick
- Cooling System
- Central Air
- Elementary School
- Percy Priest Elementary
- Floor Types
- Carpet, Wood, Tile
- Garage Capacity
- 3
- Garage Description
- Basement
- Heating System
- Central
- High School
- Hillsboro Comp High School
- Interior Other
- Bookcases, Extra Closets, High Ceilings, Hot Tub, Pantry, Smart Thermostat, Wet Bar
- Junior High School
- John Trotwood Moore Middle
- Living Area
- 5,933
- Lot Dimensions
- 65 X 261
- Number Of Fireplaces
- 5
- Number Of Stories
- 3
- Patio Deck
- Deck, Covered
- Sewer System
- Public Sewer
- Subdivision
- Treemont
- Subtype
- Single Family Residence
- Tax Amount
- $17,392
- Water Source
- Public
- Year Built
- 1989
- Type
- Single Family Residential
Mortgage Calculator
Listing courtesy of Zeitlin Sotheby's International Realty.

Information Is Believed To Be Accurate But Not Guaranteed. Some or all listings may or may not be listed by the office/agent presenting these featured properties. Copyright 2026 MTRMLS, Inc. RealTracs Solutions.