804 Highgrove Cir, Franklin, TN 37069
- $1,800,000
- 4
- BD
- 5
- BA
- 4,925
- SqFt




- List Price
- $1,800,000
- Status
- ACTIVE
- MLS#
- 3234669
- Days on Market
- 90
- Bedrooms
- 4
- Bathrooms
- 5
- Full Bathrooms
- 3
- Half Bathrooms
- 2
- Living Area
- 4,925
- Lot Size
- 28,314
- Acres
- 0.65
- County
- Williamson County
Property Description
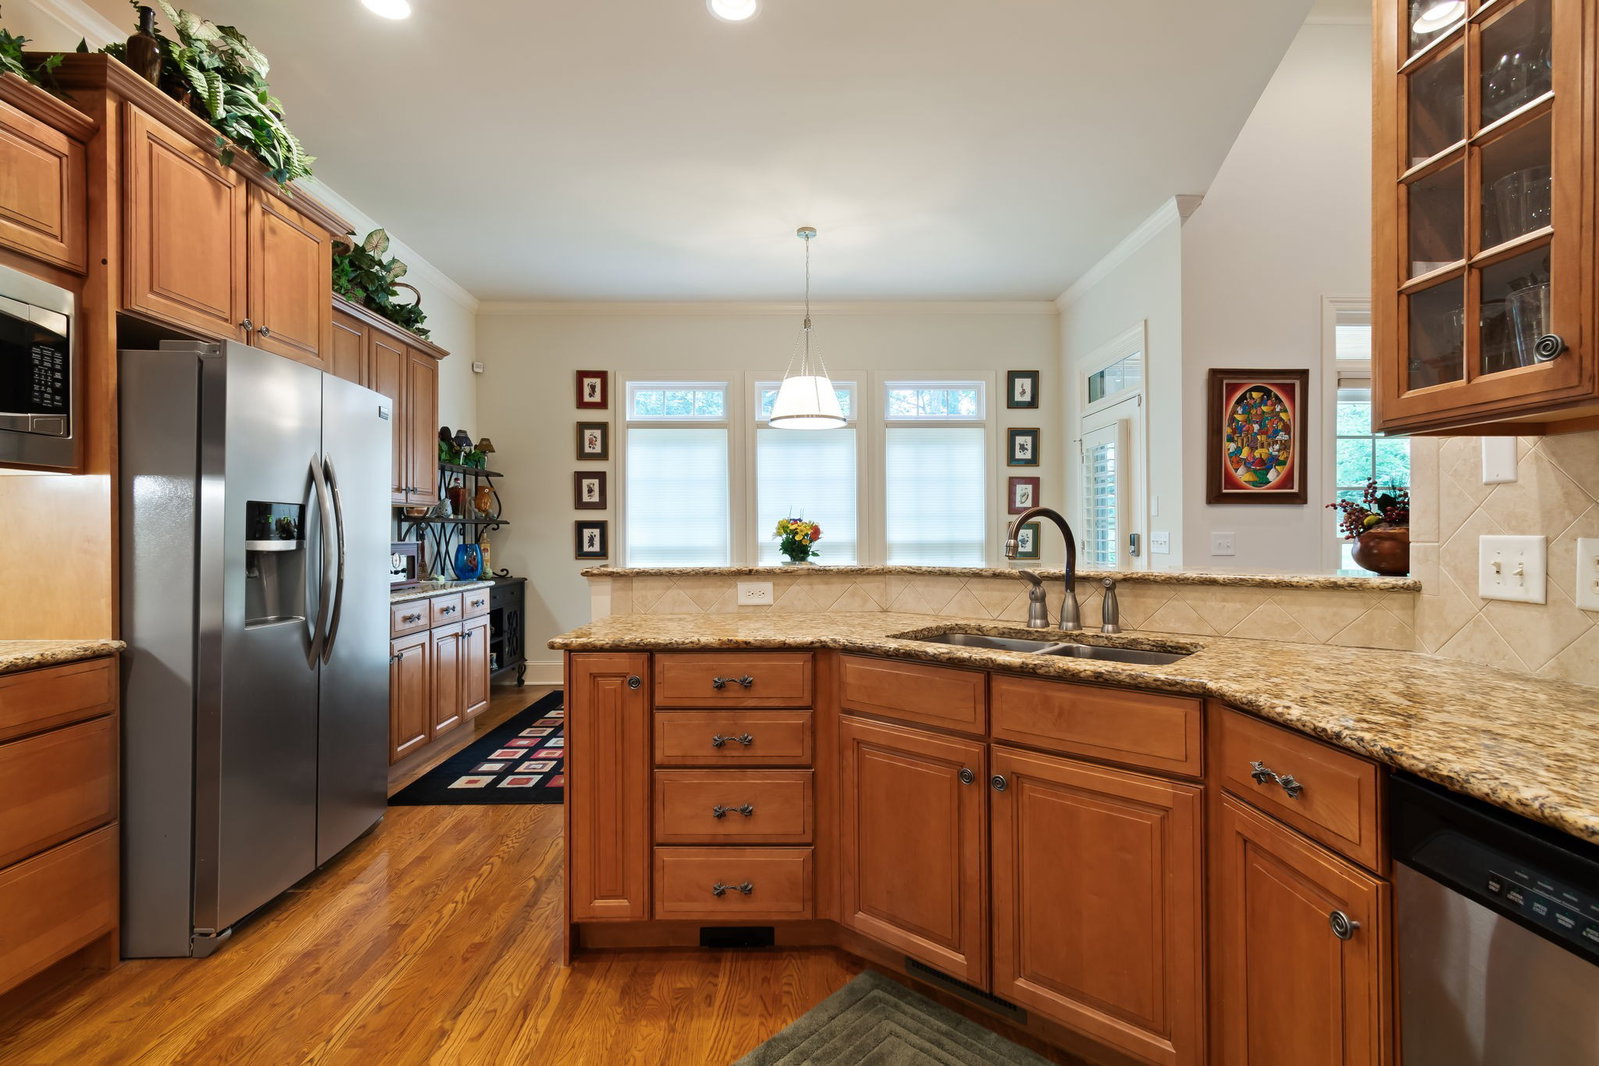
Welcome to this stunning stone and brick residence in the highly sought-after River Landing community, where timeless architecture, abundant living space, and exceptional privacy come together to create the perfect place to call home. From the moment you arrive, the stately arched front porch and grand foyer with arched ceiling make a lasting first impression. Designed for both everyday living and entertaining, the main level features hardwood flooring throughout the primary living spaces, a formal sitting room or study with custom built-in bookcases, and an elegant dining room highlighted by soaring ceilings, wainscoting, transom details, and a dramatic arched window that sets the stage for memorable gatherings. The spacious great room serves as the heart of the home, offering high ceilings, built-in shelving, and a cozy gas fireplace. The kitchen blends function and character with solid wood cabinetry, granite countertops, stainless steel appliances, a gas cooktop, and built-in double ovens framed by a distinctive brick surround that adds warmth and charm. Wine enthusiasts will appreciate the impressive wine cellar featuring arched iron doors and dedicated bottle storage. There are 3 bedrooms conveniently located on the main level, including a spacious primary suite with a tray ceiling, direct access to the covered back patio, walk-in closet, dual vanities, jacuzzi tub, and separate shower. Two additional main-level bedrooms provide flexibility for family, guests, or home office needs. Upstairs offers incredible versatility with an additional bedroom, full bath, powder bath, loft area, flex room, and 2 large bonus rooms—creating endless possibilities for recreation, media space, hobbies, fitness, or multi-generational living. Step outside to enjoy a private backyard retreat. The covered patio overlooks a peaceful, tree-lined setting creating the perfect backdrop for morning coffee, outdoor dining. New roof 12/2025, new HVAC 2020, new carpet, freshly painted.
/u.realgeeks.media/franklintnhomesforsaleonline/franklin-homes-2_400x90-pixel.png)
Additional Information
- Amenities Other
- Bookcases, Built-in Features, Ceiling Fan(s), Entrance Foyer, Extra Closets, High Ceilings, Walk-In Closet(s)
- Association Fee Frequency
- Monthly
- Basement Description
- Finished, Partial
- Bedrooms Main
- 3
- Construction Type
- Brick, Stone
- Cooling System
- Central Air
- Elementary School
- Walnut Grove Elementary
- Floor Types
- Carpet, Wood, Tile
- Garage Capacity
- 3
- Garage Description
- Garage Door Opener, Garage Faces Side
- Heating System
- Central
- High School
- Franklin High School
- Interior Other
- Bookcases, Built-in Features, Ceiling Fan(s), Entrance Foyer, Extra Closets, High Ceilings, Walk-In Closet(s)
- Junior High School
- Grassland Middle School
- Living Area
- 4,925
- Lot Description
- Private
- Lot Dimensions
- 92 X 204
- Number Of Fireplaces
- 1
- Number Of Stories
- 2
- Patio Deck
- Patio, Covered, Porch
- Sewer System
- Public Sewer
- Subdivision
- River Landing Sec 4
- Subtype
- Single Family Residence
- Tax Amount
- $5,689
- Water Source
- Public
- Year Built
- 2004
- Type
- Single Family Residential
Mortgage Calculator
Listing courtesy of Onward Real Estate.

Information Is Believed To Be Accurate But Not Guaranteed. Some or all listings may or may not be listed by the office/agent presenting these featured properties. Copyright 2026 MTRMLS, Inc. RealTracs Solutions.