3215 Boyd Mill Pike, Franklin, TN 37064
- $3,795,000
- 3
- BD
- 5
- BA
- 3,367
- SqFt


- List Price
- $3,795,000
- Status
- ACTIVE
- MLS#
- 3234916
- Days on Market
- 46
- Bedrooms
- 3
- Bathrooms
- 5
- Full Bathrooms
- 4
- Half Bathrooms
- 1
- Living Area
- 3,367
- Lot Size
- 507,474
- Acres
- 11.65
- County
- Williamson County
Property Description
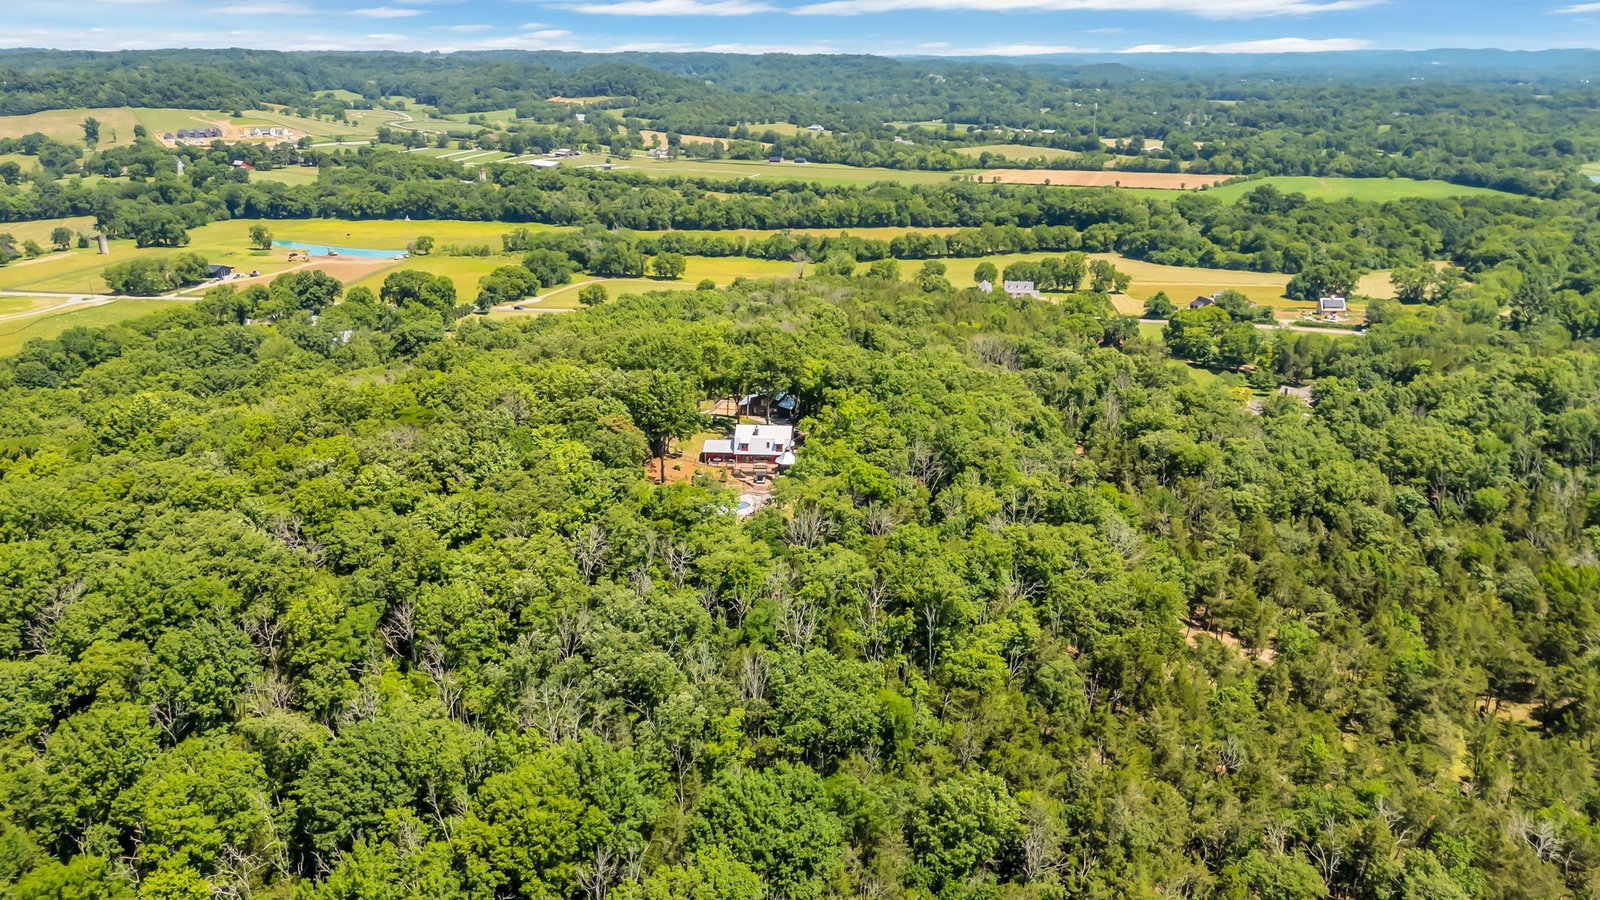
When Southern Living Magazine selects its next Franklin feature home, it may very well be this extraordinary estate. A visual masterpiece where every detail has been thoughtfully curated, this remarkable four-bedroom residence blends timeless charm with refined luxury. Rich architectural character abounds, highlighted by authentic 1930s wood beams sourced from New York, creating a sense of warmth and history rarely found in newer construction. From the striking stone wood-burning fireplace to the Taj Mahal Quartzite countertops and professional-grade Thermador appliances, every element has been chosen to deliver both exceptional beauty and everyday comfort. Surrounded by a serene, retreat-like setting, this three-story haven offers a rare combination of sophistication and privacy. Outdoor living is equally captivating. A picturesque pool is complemented by more than 1,000 square feet of decking, an inviting cabana designed for entertaining, a new pickleball court, and thoughtfully positioned gathering spaces around the grounds. Guests are welcomed in a chic private residence located within the property's charming "party barn." Beyond, a winding driveway meanders beneath a canopy of mature trees, revealing over 11 acres of breathtaking Tennessee landscape complete with a walking or ATV trail, a tranquil pond, and a historic rock wall. Perfectly positioned in one of Williamson County's most coveted locations, this private estate offers the best of both worlds—peaceful seclusion just minutes from Historic Downtown Franklin and the area's most beloved destinations. Located only 4 minutes from Westhaven, 8 minutes from Leipers Fork, and approximately 40 minutes from downtown Nashville and Nashville International Airport, this is luxury country living at its finest.
/u.realgeeks.media/franklintnhomesforsaleonline/franklin-homes-2_400x90-pixel.png)
Additional Information
- Amenities Other
- Ceiling Fan(s), Entrance Foyer, Hot Tub, In-Law Floorplan, Walk-In Closet(s)
- Basement Description
- Finished, Partial
- Bedrooms Main
- 1
- Construction Type
- Wood Siding
- Cooling System
- Central Air, Wall/Window Unit(s)
- Elementary School
- Hillsboro Elementary/ Middle School
- Fence Type
- Back Yard
- Floor Types
- Wood, Tile
- Garage Capacity
- 1
- Garage Description
- Detached, Attached, Circular Driveway
- Heating System
- Central, Heat Pump
- High School
- Independence High School
- Interior Other
- Ceiling Fan(s), Entrance Foyer, Hot Tub, In-Law Floorplan, Walk-In Closet(s)
- Junior High School
- Hillsboro Elementary/ Middle School
- Living Area
- 3,367
- Number Of Fireplaces
- 1
- Number Of Stories
- 3
- Patio Deck
- Porch, Covered, Deck, Patio, Screened
- Roofing Material
- Metal
- Sewer System
- Septic Tank
- Subtype
- Single Family Residence
- Tax Amount
- $8,881
- Water Source
- Public
- Year Built
- 1979
- Type
- Single Family Residential
Mortgage Calculator
Listing courtesy of Compass RE.

Information Is Believed To Be Accurate But Not Guaranteed. Some or all listings may or may not be listed by the office/agent presenting these featured properties. Copyright 2026 MTRMLS, Inc. RealTracs Solutions.