3601 Robbins Nest Rd, Thompsons Station, TN 37179
- $1,650,000
- 5
- BD
- 5
- BA
- 4,330
- SqFt




- List Price
- $1,650,000
- Status
- ACTIVE
- MLS#
- 3242538
- Days on Market
- 44
- Bedrooms
- 5
- Bathrooms
- 5
- Full Bathrooms
- 4
- Half Bathrooms
- 1
- Living Area
- 4,330
- Lot Size
- 16,552
- Acres
- 0.38
- County
- Williamson County
Property Description
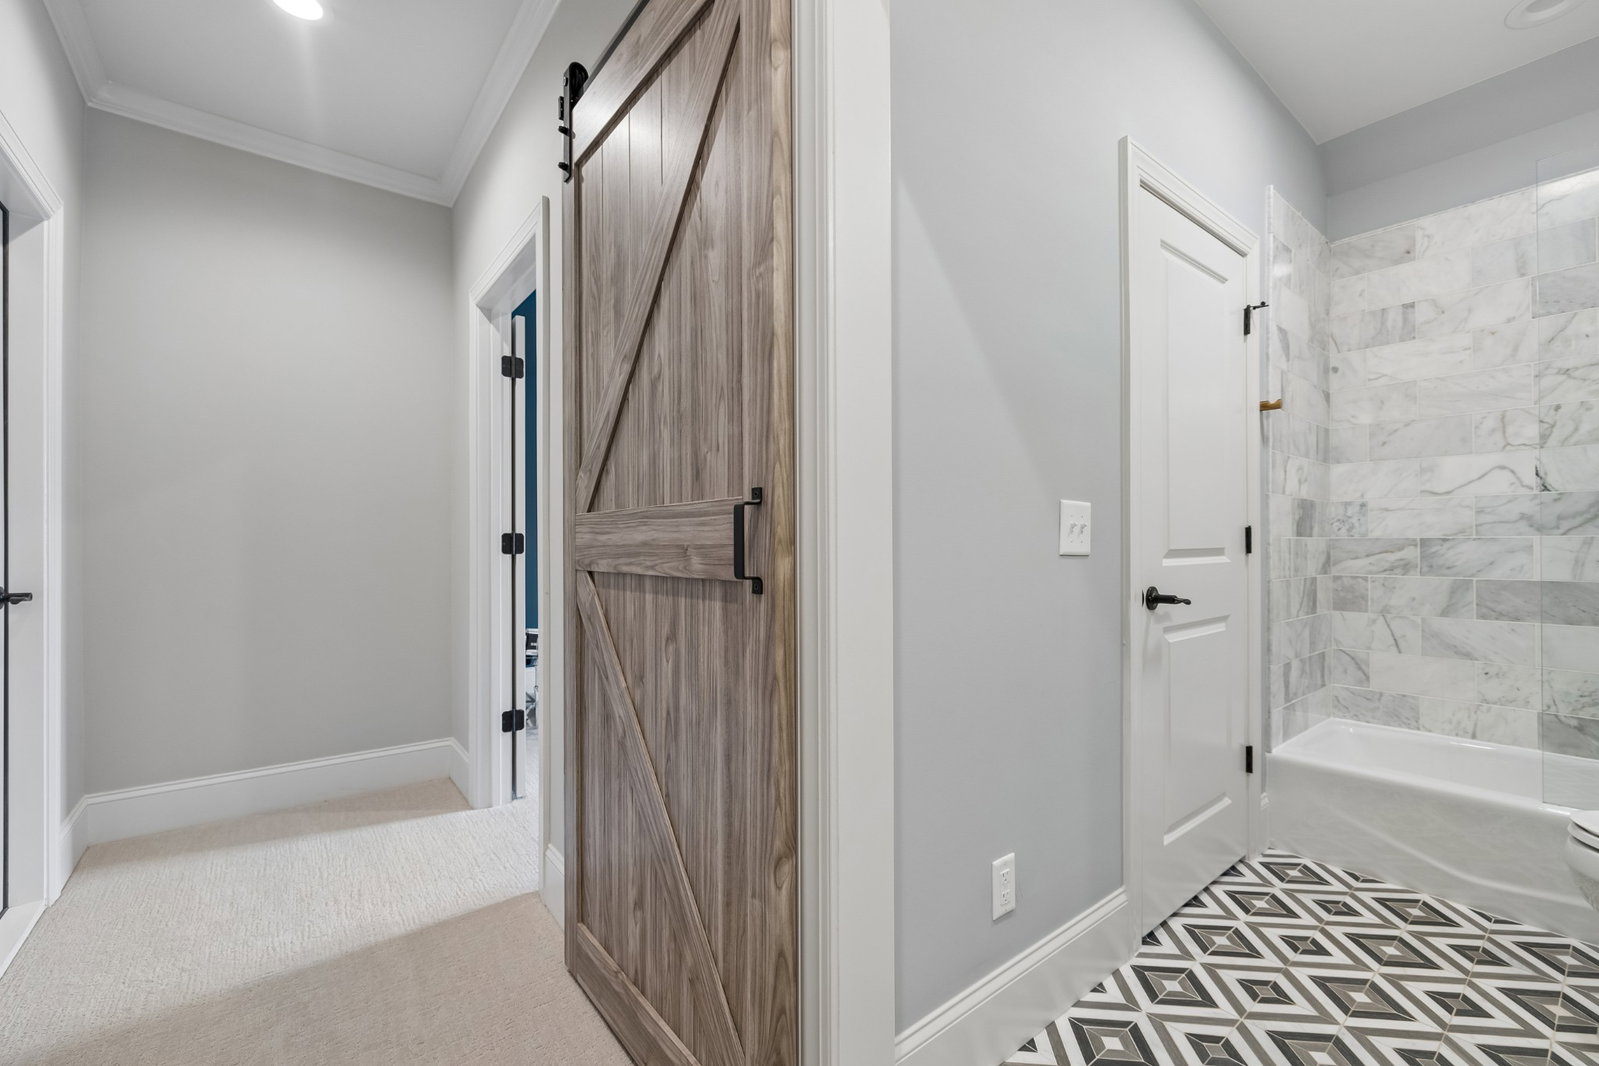
Welcome to 3601 Robbins Nest Road, a beautifully appointed home in the highly sought-after Bridgemore Village community of Thompson’s Station. Built by Tennessee Valley Homes, this exceptional residence offers 4,330 square feet of thoughtfully designed living space featuring 5 bedrooms, 4.5 bathrooms, soaring ceilings, and an inviting open-concept floor plan ideal for both everyday living and entertaining. Recent renovations have transformed the bathrooms with elegant, modern finishes, adding to the home’s timeless appeal. The spacious primary suite and well-appointed secondary bedrooms provide comfort and flexibility for family and guests alike. Step outside to your own private retreat. The flat, fenced backyard is surrounded by mature trees, creating exceptional privacy and offering ample room for a future pool. Enjoy year-round outdoor living with a screened-in porch featuring a cozy fireplace, as well as an additional outdoor patio with a second fireplace—perfect for relaxing or gathering with friends and family. Ideally located within walking or biking distance to the neighborhood school, this home also enjoys access to Bridgemore Village’s outstanding community amenities. Residents appreciate the top-rated schools, resort-style amenities, and convenient proximity to shopping, dining, and everyday conveniences. This is a rare opportunity to own a beautifully updated home in one of Williamson County’s most desirable communities.
/u.realgeeks.media/franklintnhomesforsaleonline/franklin-homes-2_400x90-pixel.png)
Additional Information
- Association Fee
- $285
- Association Fee Frequency
- Quarterly
- Basement Description
- Crawl Space
- Bedrooms Main
- 1
- Community Amenities
- Playground, Pool, Sidewalks, Underground Utilities
- Construction Type
- Brick
- Cooling System
- Ceiling Fan(s), Central Air, Electric
- Elementary School
- Thompson's Station Elementary School
- Exterior Features
- Gas Grill
- Fence Type
- Back Yard
- Floor Types
- Carpet, Concrete, Wood, Tile
- Garage Capacity
- 3
- Garage Description
- Garage Door Opener, Garage Faces Side
- Green Features
- Water Heater
- Heating System
- Central, Electric, Natural Gas
- High School
- Summit High School
- Junior High School
- Thompson's Station Middle School
- Living Area
- 4,330
- Lot Description
- Level
- Lot Dimensions
- 91.8 X 181.9
- Number Of Fireplaces
- 3
- Number Of Stories
- 2
- Patio Deck
- Patio, Covered, Porch, Screened
- Roofing Material
- Shingle
- Sewer System
- Public Sewer
- Style
- Traditional
- Subdivision
- Bridgemore Village Sec 3c
- Subtype
- Single Family Residence
- Tax Amount
- $4,680
- Water Source
- Public
- Year Built
- 2016
- Style
- Traditional
- Type
- Single Family Residential
Mortgage Calculator
Listing courtesy of Onward Real Estate.

Information Is Believed To Be Accurate But Not Guaranteed. Some or all listings may or may not be listed by the office/agent presenting these featured properties. Copyright 2026 MTRMLS, Inc. RealTracs Solutions.