Share this with your friends


Voice or Text (615) 495-0752
Real Estate Company
8068 Heirloom Blvd, College Grove, TN 37046
- $3,279,000
- 5
- BD
- 7
- BA
- 5,998
- SqFt




- List Price
- $3,279,000
- Status
- ACTIVE
- MLS#
- 3244283
- Price Change
- ▼ $20,000 1792555108
- Days on Market
- 130
- Bedrooms
- 5
- Bathrooms
- 7
- Full Bathrooms
- 6
- Half Bathrooms
- 1
- Living Area
- 5,998
- Lot Size
- 17,859
- Acres
- 0.41
- County
- Williamson
Property Description
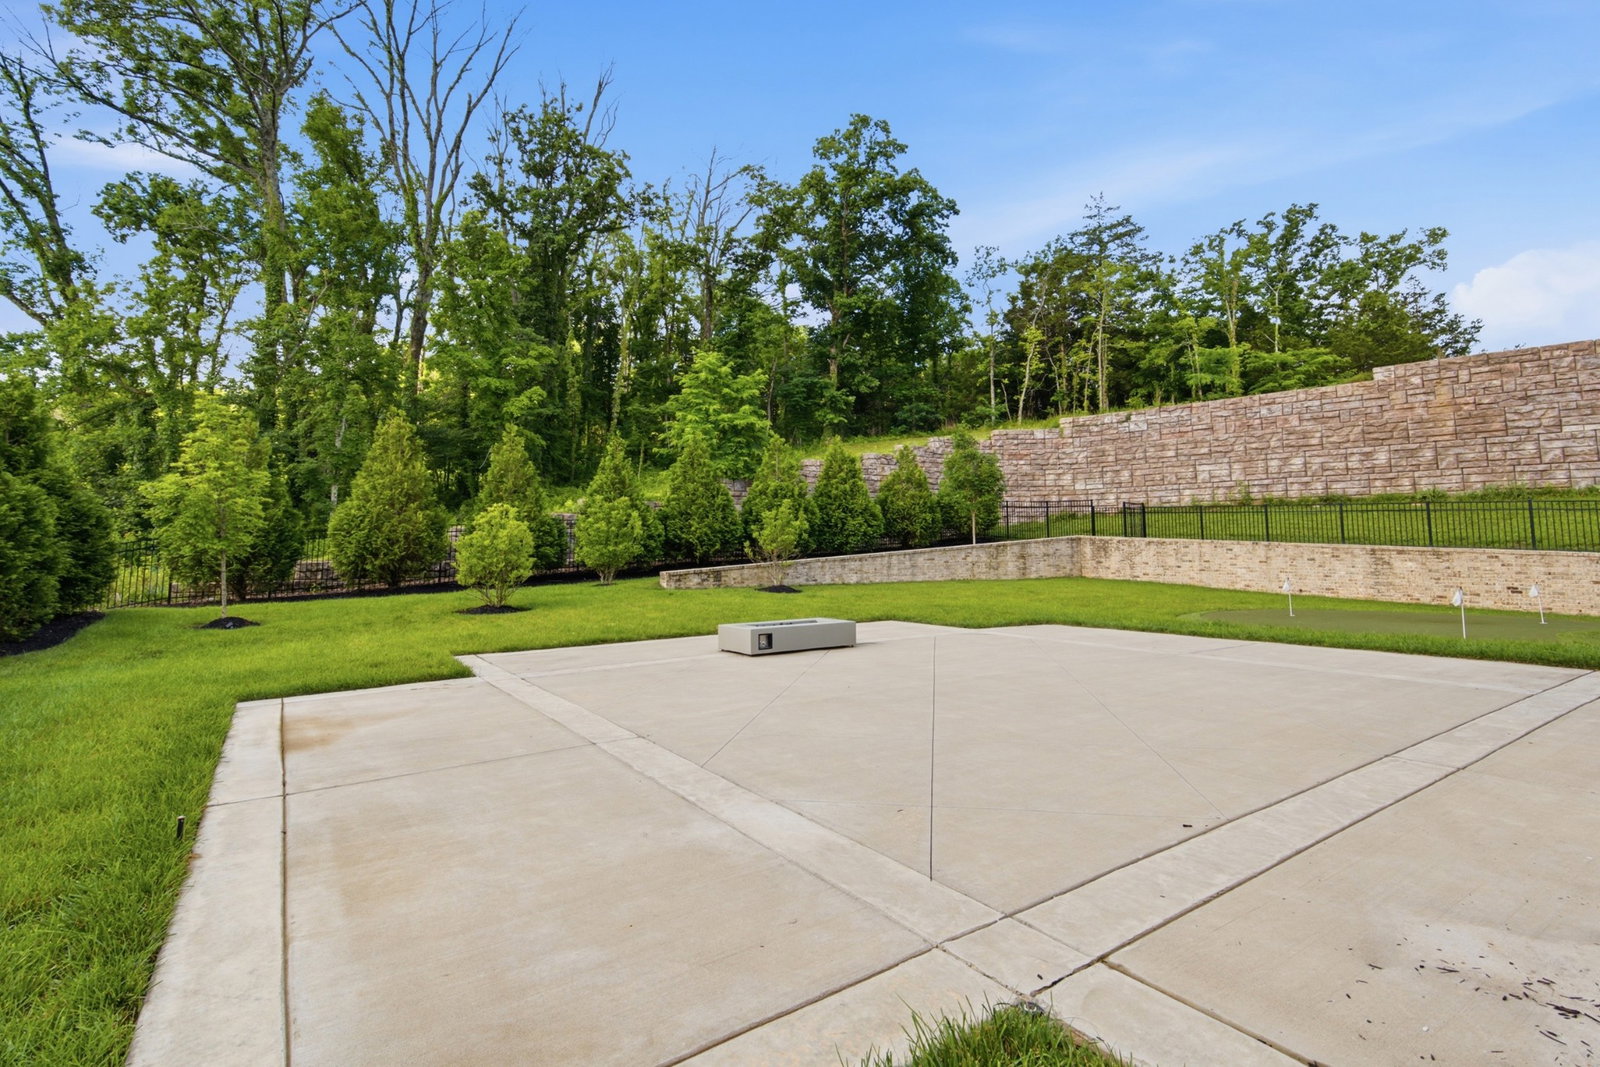
Seller to provide a $75,000 CREDIT TOWARD THE SPORTS MEMBERSHIP initiation fee with an accepted full-price offer. Contemporary American Farmhouse by Trace Construction Experience luxury living in this stunning contemporary farmhouse featuring designer-selected finishes. Thoughtfully designed for both everyday living and entertaining, this exceptional home offers five private bedroom suites—with two on the main level and three upstairs—providing comfort and flexibility for family and guests alike. The heart of the home is the chef-inspired kitchen, complete with double islands, ideal for gathering and entertaining. The spacious great room showcases soaring ceilings accented by natural wood beams, creating a warm yet sophisticated atmosphere that continues into the luxurious primary suite. Additional highlights include an exercise studio, bonus room, and playroom, offering dedicated spaces for work, wellness, and recreation. The primary retreat features his-and-her closets, including an expansive oversized closet designed to impress. Situated on a private homesite backing to community open space, this home offers a peaceful setting perfect for quiet evenings, outdoor entertaining, and enjoying the natural beauty that surrounds you. A rare opportunity to own a beautifully crafted home where timeless farmhouse charm meets modern luxury.
/u.realgeeks.media/franklintnhomesforsaleonline/franklin-homes-2_400x90-pixel.png)
Additional Information
- Elementary School
- College Grove Elementary
- High School
- Fred J Page High School
- Living Area
- 5,998
- Lot Dimensions
- 94 X 188
- Subdivision
- The Grove
- Subtype
- Single Family Residence
- Year Built
- 2023
- Type
- Single Family Residential
Your Equity Has Changed!!
Your neighbor's house just SOLD! What is your home worth now?
Mortgage Calculator
Listing courtesy of Benchmark Realty, LLC.

Information Is Believed To Be Accurate But Not Guaranteed. Some or all listings may or may not be listed by the office/agent presenting these featured properties. Copyright 2026 MTRMLS, Inc. RealTracs Solutions.