104 Oak Hill Dr, Smyrna, TN 37167
- $650,000
- 4
- BD
- 4
- BA
- 3,592
- SqFt





- List Price
- $650,000
- Status
- ACTIVE
- MLS#
- 3246943
- Price Change
- ▼ $25,000 1784833941
- Days on Market
- 35
- Bedrooms
- 4
- Bathrooms
- 4
- Full Bathrooms
- 3
- Half Bathrooms
- 1
- Living Area
- 3,592
- Lot Size
- 16,552
- Acres
- 0.38
- County
- Rutherford County
Property Description
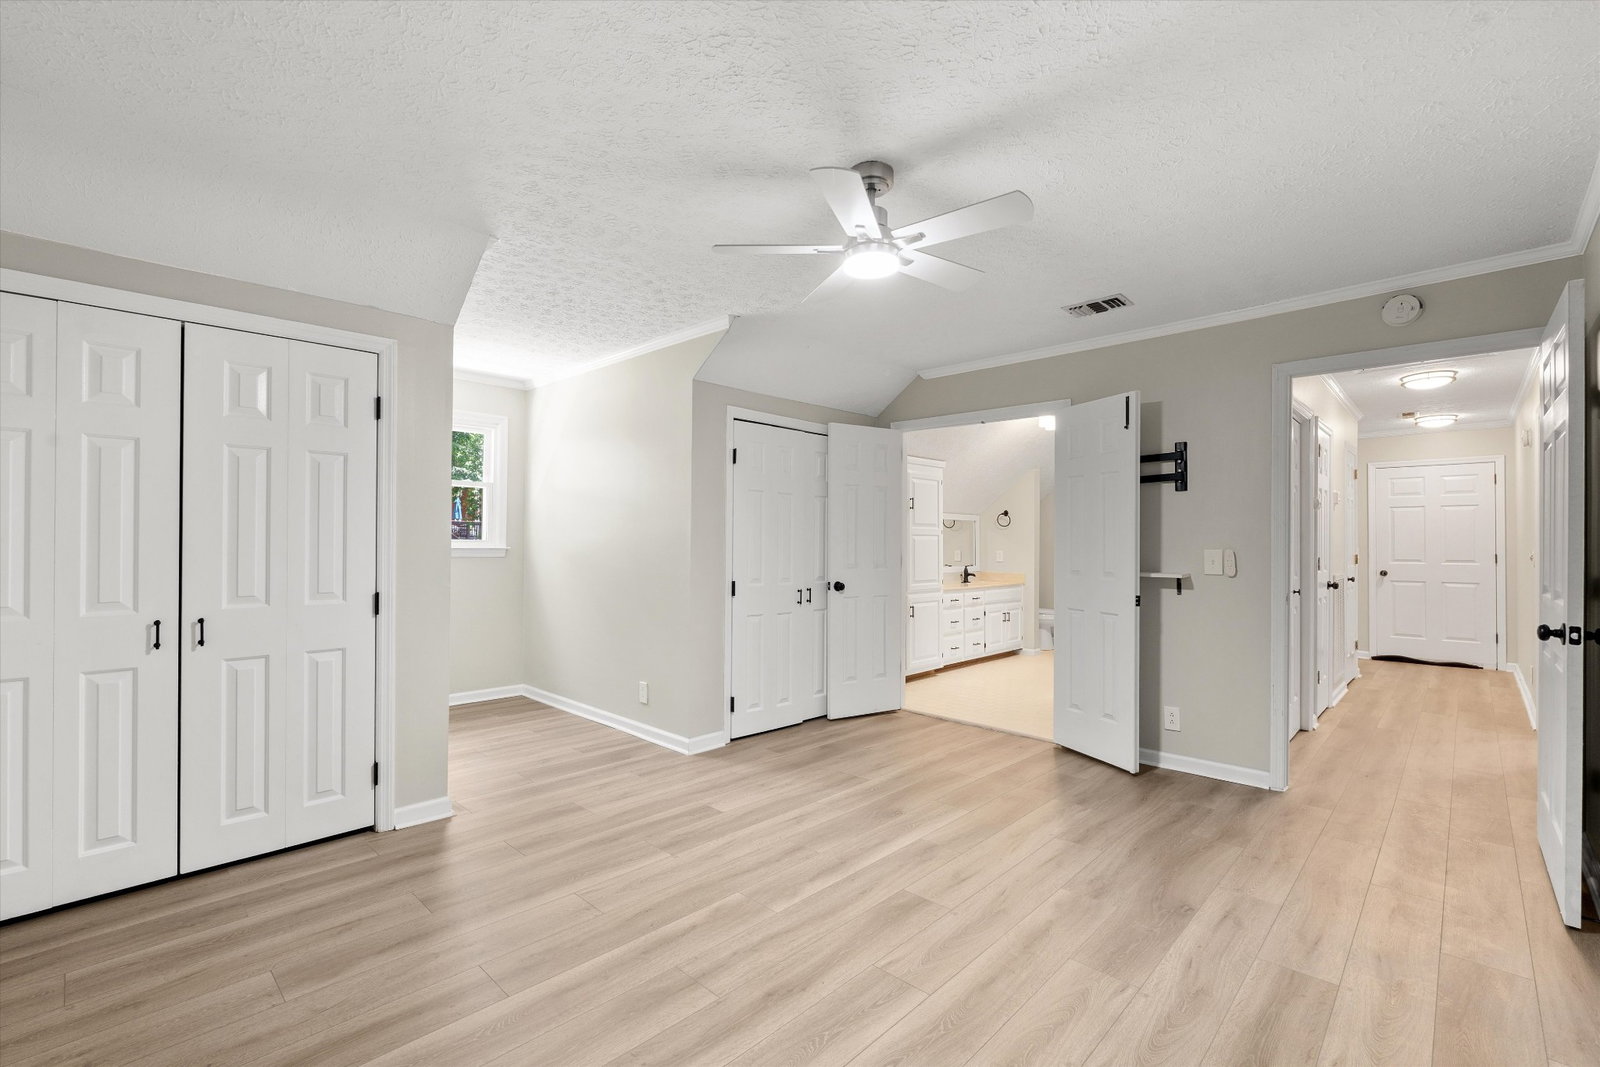
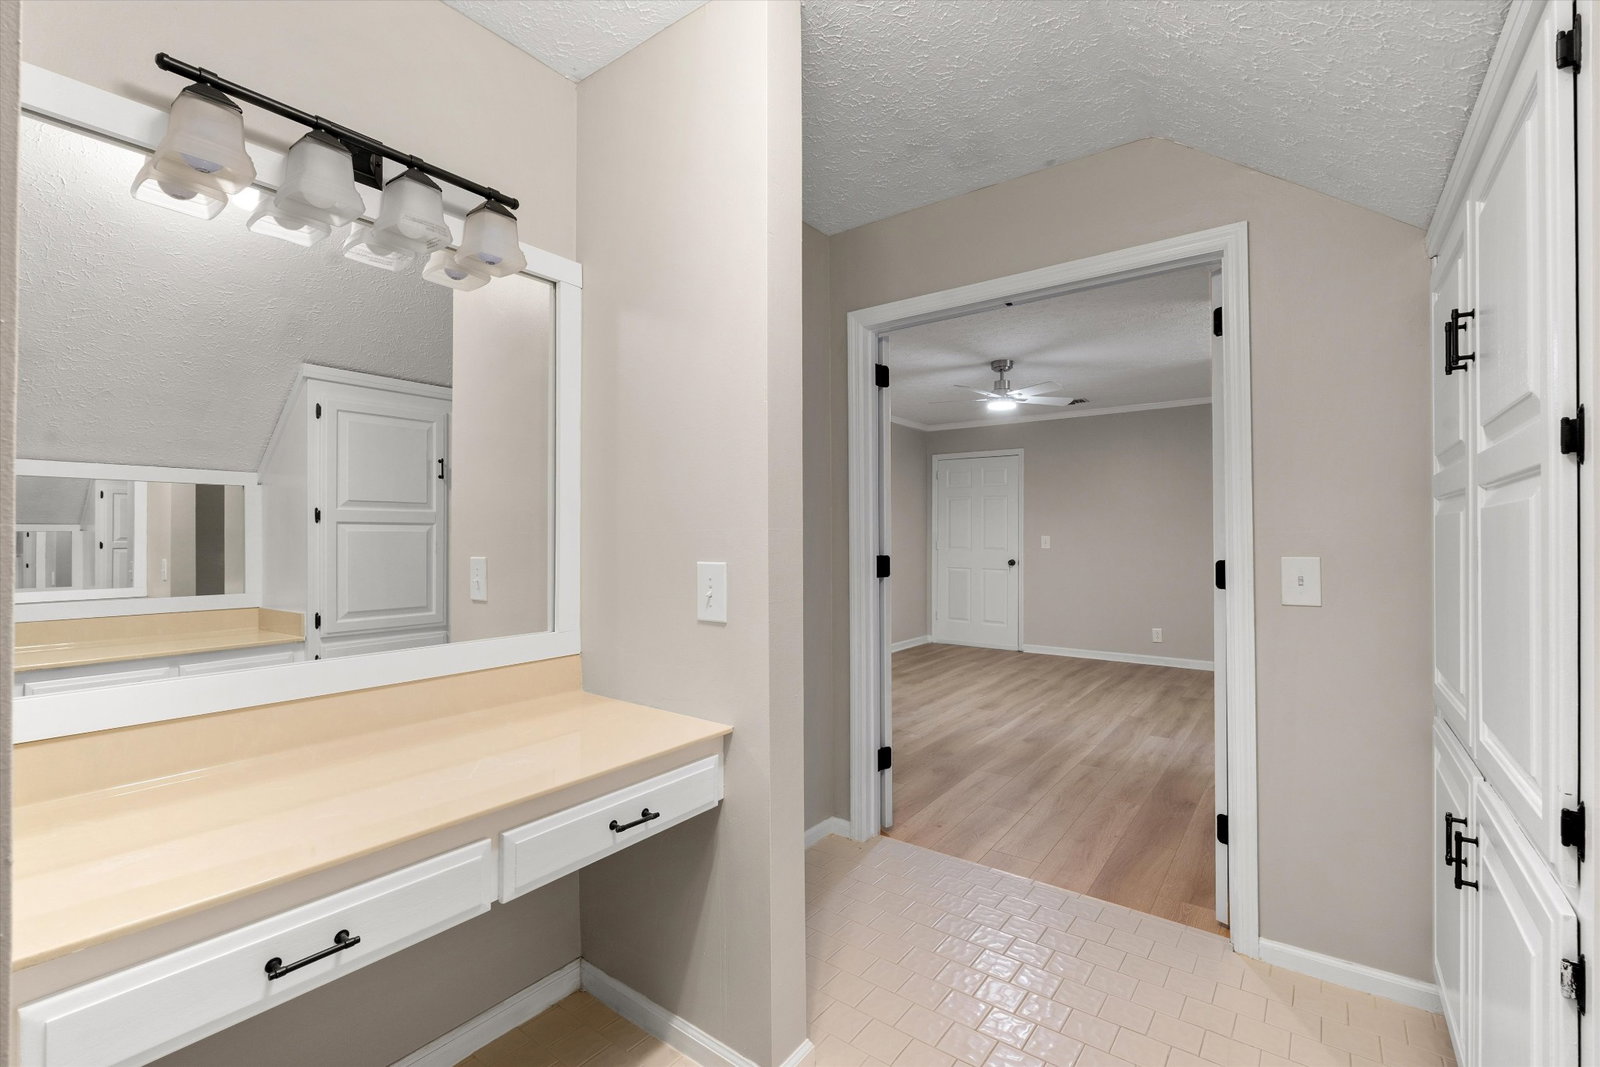
Welcome to 104 Oak Hill Dr, a beautifully appointed 4 bedroom, 3.5 bath residence offering 3,596 sqft of refined living space on a .38-acre lot in the gated community of The Oaks. From the classic brick exterior and inviting covered front porch to the mature trees and spacious lawn, this home delivers timeless curb appeal with an estate-like presence. Inside, thoughtful details create a warm yet elevated feel, including rich hardwood flooring, elegant formal dining with French doors, a dedicated office/flex space, and an expansive living room anchored by a fireplace and tray ceiling. The designer-inspired kitchen features crisp white cabinetry, a statement center island, built-in appliances, generous storage, and a beautifully finished beverage/coffee bar area. Additional cabinetry continues into the laundry room, complete with a sink for added everyday functionality. The primary suite is a true retreat with abundant natural light, a spa-inspired bath featuring double vanities, a freestanding soaking tub, expansive glass shower, and an impressive walk-in closet with custom built-ins. This home also offers tremendous attic storage, perfect for seasonal items and personal belongings. Outdoor living continues with a covered patio/deck area overlooking the backyard, plus an exterior shed with power that conveys with the home. Recent improvements include new roof April 2023, new upstairs AC May 2024, upstairs flooring and fan updates October 2024, and hardwood stair treads added February 2025. Conveniently located near Sam Ridley Pkwy, I-24, shopping, dining, parks, greenways, Percy Priest Lake, and nearby marina access.
/u.realgeeks.media/franklintnhomesforsaleonline/franklin-homes-2_400x90-pixel.png)
Additional Information
- Amenities Other
- Air Filter, Built-in Features, Ceiling Fan(s), Entrance Foyer, Extra Closets, Hot Tub, Pantry, Smart Thermostat, Walk-In Closet(s), High Speed Internet
- Association Fee
- $120
- Association Fee Frequency
- Annually
- Basement Description
- Crawl Space
- Bedrooms Main
- 1
- Construction Type
- Brick, Frame
- Cooling System
- Central Air, Electric
- Elementary School
- John Colemon Elementary
- Fence Type
- Back Yard
- Floor Types
- Wood, Tile
- Garage Capacity
- 2
- Garage Description
- Garage Door Opener, Garage Faces Side, Aggregate, Driveway
- Heating System
- Central, Electric
- High School
- Smyrna High School
- Interior Other
- Air Filter, Built-in Features, Ceiling Fan(s), Entrance Foyer, Extra Closets, Hot Tub, Pantry, Smart Thermostat, Walk-In Closet(s), High Speed Internet
- Junior High School
- Smyrna Middle School
- Laundry
- Electric Dryer Hookup, Washer Hookup
- Living Area
- 3,592
- Lot Dimensions
- 135 X 145 IRR
- Number Of Fireplaces
- 1
- Number Of Stories
- 2
- Patio Deck
- Deck, Covered, Patio, Porch
- Roofing Material
- Shingle
- Sewer System
- Public Sewer
- Subdivision
- The Oaks Phase 4
- Subtype
- Single Family Residence
- Tax Amount
- $3,244
- Water Source
- Public
- Year Built
- 1990
- Type
- Single Family Residential
Mortgage Calculator
Listing courtesy of Synergy Realty Network, LLC.

Information Is Believed To Be Accurate But Not Guaranteed. Some or all listings may or may not be listed by the office/agent presenting these featured properties. Copyright 2026 MTRMLS, Inc. RealTracs Solutions.