8928 Calendula Ln, College Grove, TN 37046
- $2,224,999
- 4
- BD
- 4
- BA
- 4,026
- SqFt




- List Price
- $2,224,999
- Status
- ACTIVE
- MLS#
- 3247071
- Price Change
- ▼ $25,000 1784921409
- Days on Market
- 35
- Bedrooms
- 4
- Bathrooms
- 4
- Full Bathrooms
- 4
- Living Area
- 4,026
- Lot Size
- 16,988
- Acres
- 0.39
- County
- Williamson County
Property Description
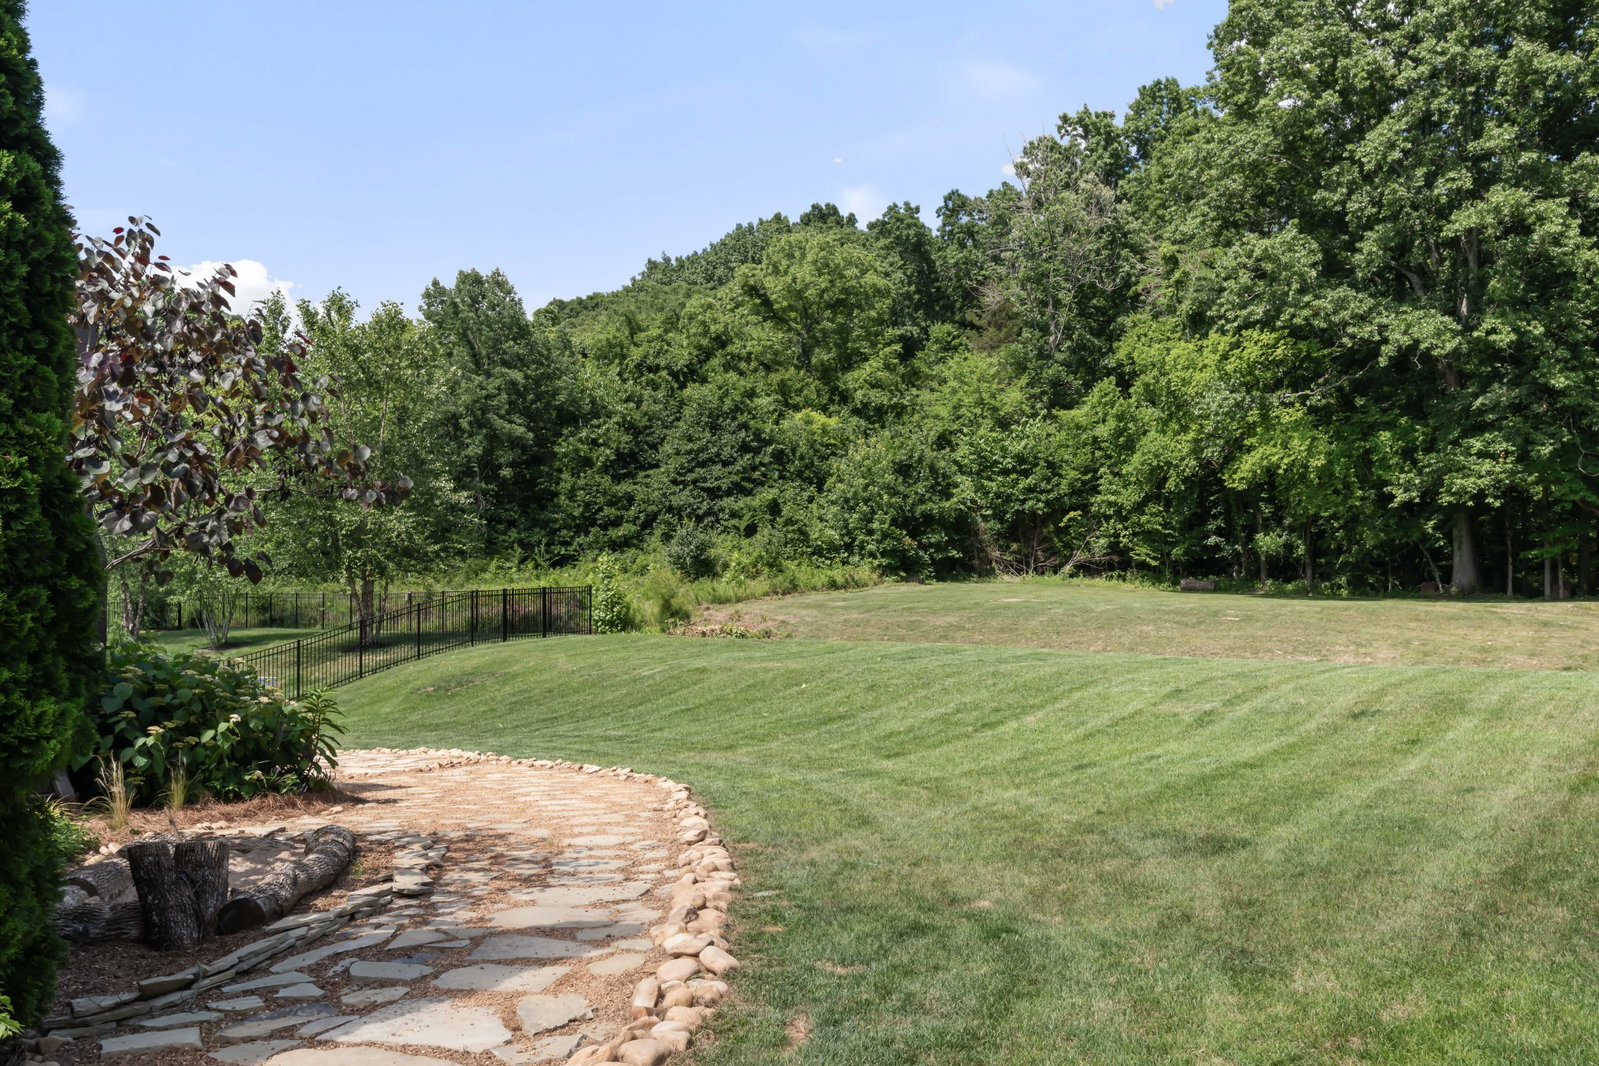
Experience life at The Grove, one of Middle Tennessee's premier resort-style golf communities. Situated on a private lot backing to green space along a quiet cul de sac street, this beautifully renovated 4-bedroom, 4-bath residence offers a desirable floor plan with two bedrooms on the main level and blends timeless warmth, comfort, and modern convenience. Thoughtfully updated throughout, the home features dedicated office space, abundant storage space, a secret bunk room, and a home water filtration system. Embrace the privacy and serenity of your surroundings, including a spacious backyard with room to add a custom pool, all while taking advantage of the Grove's exceptional amenities and championship golf. Enjoy an unparalleled lifestyle with resort-style pools, tennis and pickleball courts, multiple dining venues, year round social events, and an equestrian program. With extensive renovations and a highly desirable private lot, this property offers great value in one of Williamson County's most sought after communities. Golf or Sports membership required with home purchase.
/u.realgeeks.media/franklintnhomesforsaleonline/franklin-homes-2_400x90-pixel.png)
Additional Information
- Amenities Other
- Built-in Features, Ceiling Fan(s), Open Floorplan, Pantry, Walk-In Closet(s)
- Association Fee
- $275
- Association Fee Frequency
- Monthly
- Basement Description
- Crawl Space
- Bedrooms Main
- 2
- Community Amenities
- Clubhouse, Dog Park, Fitness Center, Gated, Golf Course, Park, Pickleball Court(s), Playground, Pool, Sidewalks, Tennis Court(s), Underground Utilities, Trail(s)
- Construction Type
- Brick
- Cooling System
- Central Air
- Elementary School
- College Grove Elementary
- Floor Types
- Wood
- Garage Capacity
- 3
- Garage Description
- Garage Faces Side
- Heating System
- Natural Gas
- High School
- Fred J Page High School
- Interior Other
- Built-in Features, Ceiling Fan(s), Open Floorplan, Pantry, Walk-In Closet(s)
- Junior High School
- Fred J Page Middle School
- Living Area
- 4,026
- Lot Description
- Private
- Lot Dimensions
- 95 X 175
- Number Of Stories
- 2
- Patio Deck
- Patio, Screened
- Sewer System
- STEP System
- Subdivision
- Grove Sec 6 Ph 4
- Subtype
- Single Family Residence
- Tax Amount
- $5,938
- Water Source
- Public
- Year Built
- 2015
- Type
- Single Family Residential
Mortgage Calculator
Listing courtesy of Zeitlin Sotheby's International Realty.

Information Is Believed To Be Accurate But Not Guaranteed. Some or all listings may or may not be listed by the office/agent presenting these featured properties. Copyright 2026 MTRMLS, Inc. RealTracs Solutions.