6398 Highway 100, Nashville, TN 37205
- $1,250,000
- 4
- BD
- 5
- BA
- 3,333
- SqFt




- List Price
- $1,250,000
- Status
- ACTIVE
- MLS#
- 3247679
- Days on Market
- 34
- Bedrooms
- 4
- Bathrooms
- 5
- Full Bathrooms
- 4
- Half Bathrooms
- 1
- Living Area
- 3,333
- Lot Size
- 2,178
- Acres
- 0.05
- County
- Davidson County
Property Description
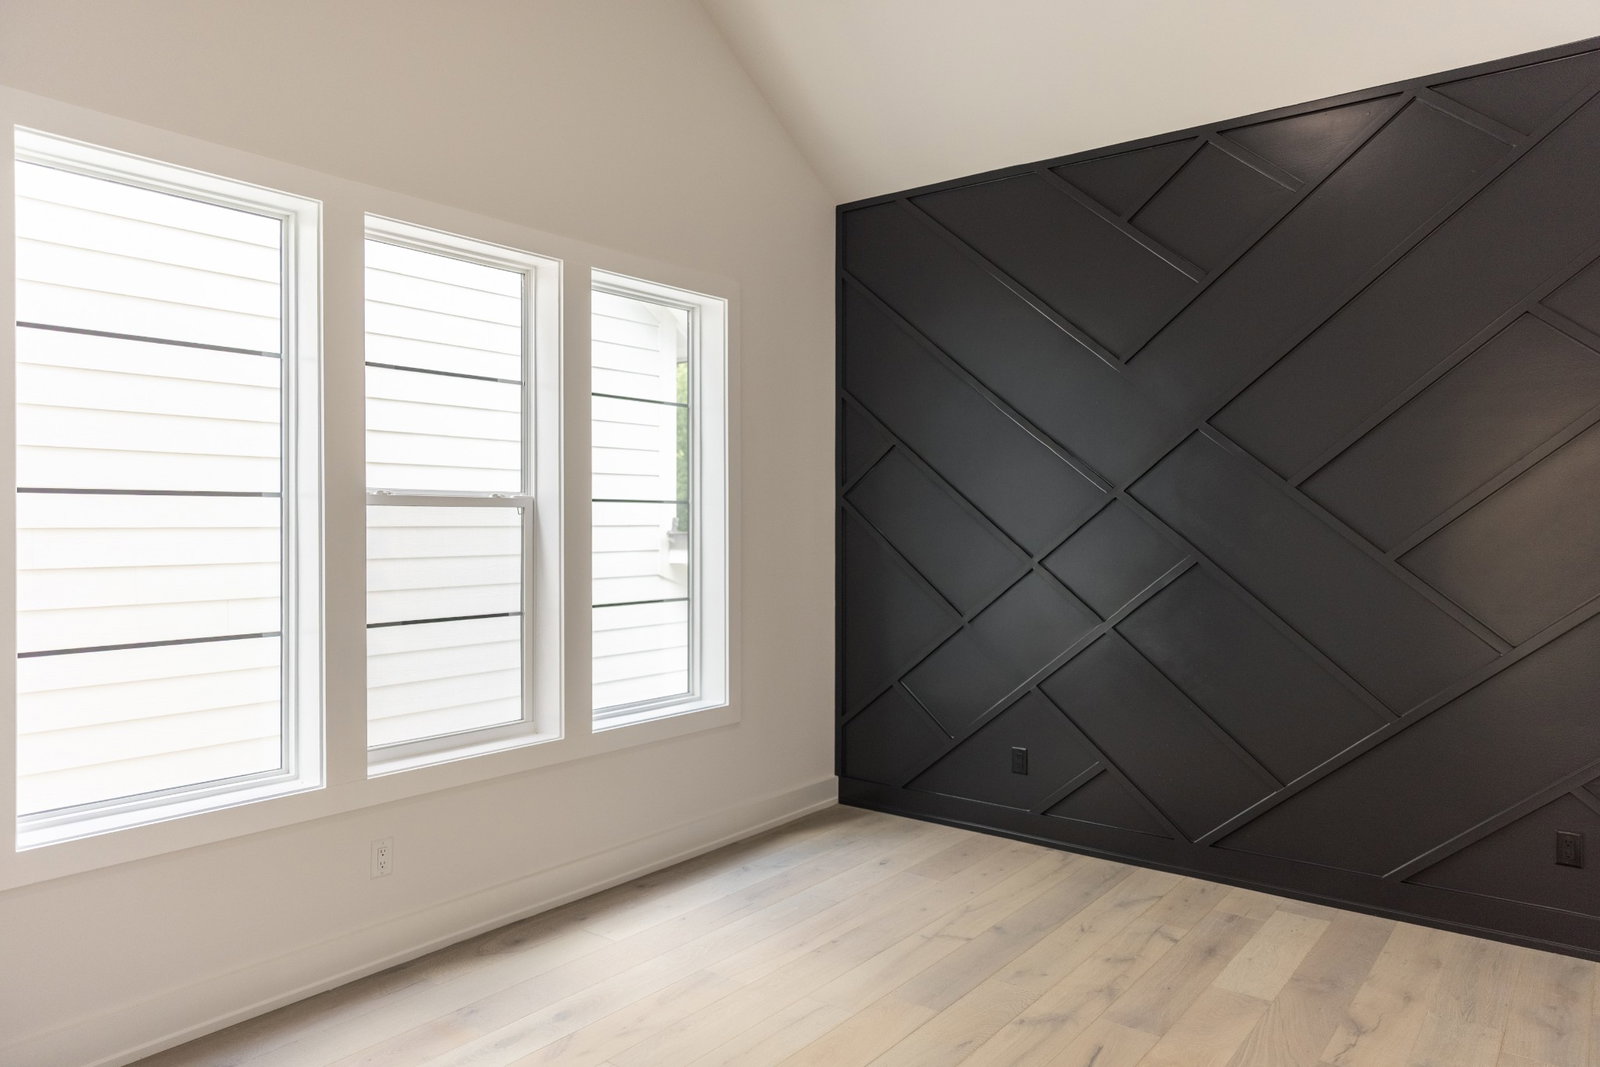
Welcome to The Residences at Belle Meade, an exclusive collection of architecturally striking modern homes in one of Nashville's most desirable neighborhoods. Ideally located just moments from Percy and Edwin Warner Parks, premier dining and shopping, and zoned for highly sought-after Julia Green Elementary, these residences offer an exceptional blend of luxury, design, and location. Thoughtfully crafted with uncompromising attention to detail, each home showcases soaring 20-foot ceilings, expansive open-concept living spaces, curated designer finishes, and seamless indoor-outdoor living. Every element has been intentionally designed to deliver an elevated living experience, where exceptional craftsmanship and sophisticated style are evident at every turn. Enjoy the convenience of washer and dryer access on every floor, along with thoughtfully designed spaces that blend beauty and functionality. A private outdoor retreat, timeless materials, and carefully selected details create the perfect combination of comfort, elegance, and functionality. The Residences at Belle Meade offer a rare opportunity to experience modern luxury and exceptional craftsmanship in the heart of Belle Meade Highlands.
/u.realgeeks.media/franklintnhomesforsaleonline/franklin-homes-2_400x90-pixel.png)
Additional Information
- Amenities Other
- Air Filter, Ceiling Fan(s), Entrance Foyer, Extra Closets, High Ceilings, Hot Tub, Open Floorplan, Pantry, Walk-In Closet(s), High Speed Internet, Kitchen Island
- Basement Description
- Crawl Space
- Bedrooms Main
- 1
- Construction Type
- Frame, Hardboard Siding
- Cooling System
- Central Air, Electric
- Elementary School
- Julia Green Elementary
- Fence Type
- Back Yard
- Floor Types
- Wood, Tile
- Garage Capacity
- 2
- Garage Description
- Attached, Concrete, Driveway
- Green Features
- Thermostat, Insulation, Water Heater
- Heating System
- Central, Electric, Natural Gas
- High School
- Hillsboro Comp High School
- Interior Other
- Air Filter, Ceiling Fan(s), Entrance Foyer, Extra Closets, High Ceilings, Hot Tub, Open Floorplan, Pantry, Walk-In Closet(s), High Speed Internet, Kitchen Island
- Junior High School
- John Trotwood Moore Middle
- Laundry
- Electric Dryer Hookup, Washer Hookup
- Living Area
- 3,333
- Lot Description
- Level
- Lot Dimensions
- 100x230
- New Construction
- Yes
- Number Of Fireplaces
- 3
- Number Of Stories
- 2
- Patio Deck
- Patio, Covered, Screened
- Roofing Material
- Shingle
- Sewer System
- Public Sewer
- Style
- Contemporary
- Subdivision
- The Residences At Belle Meade
- Subtype
- Horizontal Property Regime - Detached
- Tax Amount
- $2,928
- Water Source
- Public
- Year Built
- 2025
- Style
- Contemporary
- Type
- Single Family Residential
Mortgage Calculator
Listing courtesy of The Sapphire Group Real Estate.

Information Is Believed To Be Accurate But Not Guaranteed. Some or all listings may or may not be listed by the office/agent presenting these featured properties. Copyright 2026 MTRMLS, Inc. RealTracs Solutions.