114 Gist St, Franklin, TN 37064
- $3,490,000
- 5
- BD
- 6
- BA
- 5,503
- SqFt




- List Price
- $3,490,000
- Status
- ACTIVE
- MLS#
- 3247721
- Days on Market
- 76
- Bedrooms
- 5
- Bathrooms
- 6
- Full Bathrooms
- 5
- Half Bathrooms
- 1
- Living Area
- 5,503
- Lot Size
- 20,908
- Acres
- 0.48
- County
- Williamson County
Property Description
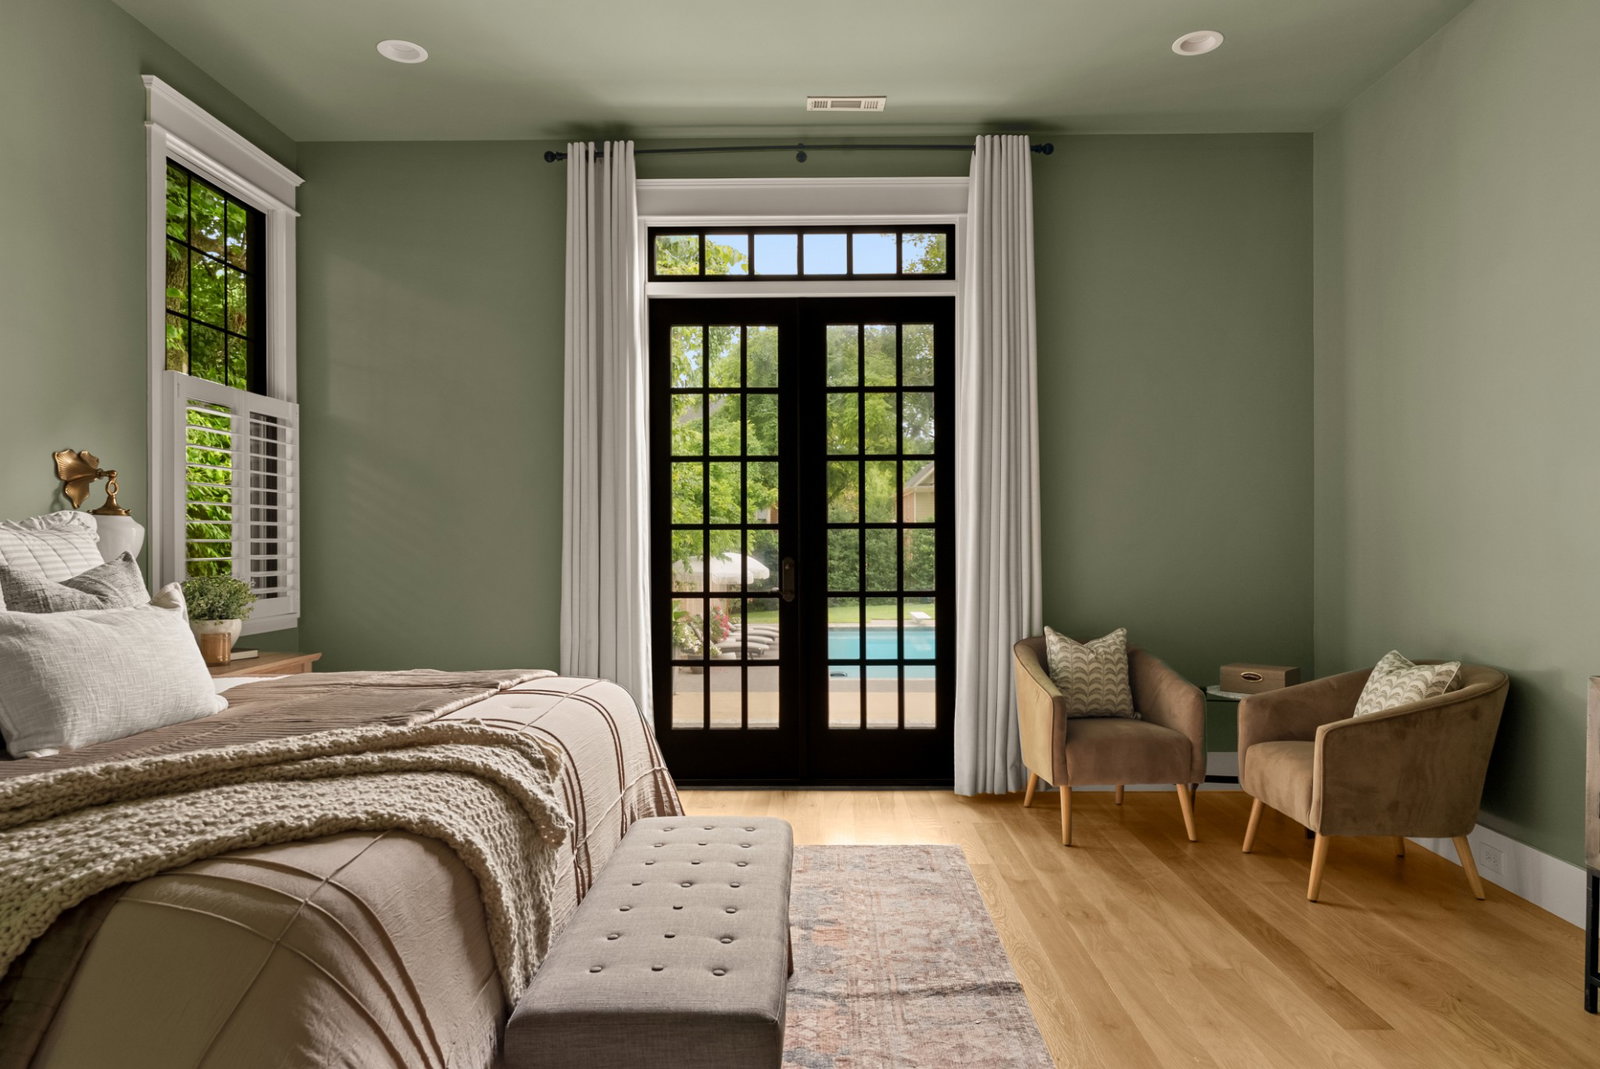
114 Gist Street embodies the timeless charm that defines Historic Downtown Franklin. Thoughtfully designed and impeccably crafted, this exceptional residence pairs classic architecture with modern luxury in one of the city's most sought-after locations. Welcoming and effortlessly charming, the home's expansive front porch serves as an extension of its living spaces, where conversations linger, neighbors become friends, and morning coffee is enjoyed. Inside, every detail reflects a commitment to craftsmanship. The chef's kitchen features a beautiful hand-carved Tennessee limestone hood crowning a Wolf range, a fully plumbed Miele coffee system intentionally over a refrigerated creamer drawer, custom cabinetry, thoughtfully hidden outlets, and designer lighting and fixtures. A stunning Tennessee limestone fireplace anchors the main living area, creating a space that feels both elegant and welcoming. Outside, a saltwater pool creates a private backyard retreat—an amenity rarely found this close to downtown. The oversized three-car garage provides custom overhead storage, while the state-of-the-art Golfzon Simulator, featuring a hydraulic tilting floor plate, offers an immersive year-round experience for golfers of all skill levels. One of the home's most distinctive features remains hidden in plain sight. Concealed behind a custom bookshelf and accessed through a hidden keypad, a secret flex space offers endless possibilities as a home office, library, guest suite, media room, or additional bedroom. The greatest luxury, however, may be the location itself. An enjoyable stroll to Historic Downtown Franklin's acclaimed restaurants, boutiques, festivals, local bakeries, and the upcoming Margin St. District, await this home's next residents.
/u.realgeeks.media/franklintnhomesforsaleonline/franklin-homes-2_400x90-pixel.png)
Additional Information
- Amenities Other
- Bookcases, Built-in Features, Ceiling Fan(s), High Ceilings, Open Floorplan, Pantry, Walk-In Closet(s)
- Basement Description
- Crawl Space
- Bedrooms Main
- 2
- Construction Type
- Hardboard Siding
- Cooling System
- Central Air
- Elementary School
- Franklin Elementary
- Floor Types
- Wood
- Garage Capacity
- 3
- Garage Description
- Attached, Concrete
- Heating System
- Central
- High School
- Centennial High School
- Interior Other
- Bookcases, Built-in Features, Ceiling Fan(s), High Ceilings, Open Floorplan, Pantry, Walk-In Closet(s)
- Junior High School
- Heritage Middle
- Laundry
- Electric Dryer Hookup, Washer Hookup
- Living Area
- 5,503
- Lot Dimensions
- 86 X 240
- Number Of Fireplaces
- 1
- Number Of Stories
- 2
- Patio Deck
- Patio, Covered, Porch
- Roofing Material
- Asphalt
- Sewer System
- Public Sewer
- Subdivision
- Historic Downtown Franklin
- Subtype
- Single Family Residence
- Tax Amount
- $13,121
- Water Source
- Public
- Year Built
- 2017
- Type
- Single Family Residential
Mortgage Calculator
Listing courtesy of Compass RE.

Information Is Believed To Be Accurate But Not Guaranteed. Some or all listings may or may not be listed by the office/agent presenting these featured properties. Copyright 2026 MTRMLS, Inc. RealTracs Solutions.