Share this with your friends


Voice or Text (615) 495-0752
Real Estate Company
7 Colonel Winstead Dr, Brentwood, TN 37027
- $4,635,000
- 4
- BD
- 6
- BA
- 9,149
- SqFt




- List Price
- $4,635,000
- Status
- ACTIVE
- MLS#
- 3248495
- Price Change
- ▼ $240,000 1790282753
- Days on Market
- 122
- Bedrooms
- 4
- Bathrooms
- 6
- Full Bathrooms
- 4
- Half Bathrooms
- 2
- Living Area
- 9,149
- Lot Size
- 71,002
- Acres
- 1.63
- County
- Williamson
Property Description
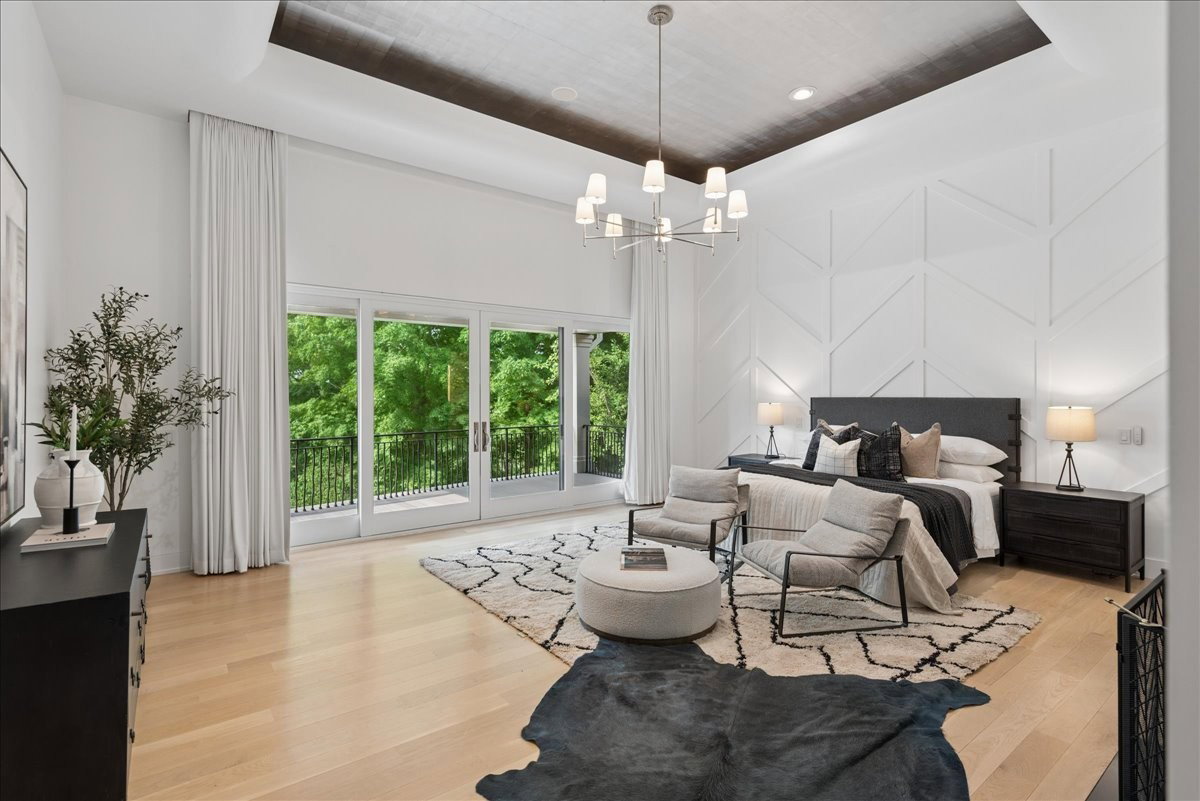
Experience elevated luxury living in this exceptional estate nestled within a prestigious gated golf course community with 24/7 security. Designed to impress at every turn, this home offers breathtaking views of the clubhouse and rolling hills, creating a serene and picturesque backdrop from multiple vantage points—including a stunning bird’s-eye view from the third level. Thoughtfully designed for both entertaining and everyday living, the residence features full living quarters on the lower level, complete with a full kitchen adorned with custom luxury cabinetry finished in exclusive Ferrari paint. A private elevator provides seamless access to all floors, while striking glass stairs add a modern architectural statement. Indulge in resort-style amenities including a state-of-the-art home theater, fully equipped gym, putting green, and an 8-person commercial-grade sauna. The outdoor living experience is equally impressive, highlighted by a beautiful pool and professionally maintained landscaping supported by a private irrigation well. The chef’s kitchens are outfitted with top-of-the-line appliances including Sub-Zero, Wolf, Miele, and Bosch, blending performance with sophistication. Additional premium upgrades include an Insta-hot water system, Culligan water softener, and recently replaced major systems—including a new roof, hot water heater, and HVAC units—ensuring peace of mind for years to come. This home perfectly combines cutting-edge luxury, comfort, and functionality in a highly sought-after community setting. A rare opportunity to own a one-of-a-kind property where every detail has been carefully curated for refined living.
/u.realgeeks.media/franklintnhomesforsaleonline/franklin-homes-2_400x90-pixel.png)
Additional Information
- Elementary School
- Crockett Elementary
- Exterior Features
- Balcony, Smart Camera(s)/Recording, Smart Irrigation, Smart Light(s), Smart Lock(s), Storm Shelter
- High School
- Ravenwood High School
- Living Area
- 9,149
- Lot Dimensions
- 206 X 409
- Style
- Contemporary
- Subdivision
- Governors Club The Ph 2
- Subtype
- Single Family Residence
- Year Built
- 2003
- Style
- Contemporary
- Type
- Single Family Residential
Your Equity Has Changed!!
Your neighbor's house just SOLD! What is your home worth now?
Mortgage Calculator
Listing courtesy of Compass RE.

Information Is Believed To Be Accurate But Not Guaranteed. Some or all listings may or may not be listed by the office/agent presenting these featured properties. Copyright 2026 MTRMLS, Inc. RealTracs Solutions.