1900 S 12th Ave Unit #215, Nashville, TN 37203
- $382,000
- 1
- BD
- 1
- BA
- 701
- SqFt




- List Price
- $382,000
- Status
- ACTIVE
- MLS#
- 3251145
- Price Change
- ▼ $45 1782529961
- Days on Market
- 31
- Bedrooms
- 1
- Bathrooms
- 1
- Full Bathrooms
- 1
- Living Area
- 701
- Lot Size
- 871
- Acres
- 0.02
- County
- Davidson County
Property Description
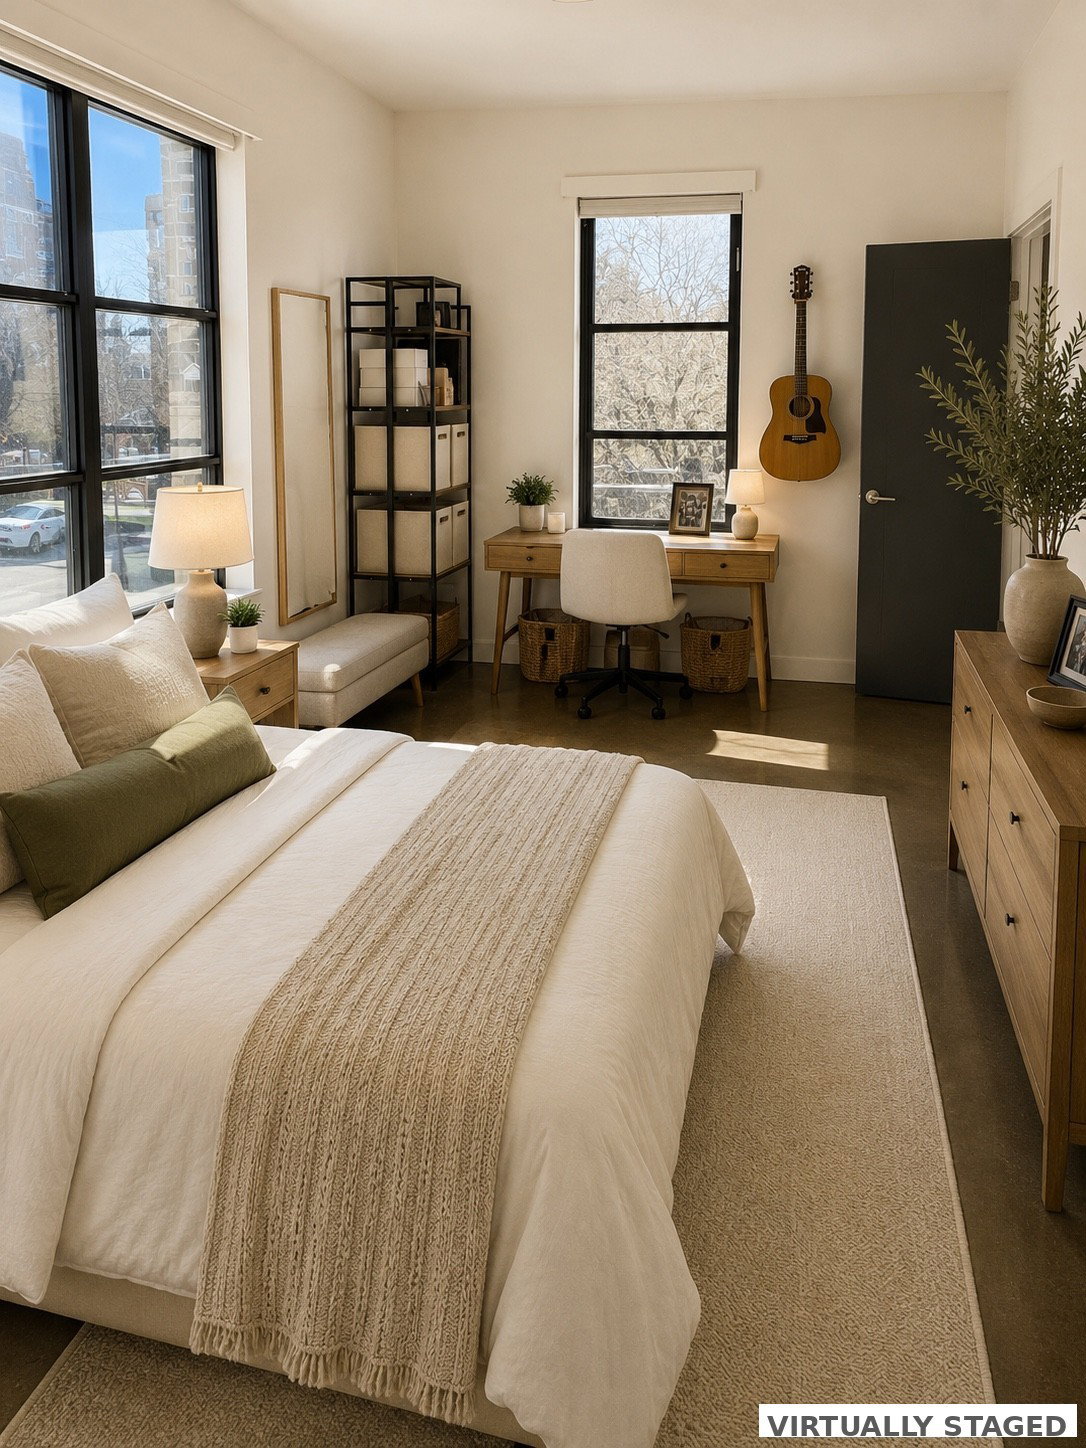
One of the limited number of residences at The Chelsea offering a private balcony overlooking iconic 12th Avenue South, this freshly painted, move-in ready condominium also includes a dedicated 8’ x 5’ private storage unit—a rare and highly sought-after feature. Enjoy secure garage parking, in-unit washer and dryer (included), immediate availability, and an oversized bathroom with generous storage. The private balcony comfortably accommodates both dining and lounge seating, 72 sq. feet! While preserving the open view, creating an exceptional outdoor living space rarely found in this building. Whether you’re enjoying your morning coffee, dining al fresco, or relaxing after work, the balcony extends your living space while overlooking one of Nashville’s most desirable neighborhoods. Perfectly positioned adjacent to Belmont University, this home is ideal for students, graduate students, faculty, medical professionals, investors purchasing for a family member, or anyone seeking an unbeatable walkable Nashville lifestyle. Stroll to the award-winning restaurants, coffee shops, boutiques, and entertainment of 12 South, or hop on the protected bike lanes connecting 12 South to The Gulch. Vanderbilt University, Music Row, Hillsboro Village, Sevier Park, and downtown Nashville are all just minutes away. Residents of The Chelsea enjoy outstanding amenities including secure fob-controlled entry and elevators, gated garage parking, fitness center, rooftop sky lounge and sundeck, package room, recording/music room, bike storage, dog wash station, welcome lobby, and outdoor grilling and picnic area. No short term rentals.
/u.realgeeks.media/franklintnhomesforsaleonline/franklin-homes-2_400x90-pixel.png)
Additional Information
- Amenities Other
- Ceiling Fan(s), Smart Thermostat, Walk-In Closet(s), High Speed Internet
- Association Fee
- $256
- Association Fee Frequency
- Monthly
- Basement Description
- None
- Bedrooms Main
- 1
- Community Amenities
- Fitness Center
- Construction Type
- ICFs (Insulated Concrete Forms)
- Cooling System
- Central Air
- Elementary School
- Waverly-Belmont Elementary School
- Exterior Features
- Balcony
- Floor Types
- Concrete, Luxury Vinyl
- Garage Capacity
- 1
- Garage Description
- Assigned
- Heating System
- Central
- High School
- Hillsboro Comp High School
- Interior Other
- Ceiling Fan(s), Smart Thermostat, Walk-In Closet(s), High Speed Internet
- Junior High School
- John Trotwood Moore Middle
- Laundry
- Electric Dryer Hookup, Washer Hookup
- Living Area
- 701
- Number Of Stories
- 5
- Sewer System
- Public Sewer
- Subdivision
- Chelsea
- Subtype
- Flat Condo
- Tax Amount
- $2,409
- Unit Number
- 215
- Water Source
- Public
- Year Built
- 2016
- Type
- Single Family Residential
Mortgage Calculator
Listing courtesy of LPT Realty LLC.

Information Is Believed To Be Accurate But Not Guaranteed. Some or all listings may or may not be listed by the office/agent presenting these featured properties. Copyright 2026 MTRMLS, Inc. RealTracs Solutions.