901 Pasadena Dr, Nashville, TN 37204
- $2,100,000
- 4
- BD
- 4
- BA
- 4,406
- SqFt




- List Price
- $2,100,000
- Status
- ACTIVE
- MLS#
- 3252154
- Price Change
- ▼ $150,000 1784152805
- Days on Market
- 28
- Bedrooms
- 4
- Bathrooms
- 4
- Full Bathrooms
- 4
- Living Area
- 4,406
- Lot Size
- 34,412
- Acres
- 0.79
- County
- Davidson County
Property Description
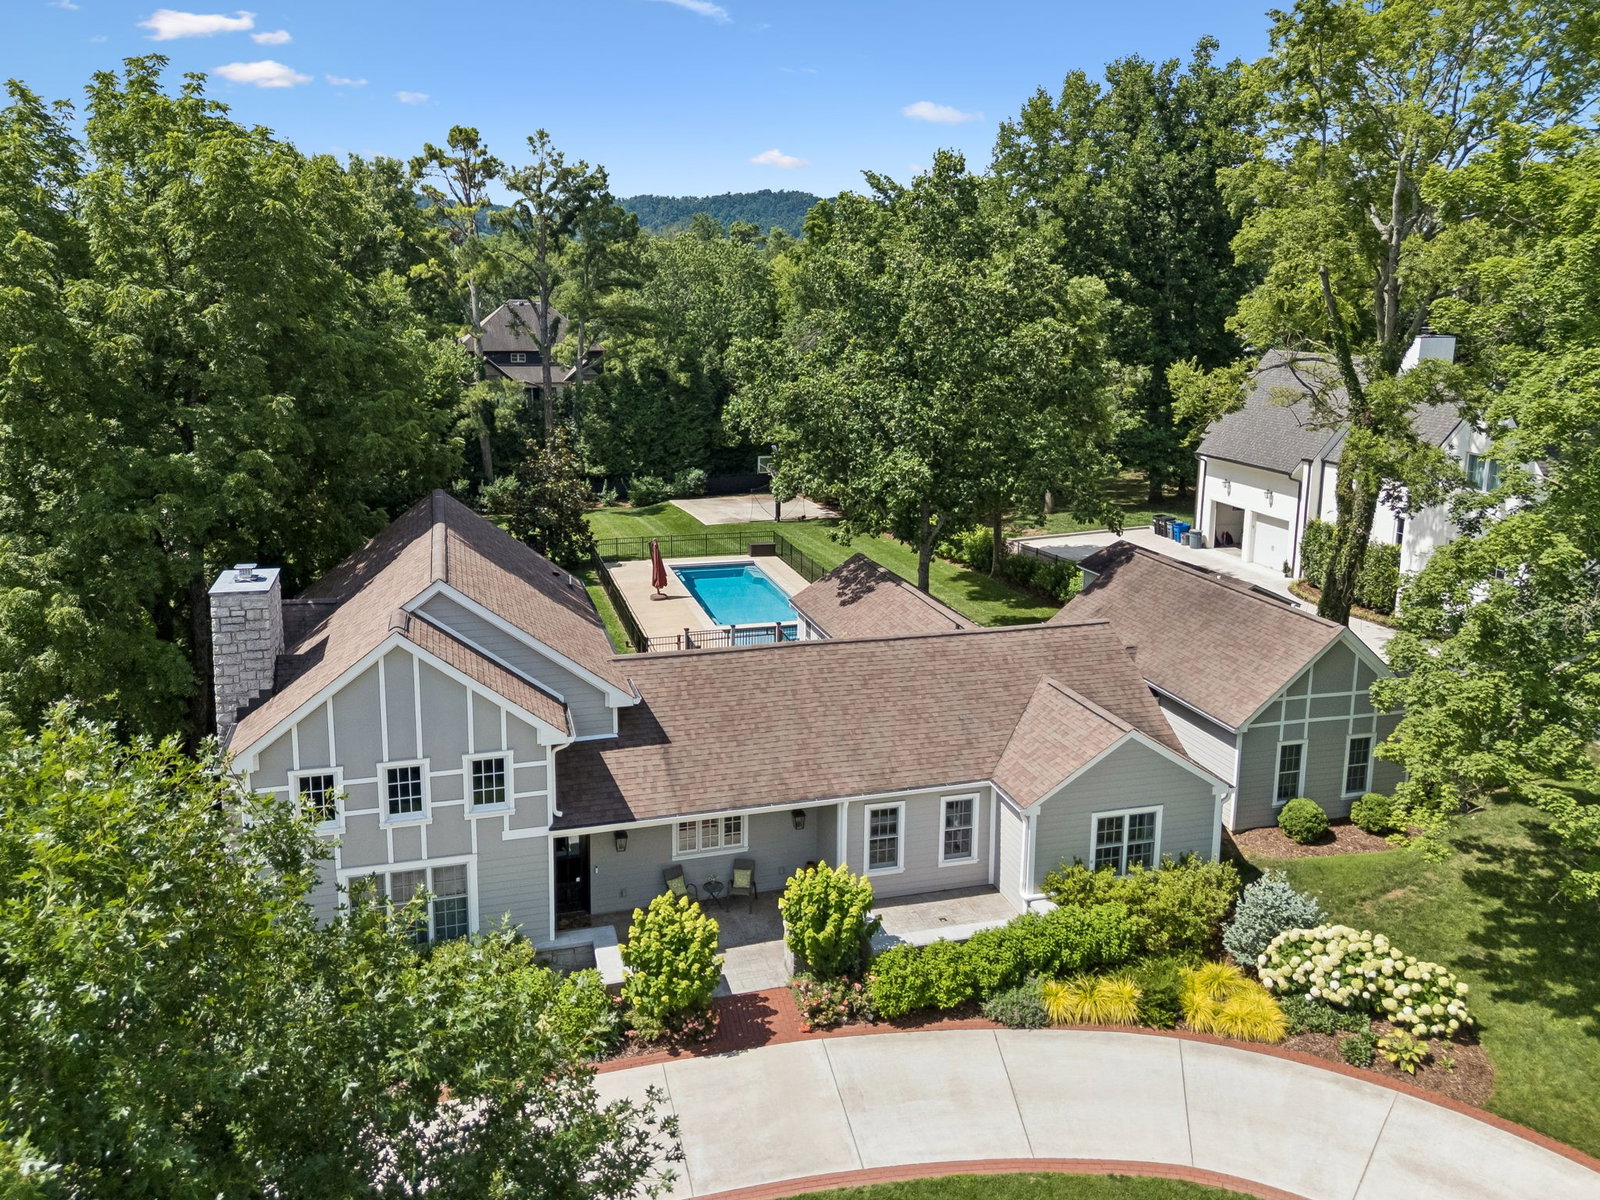
Motivated Seller!...Listed below appraised value. Rare Oak Hill opportunity on Private Dead-End Street and a level Corner Lot! Pool, hot tub, basketball court, privacy, screened in porch, and mature landscaping situated on a level 0.79 acres. 901 Pasadena Dr offers 5 beds, 5 baths, 4,406 sq ft, and incredible potential in one of Nashville’s most desirable locations (0.28 miles to Glendale Elementary, and near countless Green Hills favorites). This unique property showcases beautiful custom additions that complement the home's original 1940s character, creating a rare blend of charm, space, and opportunity. Whether you're looking to enjoy the home as-is, renovate to your taste, expand, or explore redevelopment possibilities, the premium lot and location provide endless benefits. The spacious great room serves as the heart of the home, featuring tall ceilings, exposed beams, and a stunning stacked-stone fireplace. A spacious 18' x 18' unfinished basement-level bonus room provides additional flexible living space for an optional 5th bedroom, media room, game room, gym, or hobby area. Beautiful primary suite with lovely wood accents, ample storage, fireplace feature, and spa-like bathroom. Heated floors in the master and guest bathrooms for ultra comfort. Energy-efficient features include Energy Star windows, Energy Star water heater, and programmable thermostat. Outside, enjoy a covered front porch, balcony, screened-in deck, open deck, large pool with hot tub section, and expansive park-like backyard surrounded by mature trees and privacy. Located just minutes from Green Hills/Oak Hill shopping and dining, Trader Joe's, Whole Foods, Parnassus Books, Regal Green Hills, Glendale Elementary, Franklin Road Academy, The Oak Hill School, Lipscomb University, Radnor Lake State Park, Sevier Park, and local favorites including Green Hills Grille, Food & Company, True Food Kitchen and Emmy Squared Pizza, this home offers a primary location while still feeling private.
/u.realgeeks.media/franklintnhomesforsaleonline/franklin-homes-2_400x90-pixel.png)
Additional Information
- Amenities Other
- Entrance Foyer, Extra Closets, Walk-In Closet(s), Kitchen Island
- Basement Description
- Partial, Partially Finished
- Bedrooms Main
- 3
- Construction Type
- Fiber Cement, Hardboard Siding
- Cooling System
- Ceiling Fan(s), Central Air, Electric
- Elementary School
- Percy Priest Elementary
- Exterior Features
- Balcony
- Fence Type
- Back Yard
- Floor Types
- Carpet, Wood, Tile
- Green Features
- Water Heater, Windows, Thermostat
- Heating System
- Electric, Heat Pump
- High School
- Hillsboro Comp High School
- Interior Other
- Entrance Foyer, Extra Closets, Walk-In Closet(s), Kitchen Island
- Junior High School
- John Trotwood Moore Middle
- Laundry
- Electric Dryer Hookup, Washer Hookup
- Living Area
- 4,406
- Lot Description
- Level
- Lot Dimensions
- 130x285
- Number Of Fireplaces
- 2
- Number Of Stories
- 2
- Patio Deck
- Deck, Covered, Porch
- Pool Description
- In Ground
- Roofing Material
- Asphalt
- Sewer System
- Public Sewer
- Style
- Ranch
- Subdivision
- Oak Hill
- Subtype
- Single Family Residence
- Tax Amount
- $15,523
- Water Source
- Public
- Year Built
- 1945
- Style
- Ranch
- Type
- Single Family Residential
Mortgage Calculator
Listing courtesy of Compass RE.

Information Is Believed To Be Accurate But Not Guaranteed. Some or all listings may or may not be listed by the office/agent presenting these featured properties. Copyright 2026 MTRMLS, Inc. RealTracs Solutions.