2027 Moultrie Cir, Franklin, TN 37064
- $642,900
- 3
- BD
- 3
- BA
- 2,085
- SqFt




- List Price
- $642,900
- Status
- ACTIVE
- MLS#
- 3254906
- Price Change
- ▼ $5,000 1786128579
- Days on Market
- 71
- Bedrooms
- 3
- Bathrooms
- 3
- Full Bathrooms
- 3
- Living Area
- 2,085
- Lot Size
- 2,613
- Acres
- 0.06
- County
- Williamson County
Property Description
Welcome to your dream home in the highly sought-after Echelon Cottages at Waters Edge in Franklin! This like-new gem is beautifully maintained and offers the perfect lock-and-leave lifestyle you've been dreaming of. Step inside to gorgeous hardwood floors and an airy, open-concept living space that flows effortlessly into a chef’s kitchen featuring granite countertops, a gas range, a large island, a large pantry, and a cozy dining area — perfect for hosting family gatherings or casual nights with friends. Two bedrooms are conveniently located on the main level, with a spacious primary suite boasting a spa-like shower and an oversized walk-in closet that’s sure to impress. Upstairs, you’ll find a versatile bonus room with a full bath and a large walk-in closet ideal for a guest room, a third bedroom, home office, workout space, or your very own media retreat. The front of your house faces a protected greenway lined with a sidewalk and walking trails. Relax on your covered front porch, surrounded by peaceful mature trees, or unwind in your private courtyard. As a Waters Edge resident, you’ll enjoy resort-style amenities including a refreshing pool, playgrounds, scenic walking trails, and a fully equipped fitness studio. Perfectly positioned just minutes from Berry Farms, Cool Springs, and historic downtown Franklin, this home offers endless dining, shopping, and convenient access to major freeways for an easy commute in every direction. Experience the perfect blend of comfort, style, and location — your new home awaits!
/u.realgeeks.media/franklintnhomesforsaleonline/franklin-homes-2_400x90-pixel.png)
Additional Information
- Amenities Other
- Air Filter, Ceiling Fan(s), Open Floorplan, Walk-In Closet(s), High Speed Internet, Kitchen Island
- Association Fee
- $348
- Association Fee Frequency
- Monthly
- Basement Description
- None
- Bedrooms Main
- 2
- Community Amenities
- Clubhouse, Fitness Center, Playground, Pool, Sidewalks, Underground Utilities, Trail(s)
- Construction Type
- Hardboard Siding, Brick, Stone
- Cooling System
- Central Air
- Elementary School
- Trinity Elementary
- Fence Type
- Partial
- Floor Types
- Carpet, Wood, Tile
- Garage Capacity
- 2
- Garage Description
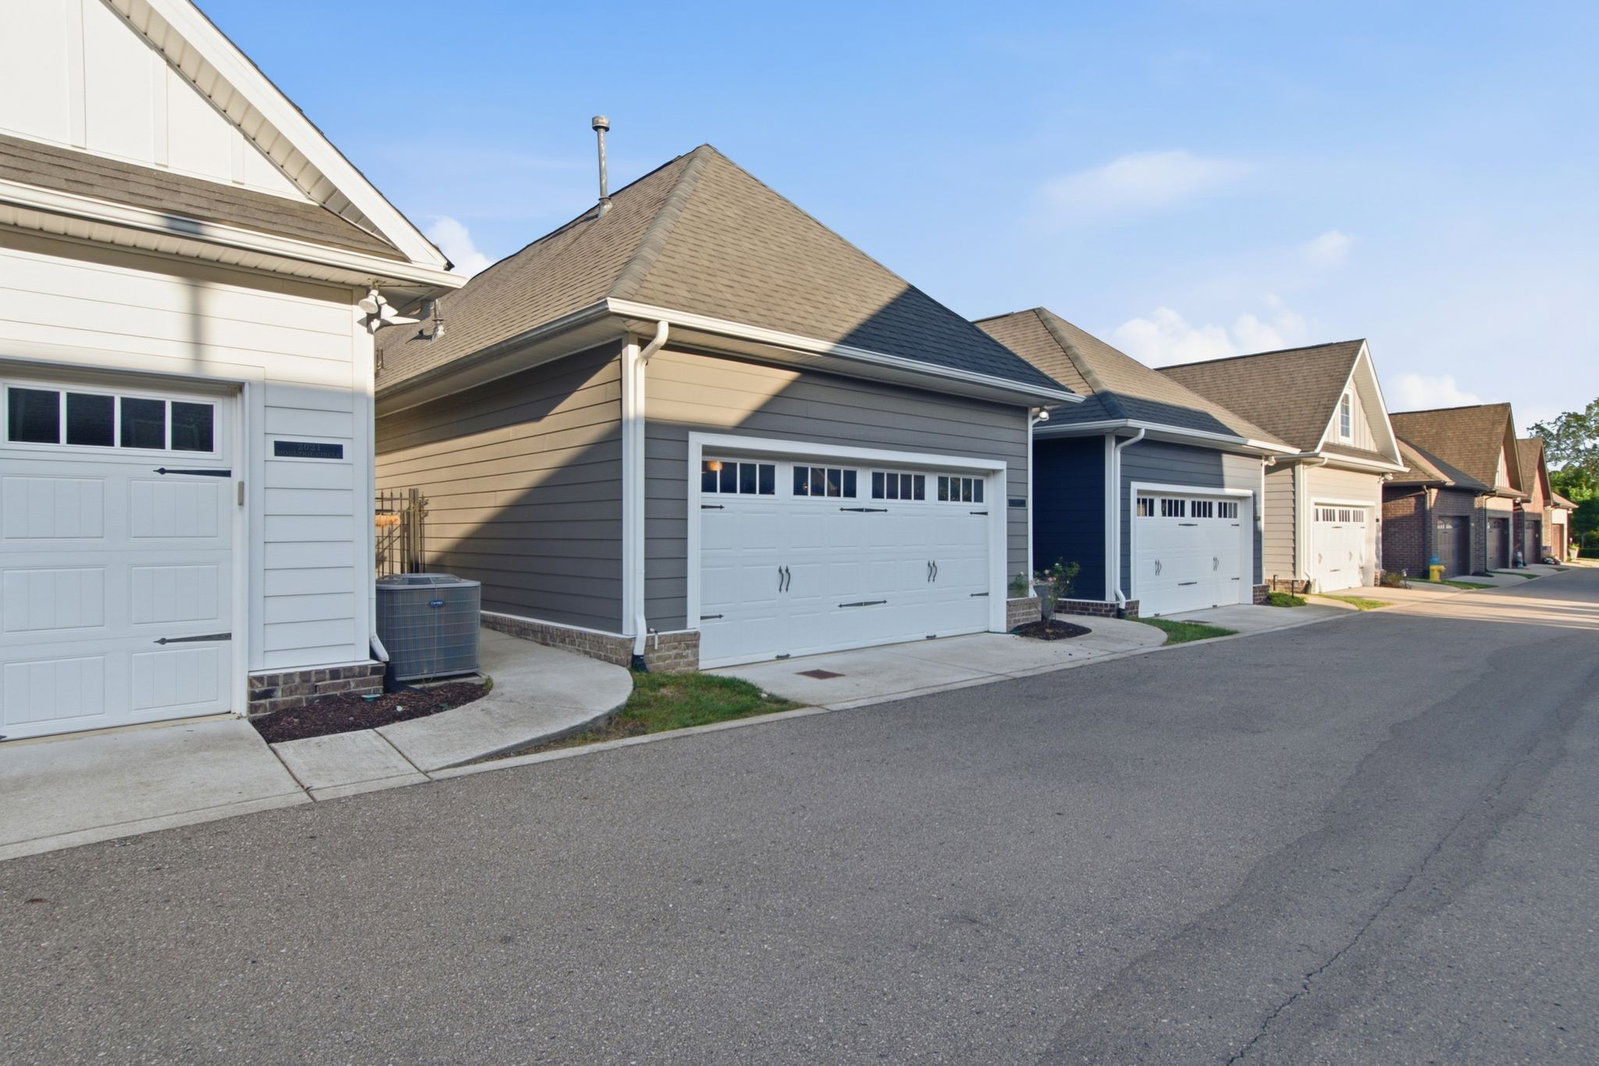
- Garage Faces Rear, Unassigned
- Heating System
- Central
- High School
- Fred J Page High School
- Interior Other
- Air Filter, Ceiling Fan(s), Open Floorplan, Walk-In Closet(s), High Speed Internet, Kitchen Island
- Junior High School
- Fred J Page Middle School
- Laundry
- Electric Dryer Hookup, Washer Hookup
- Living Area
- 2,085
- Lot Description
- Level
- Number Of Stories
- 2
- Patio Deck
- Patio, Covered, Porch
- Roofing Material
- Shingle
- Sewer System
- Public Sewer
- Style
- Contemporary
- Subdivision
- Waters Edge
- Subtype
- Zero Lot Line
- Tax Amount
- $2,439
- Water Source
- Public
- Year Built
- 2019
- Style
- Contemporary
- Type
- Single Family Residential
Mortgage Calculator
Listing courtesy of Benchmark Realty, LLC.

Information Is Believed To Be Accurate But Not Guaranteed. Some or all listings may or may not be listed by the office/agent presenting these featured properties. Copyright 2026 MTRMLS, Inc. RealTracs Solutions.