1031 S 14th Ave, Nashville, TN 37212
- $1,050,000
- 4
- BD
- 4
- BA
- 3,529
- SqFt



- List Price
- $1,050,000
- Status
- ACTIVE
- MLS#
- 3260138
- Price Change
- ▼ $49,000 1788440706
- Days on Market
- 49
- Bedrooms
- 4
- Bathrooms
- 4
- Full Bathrooms
- 3
- Half Bathrooms
- 1
- Living Area
- 3,529
- Lot Size
- 871
- Acres
- 0.02
- County
- Davidson County
Property Description
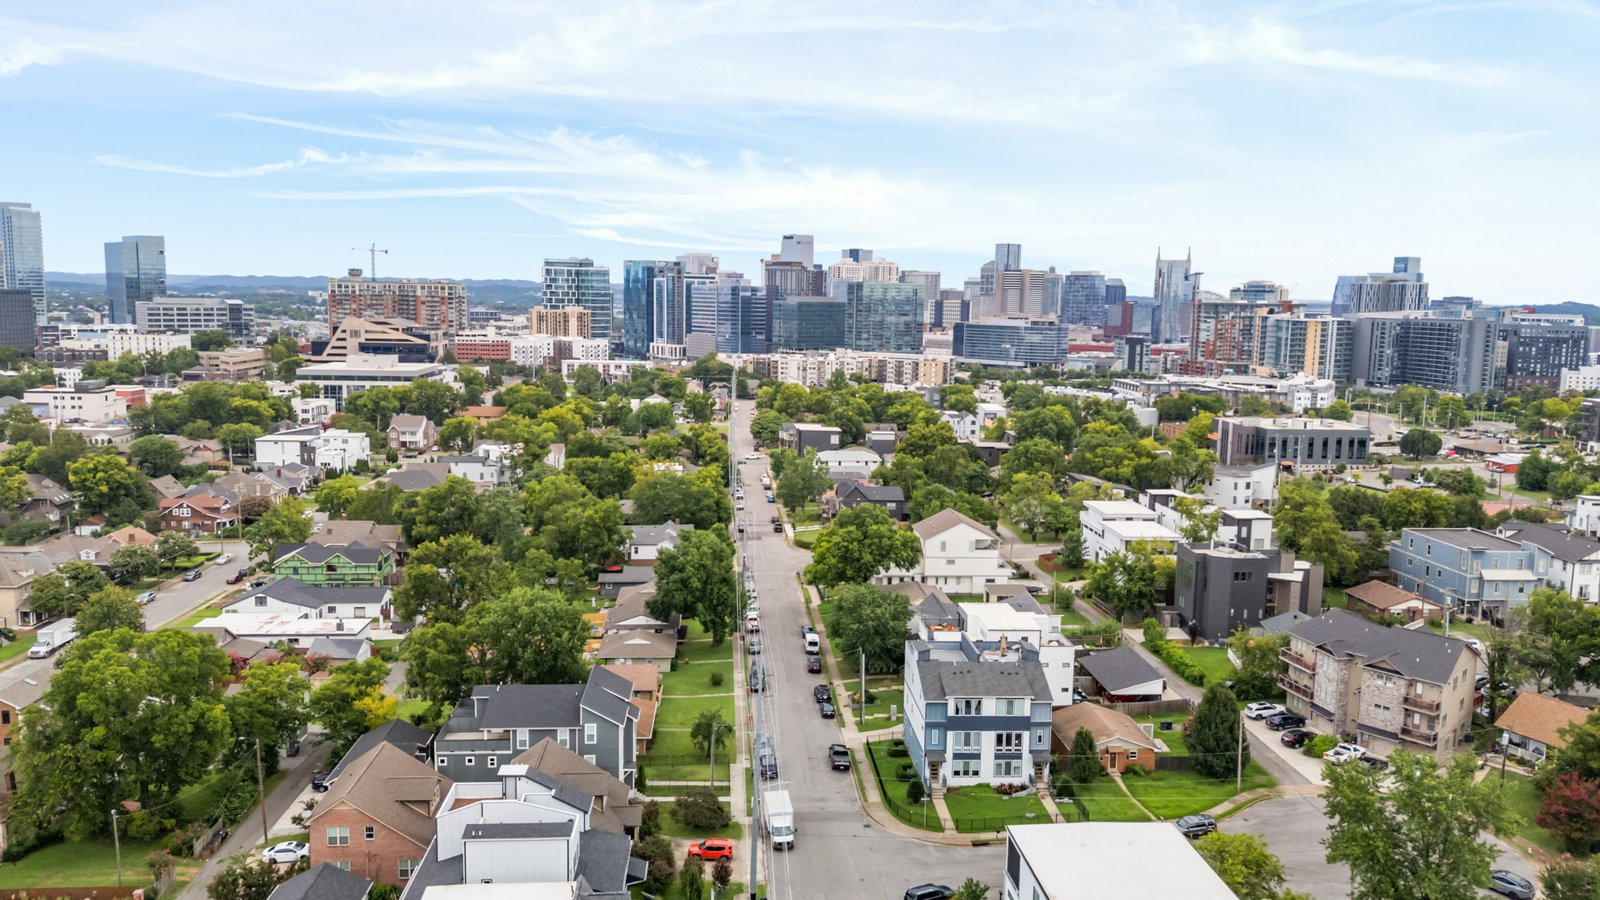
REDUCED AND PRICED TO SELL!! See Link for video home tour! Garage Apartment with a separate entrance! Own a beautiful home and have rental income potential to help pay your mortgage if you want. Located in the highly desirable Edgehill community, this modern Nashville home offers unbeatable convenience to The Gulch, Midtown, 12 South, Edgehill Village, Music Row, Belmont, and Vanderbilt. Designed with both everyday living and entertaining in mind, the main home features 4 bedrooms, 3 baths, multiple living spaces, rooftop deck with a downtown view, tall ceilings, hardwood floors, and a bright, open flow throughout. The first floor includes a true office, a beautifully appointed kitchen with a waterfall island, quartz countertops that continue up the backsplash, spacious pantry, and Bertazzoni 6-burner range. A mudroom leads to the back porch and low-maintenance fenced backyard, finished with gravel and tile for a clean, modern look. The second floor offers a spacious primary suite with two walk-in closets and a dual-head steam shower, two guest rooms, while the third floor provides additional flexible living and entertaining space with vaulted ceilings, a beverage cooler, storage, and access to the covered rooftop deck and a guest suite. A major bonus is the detached DADU apartment, offering incredible flexibility for guests, a home office, studio, or potential rental income. With a 2-car garage, generous living space, elevated finishes, and a prime location near some of Nashville’s most popular neighborhoods, restaurants, retail, and universities, this property is a rare opportunity for both lifestyle and investment. Main house: 2,928 sq ft | DADU: 601 sq ft | Total: 3,529 sq ft
/u.realgeeks.media/franklintnhomesforsaleonline/franklin-homes-2_400x90-pixel.png)
Additional Information
- Amenities Other
- Ceiling Fan(s), Extra Closets, High Ceilings, In-Law Floorplan, Open Floorplan, Pantry, Walk-In Closet(s), High Speed Internet
- Basement Description
- Crawl Space
- Construction Type
- Hardboard Siding
- Cooling System
- Ceiling Fan(s), Central Air
- Elementary School
- Eakin Elementary
- Floor Types
- Wood, Tile
- Garage Capacity
- 2
- Garage Description
- Detached, On Street
- Heating System
- Central
- High School
- Hillsboro Comp High School
- Interior Other
- Ceiling Fan(s), Extra Closets, High Ceilings, In-Law Floorplan, Open Floorplan, Pantry, Walk-In Closet(s), High Speed Internet
- Junior High School
- West End Middle School
- Laundry
- Electric Dryer Hookup, Washer Hookup
- Living Area
- 3,529
- Number Of Stories
- 3
- Patio Deck
- Deck, Covered, Patio
- Sewer System
- Public Sewer
- Subdivision
- 1029 14th Avenue Townhomes
- Subtype
- Horizontal Property Regime - Attached
- Tax Amount
- $7,860
- Water Source
- Public
- Year Built
- 2021
- Type
- Single Family Residential
Mortgage Calculator
Listing courtesy of The Tate Brokerage.

Information Is Believed To Be Accurate But Not Guaranteed. Some or all listings may or may not be listed by the office/agent presenting these featured properties. Copyright 2026 MTRMLS, Inc. RealTracs Solutions.