150 Front St Unit #23, Franklin, TN 37064
- $575,000
- 1
- BD
- 2
- BA
- 1,247
- SqFt




- Sold Price
- $575,000
- List Price
- $600,000
- Status
- CLOSED
- MLS#
- 3262611
- Days on Market
- 52
- Closing Date
- Aug 31, 2026
- Bedrooms
- 1
- Bathrooms
- 2
- Full Bathrooms
- 1
- Half Bathrooms
- 1
- Living Area
- 1,247
- Lot Size
- 2,178
- Acres
- 0.05
- County
- Williamson County
Property Description
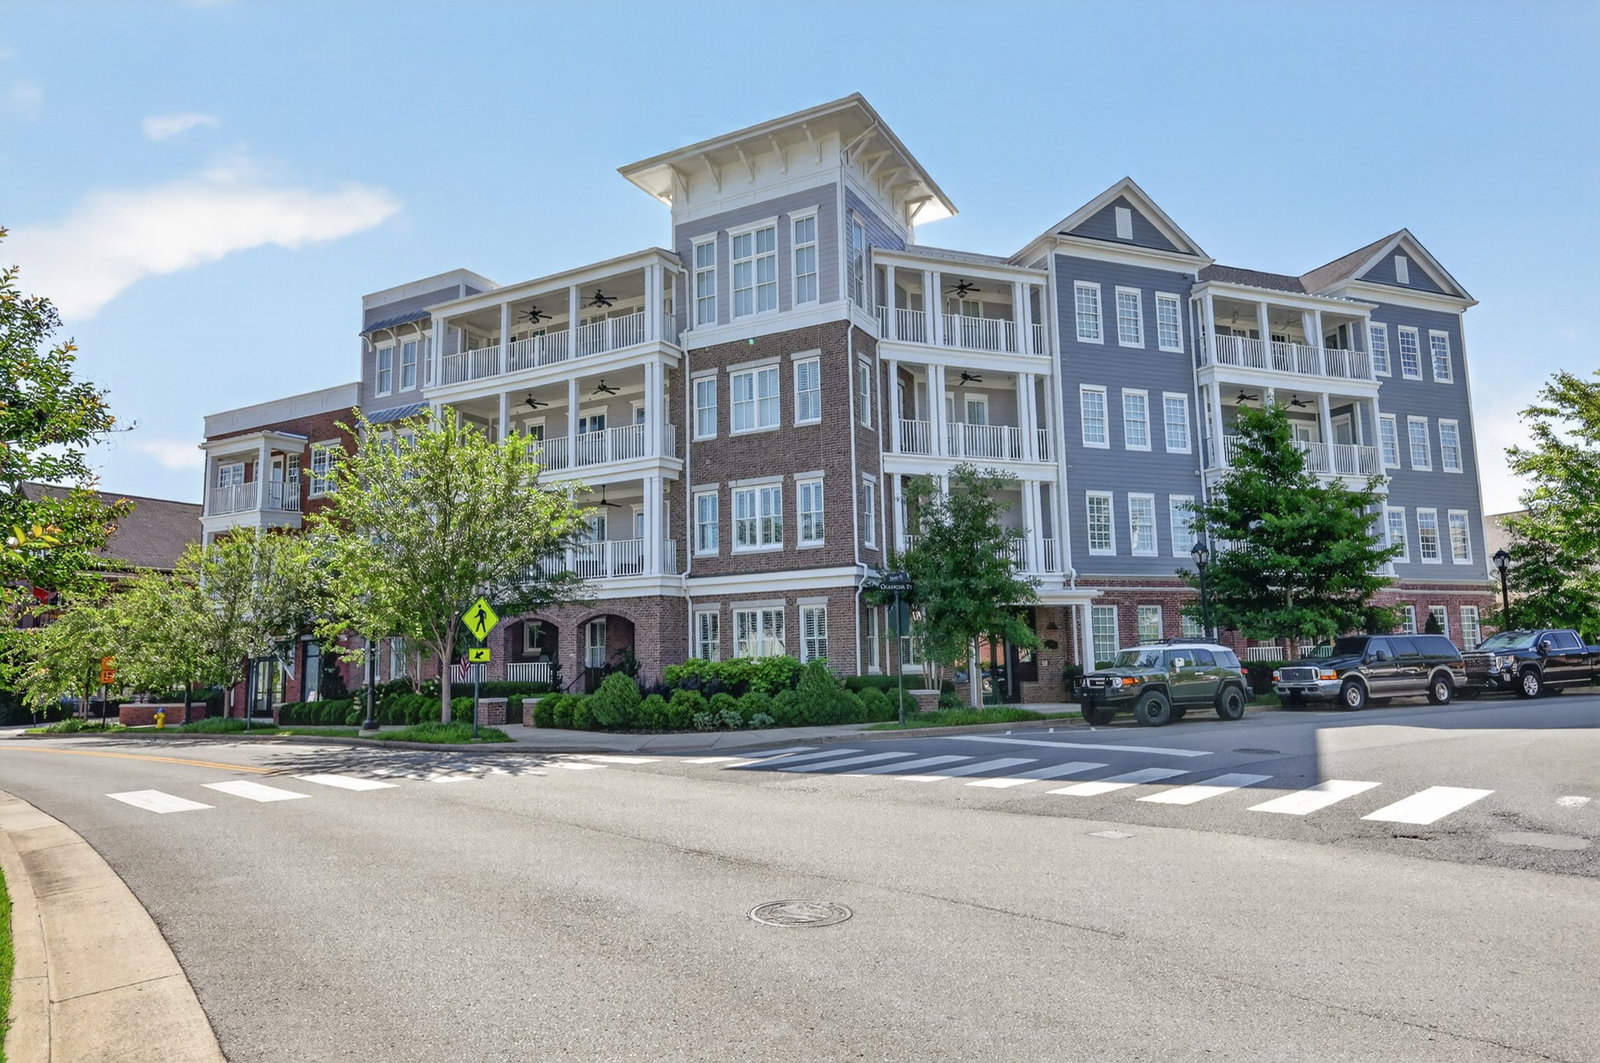
Welcome to effortless luxury living in one of Franklin's most sought-after communities—Westhaven. This beautifully appointed one-bedroom plus office condo offers the perfect blend of sophistication, comfort, and convenience, all within a secure, elevator-serviced building with 24-hour coded access. Designed to live more like a home than a condo, the spacious open floor plan features a dedicated office, generously sized rooms, abundant closet space, and an inviting living and dining area that flows seamlessly into a chef-inspired kitchen complete with granite countertops, a large island, pantry, premium Thermador range and oven, and designer lighting throughout. The private owner's suite is thoughtfully tucked away, while a convenient half bath is perfect for guests. Step outside to your oversized composite balcony overlooking sunny views and enjoy the ultimate lock-and-leave lifestyle. A private one-car garage adds convenience and extra storage. Perfectly positioned directly across from Westhaven's Mattox Lake, you're just steps from Paddle Dog, boutique shopping, restaurants, coffee shops, ice cream, fitness studios, grocery shopping, tennis courts, and one of the community's premier Residents Clubs. Ownership includes access to Westhaven's exceptional amenities, including three resort-style pools, state-of-the-art fitness centers, tennis courts, walking trails, and beautifully maintained common areas, with exterior maintenance, lawn care, and exterior casualty insurance all included. Just minutes from Historic Downtown Franklin, this is low-maintenance luxury living at its finest.
/u.realgeeks.media/franklintnhomesforsaleonline/franklin-homes-2_400x90-pixel.png)
Additional Information
- Amenities Other
- Air Filter, Ceiling Fan(s), Entrance Foyer, Extra Closets, High Ceilings, Open Floorplan, Pantry, Walk-In Closet(s), High Speed Internet, Kitchen Island
- Association Fee
- $664
- Association Fee Frequency
- Monthly
- Basement Description
- None
- Bedrooms Main
- 1
- Community Amenities
- Clubhouse, Dog Park, Fitness Center, Golf Course, Park, Pickleball Court(s), Playground, Pool, Sidewalks, Tennis Court(s), Trail(s)
- Construction Type
- Brick
- Cooling System
- Ceiling Fan(s), Central Air
- Elementary School
- Pearre Creek Elementary School
- Exterior Features
- Balcony
- Floor Types
- Carpet, Wood, Tile
- Garage Capacity
- 1
- Garage Description
- Garage Door Opener, Private, Asphalt, Assigned
- Heating System
- Central
- High School
- Independence High School
- Interior Other
- Air Filter, Ceiling Fan(s), Entrance Foyer, Extra Closets, High Ceilings, Open Floorplan, Pantry, Walk-In Closet(s), High Speed Internet, Kitchen Island
- Junior High School
- Hillsboro Elementary/ Middle School
- Laundry
- Electric Dryer Hookup, Washer Hookup
- Living Area
- 1,247
- Lot Description
- Level
- Number Of Fireplaces
- 1
- Number Of Stories
- 1
- Patio Deck
- Deck, Covered
- Pool Description
- In Ground
- Roofing Material
- Other
- Sewer System
- Public Sewer
- Style
- Contemporary
- Subdivision
- Westhaven
- Subtype
- High Rise
- Tax Amount
- $2,673
- Unit Number
- 23
- Water Source
- Public
- Year Built
- 2018
- Style
- Contemporary
- Type
- Condo
Mortgage Calculator
Listing courtesy of Compass Tennessee, LLC. Selling Office: Compass Tennessee, LLC.

Information Is Believed To Be Accurate But Not Guaranteed. Some or all listings may or may not be listed by the office/agent presenting these featured properties. Copyright 2026 MTRMLS, Inc. RealTracs Solutions.