6012 Emma Victoria Dr, Franklin, TN 37064
- $1,295,900
- 4
- BD
- 3
- BA
- 3,460
- SqFt




- List Price
- $1,295,900
- Status
- ACTIVE
- MLS#
- 3263036
- Days on Market
- 20
- Bedrooms
- 4
- Bathrooms
- 3
- Full Bathrooms
- 3
- Living Area
- 3,460
- Lot Size
- 12,196
- Acres
- 0.28
- County
- Williamson County
Property Description
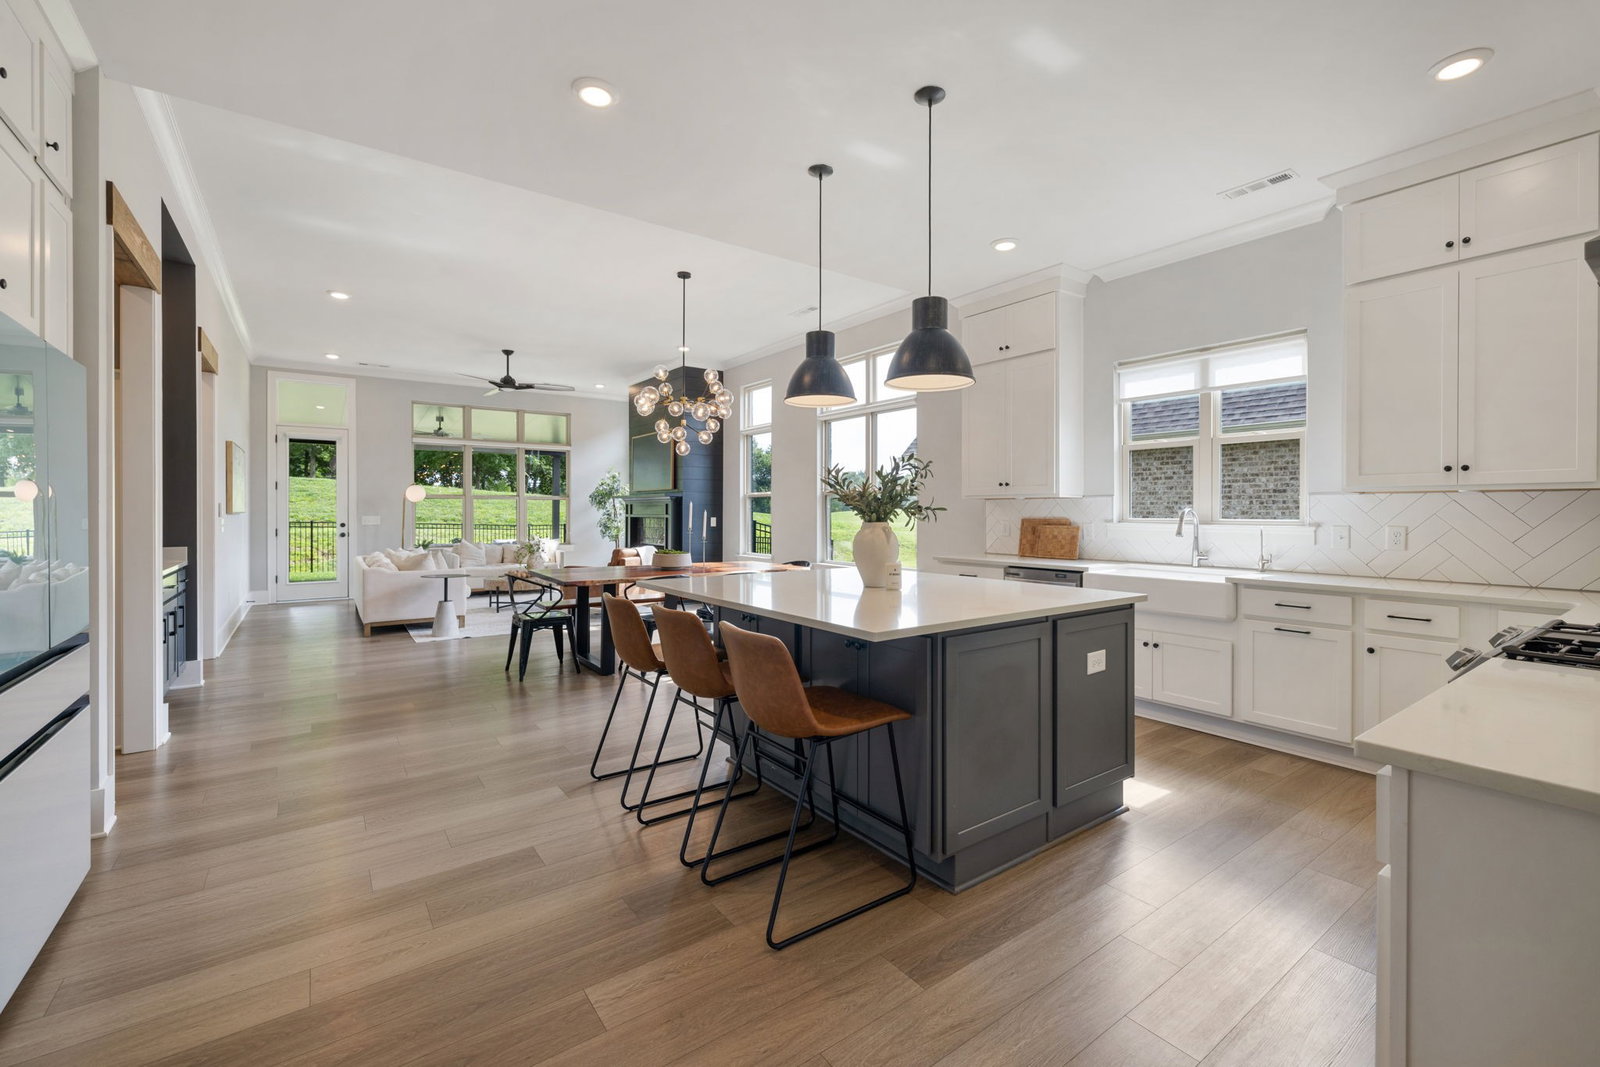
Nestled against peaceful green space in the highly sought-after St. Marlo community, this beautifully designed home blends timeless style with everyday functionality. From the striking painted brick exterior to the thoughtfully designed floor plan, every space has been created with comfort and convenience in mind. The heart of the home is the open-concept kitchen, featuring an oversized island, extended cabinetry, a walk-in pantry, designer lighting, and generous living and dining areas filled with natural light. The adjoining family room, anchored by a gas fireplace, creates an inviting space to gather, while the first-floor office offers the perfect work-from-home setup. The main level is designed for flexibility, featuring a private primary suite, an additional bedroom, and two full bathrooms—ideal for guests, multigenerational living, or a nursery. Upstairs, you'll find two additional bedrooms, a full bath, and two spacious bonus rooms, offering endless possibilities for a media room, playroom, home gym, or even a fifth bedroom. Step outside to the extended covered porch overlooking a fully fenced backyard that backs to peaceful green space, creating a private setting for entertaining or simply enjoying the outdoors. Professional outdoor lighting enhances the home's curb appeal in the evening, while the extended two-car garage provides plenty of room for vehicles, storage, and hobbies. Located just minutes from historic downtown Franklin, shopping, dining, and top-rated Williamson County schools, this exceptional home offers the perfect combination of space, privacy, and convenience in one of Franklin's most desirable communities.
/u.realgeeks.media/franklintnhomesforsaleonline/franklin-homes-2_400x90-pixel.png)
Additional Information
- Association Fee
- $130
- Association Fee Frequency
- Monthly
- Basement Description
- None
- Bedrooms Main
- 2
- Community Amenities
- Clubhouse, Sidewalks, Trail(s)
- Construction Type
- Brick
- Cooling System
- Central Air
- Elementary School
- Creekside Elementary School
- Fence Type
- Full
- Floor Types
- Carpet, Luxury Vinyl, Tile
- Garage Capacity
- 2
- Garage Description
- Garage Faces Front
- Heating System
- Central
- High School
- Fred J Page High School
- Junior High School
- Fred J Page Middle School
- Living Area
- 3,460
- Number Of Fireplaces
- 1
- Number Of Stories
- 2
- Patio Deck
- Patio, Covered
- Roofing Material
- Shingle
- Sewer System
- STEP System
- Subdivision
- St Marlo Sec1
- Subtype
- Single Family Residence
- Tax Amount
- $3,130
- Water Source
- Private
- Year Built
- 2022
- Type
- Single Family Residential
Mortgage Calculator
Listing courtesy of Compass.

Information Is Believed To Be Accurate But Not Guaranteed. Some or all listings may or may not be listed by the office/agent presenting these featured properties. Copyright 2026 MTRMLS, Inc. RealTracs Solutions.