3423 Golf Club Ln, Nashville, TN 37215
- $575,000
- 3
- BD
- 3
- BA
- 1,644
- SqFt






- List Price
- $575,000
- Status
- ACTIVE
- MLS#
- 3263335
- Price Change
- ▼ $20,000 1786502949
- Days on Market
- 65
- Bedrooms
- 3
- Bathrooms
- 3
- Full Bathrooms
- 2
- Half Bathrooms
- 1
- Living Area
- 1,644
- Lot Size
- 871
- Acres
- 0.02
- County
- Davidson County
Property Description
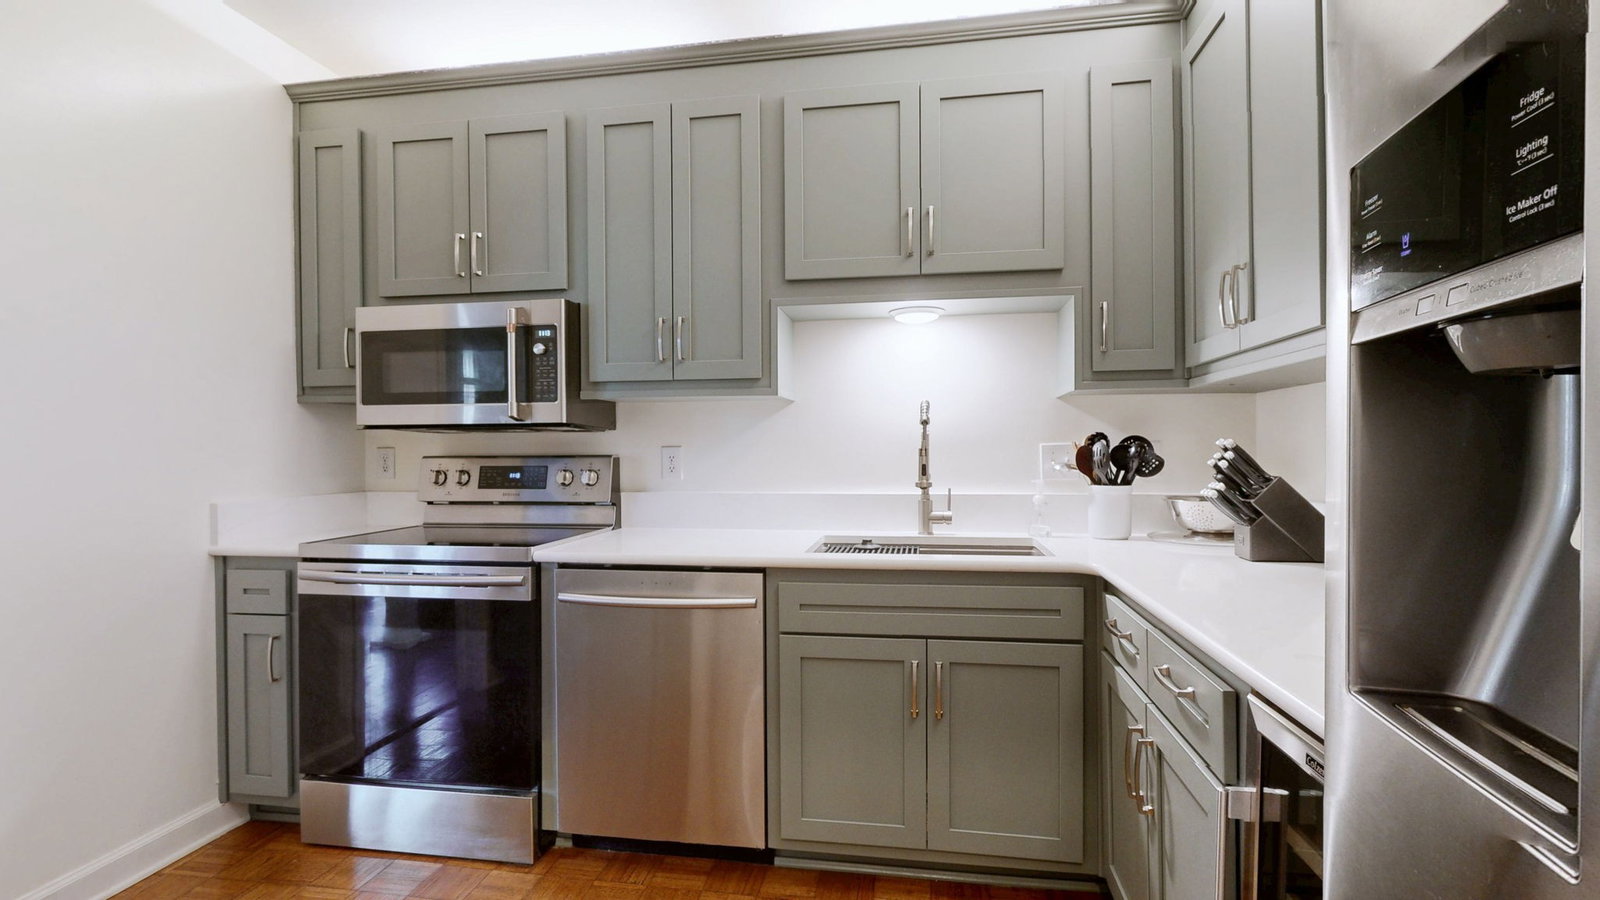
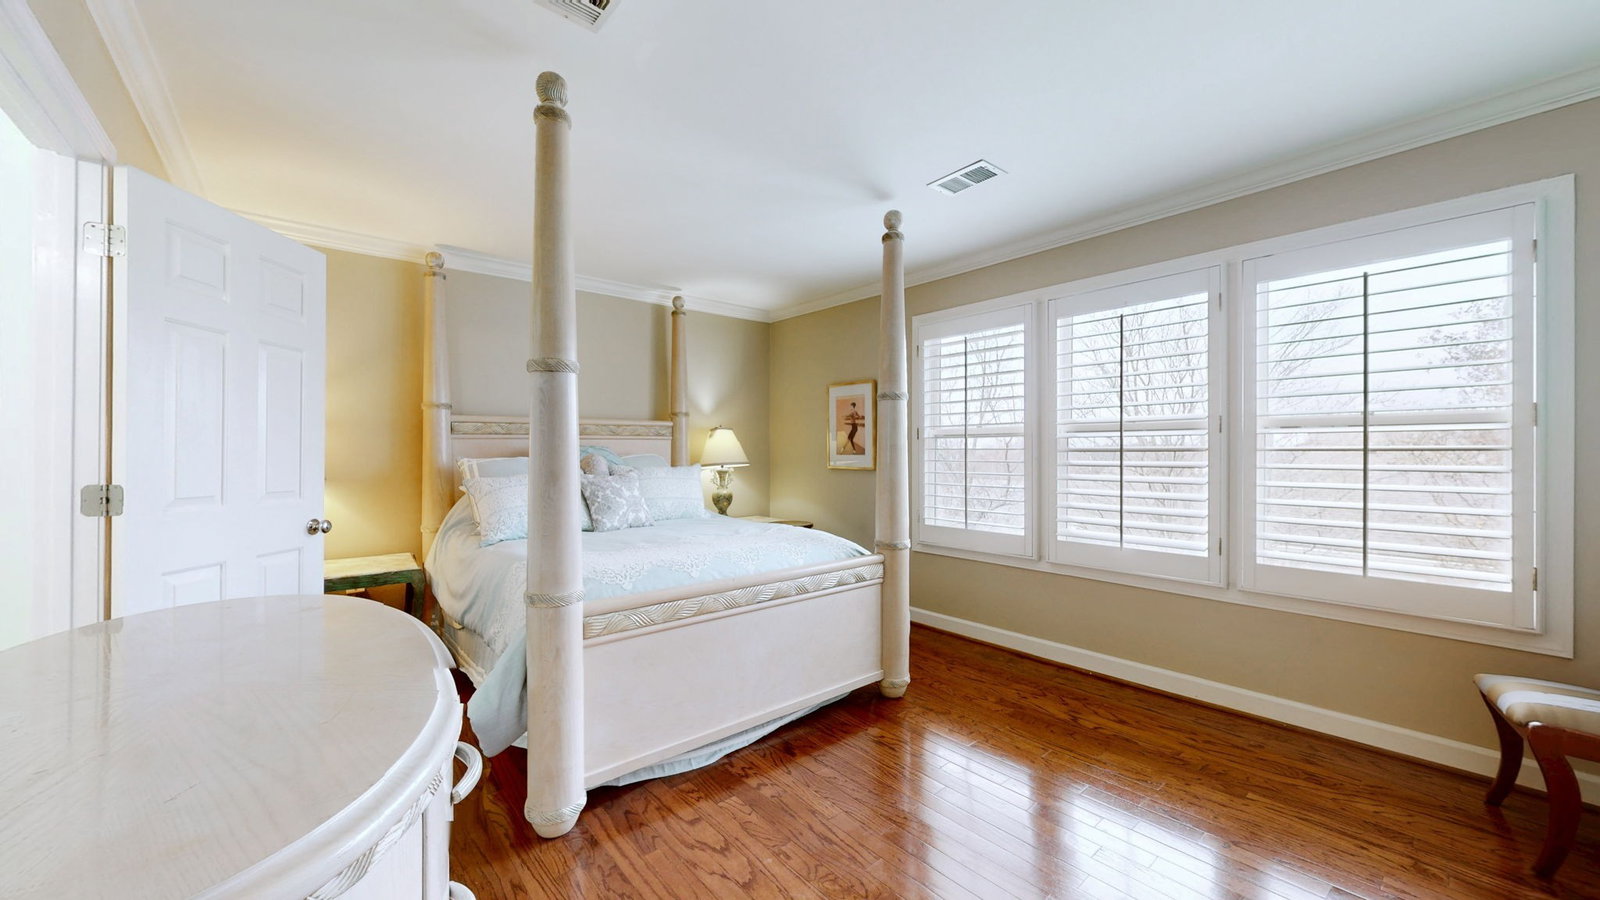
MOTIVATED SELLER!! Don't miss this exceptional opportunity to own a beautifully renovated townhome in one of Nashville's most sought-after communities! Ideally located in the heart of Green Hills, this move-in-ready 3-bedroom, 2.5-bath home offers the perfect combination of comfort, style, and convenience—just minutes from premier shopping, restaurants, hospitals, parks, top-rated schools, and the vibrant Downtown, Midtown, Belmont, and Vanderbilt areas. Step inside to discover a freshly painted interior featuring a spacious great room with custom built-in bookshelves, a cozy fireplace, and abundant natural light. The updated kitchen is equipped with stainless steel appliances, modern finishes, and ample cabinet space, making it perfect for both everyday living and entertaining. Just off the living area, enjoy your own private deck. The expansive basement includes a two-car garage along with an oversized unfinished area offering endless possibilities for additional living space, a home gym, workshop, media room, or extra storage. Buyer/buyers agent to verify all information.
/u.realgeeks.media/franklintnhomesforsaleonline/franklin-homes-2_400x90-pixel.png)
Additional Information
- Amenities Other
- Bookcases, Built-in Features, Ceiling Fan(s), Entrance Foyer, Extra Closets, High Ceilings, Open Floorplan, Smart Thermostat
- Association Fee
- $300
- Association Fee Frequency
- Monthly
- Basement Description
- Partial
- Construction Type
- Ext Insul. Coating System
- Cooling System
- Central Air
- Elementary School
- Waverly-Belmont Elementary School
- Exterior Features
- Balcony
- Floor Types
- Wood, Tile
- Garage Capacity
- 2
- Garage Description
- Garage Faces Rear
- Heating System
- Central
- High School
- Hillsboro Comp High School
- Interior Other
- Bookcases, Built-in Features, Ceiling Fan(s), Entrance Foyer, Extra Closets, High Ceilings, Open Floorplan, Smart Thermostat
- Junior High School
- John Trotwood Moore Middle
- Laundry
- Electric Dryer Hookup, Washer Hookup
- Living Area
- 1,644
- Number Of Fireplaces
- 1
- Number Of Stories
- 2
- Sewer System
- Public Sewer
- Subdivision
- Brighton Court
- Subtype
- Townhouse
- Tax Amount
- $2,963
- Water Source
- Public
- Year Built
- 1985
- Type
- Condo
Mortgage Calculator
Listing courtesy of AKelley & Partners Realty.

Information Is Believed To Be Accurate But Not Guaranteed. Some or all listings may or may not be listed by the office/agent presenting these featured properties. Copyright 2026 MTRMLS, Inc. RealTracs Solutions.