5448A Franklin Pike Cir, Brentwood, TN 37027
- $1,995,000
- 4
- BD
- 5
- BA
- 4,756
- SqFt




- List Price
- $1,995,000
- Status
- ACTIVE
- MLS#
- 3263382
- Days on Market
- 19
- Bedrooms
- 4
- Bathrooms
- 5
- Full Bathrooms
- 4
- Half Bathrooms
- 1
- Living Area
- 4,756
- County
- Davidson County
Property Description
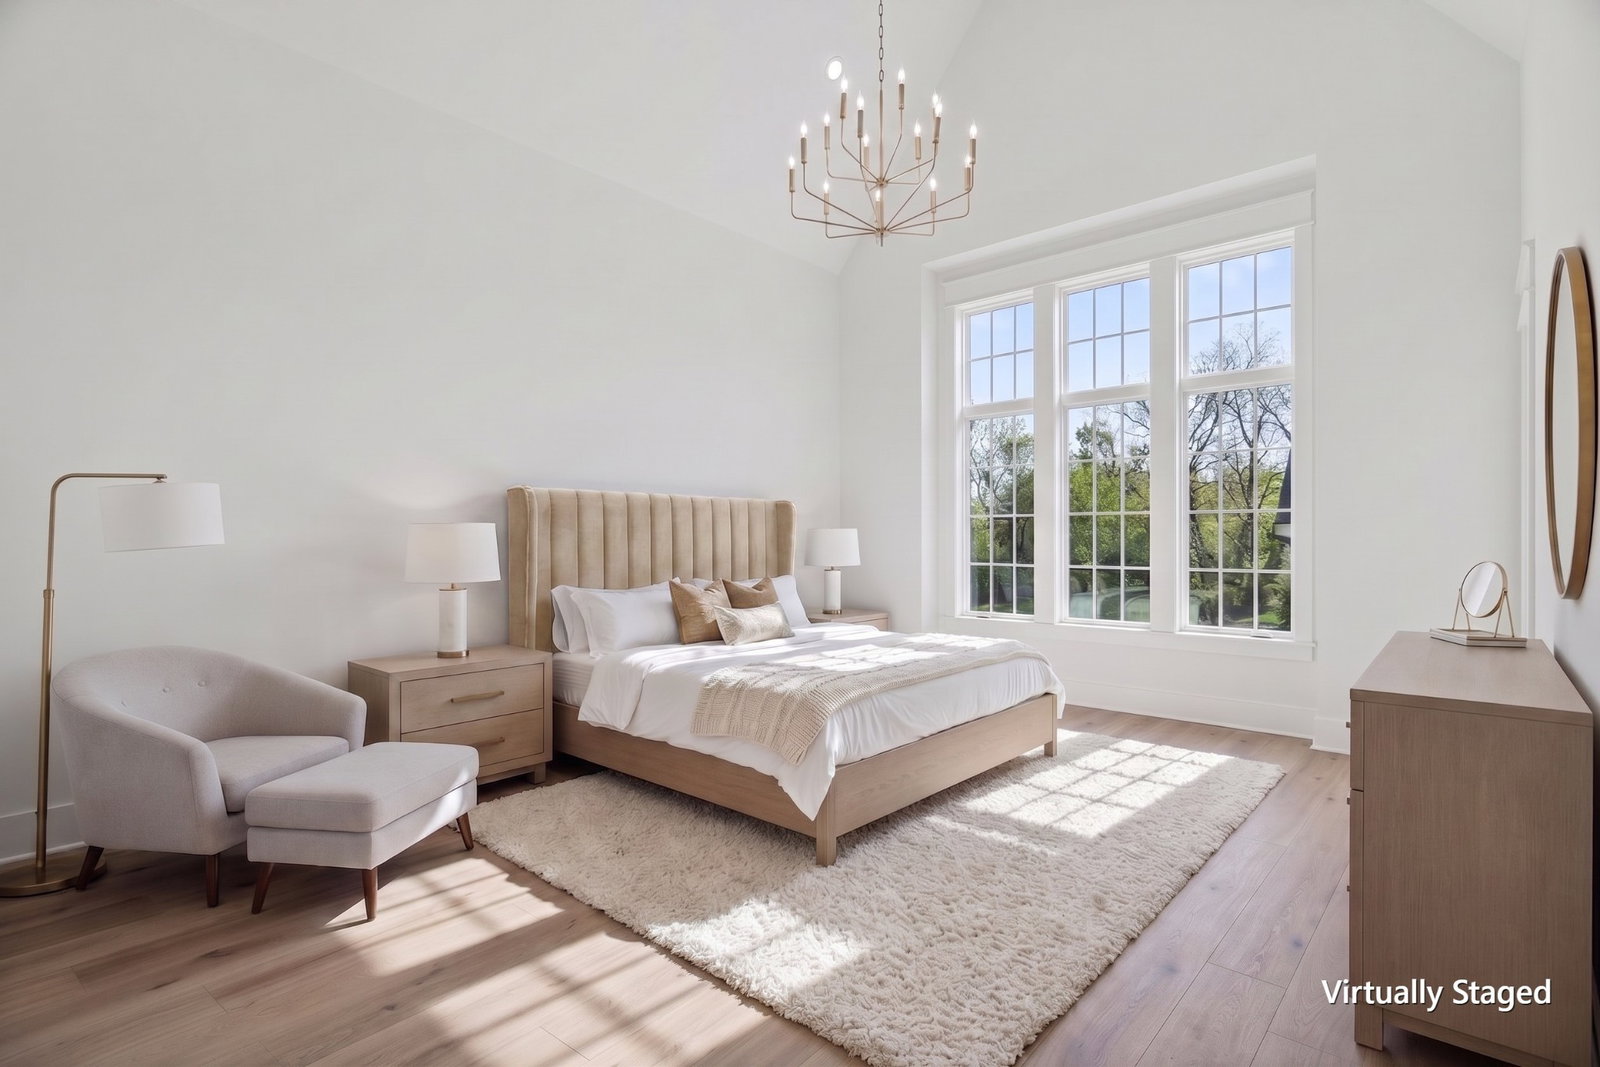
Welcome to THE WREN* New construction home that feels like it has been custom-built for you* Carefully curated development of 12 homes* Top Quality finishes* Welcoming oversized arched, covered front porch* Inviting spacious living room opening to the beautiful quartz center island kitchen* Thermador furniture paneled refrigerator, & dishwasher + stainless microwave* 10' ceilings* Handsome private office or separate den* Main level owner's suite* Spa worthy bathroom~ large shower, soaking tub, double vanity* Wonderful walk-in closet* All bedrooms are en suite with excellent closets* Spacious bonus/media room with wet bar, beverage refrigerator & ice maker* 2 Car Garage* Cobblestone driveway* Covered 19'x 14’ patio overlooking the walled rear courtyard for entertaining & extra privacy* Ulta convenient location*
/u.realgeeks.media/franklintnhomesforsaleonline/franklin-homes-2_400x90-pixel.png)
Additional Information
- Amenities Other
- Ceiling Fan(s), Entrance Foyer, Extra Closets, High Ceilings, Open Floorplan, Pantry, Walk-In Closet(s), Kitchen Island
- Basement Description
- Crawl Space
- Bedrooms Main
- 1
- Construction Type
- Brick
- Cooling System
- Central Air, Electric
- Elementary School
- Granbery Elementary
- Exterior Features
- Smart Irrigation
- Fence Type
- Back Yard
- Floor Types
- Wood, Tile
- Garage Capacity
- 2
- Garage Description
- Garage Door Opener, Attached, Driveway
- Green Features
- Water Heater
- Heating System
- Central, Natural Gas
- High School
- John Overton Comp High School
- Interior Other
- Ceiling Fan(s), Entrance Foyer, Extra Closets, High Ceilings, Open Floorplan, Pantry, Walk-In Closet(s), Kitchen Island
- Junior High School
- William Henry Oliver Middle
- Laundry
- Electric Dryer Hookup, Washer Hookup
- Living Area
- 4,756
- Lot Description
- Level
- New Construction
- Yes
- Number Of Fireplaces
- 1
- Number Of Stories
- 2
- Patio Deck
- Patio, Covered, Porch
- Roofing Material
- Shingle
- Sewer System
- Public Sewer
- Style
- Traditional
- Subdivision
- The Wren
- Subtype
- Horizontal Property Regime - Detached
- Tax Amount
- $14,070
- Water Source
- Public
- Year Built
- 2026
- Style
- Traditional
- Type
- Single Family Residential
Mortgage Calculator
Listing courtesy of Fridrich & Clark Realty.

Information Is Believed To Be Accurate But Not Guaranteed. Some or all listings may or may not be listed by the office/agent presenting these featured properties. Copyright 2026 MTRMLS, Inc. RealTracs Solutions.