1144 French Town Ln, Franklin, TN 37067
- $709,900
- 3
- BD
- 3
- BA
- 2,341
- SqFt




- List Price
- $709,900
- Status
- ACTIVE
- MLS#
- 3272021
- Price Change
- ▼ $10,000 1788658521
- Days on Market
- 57
- Bedrooms
- 3
- Bathrooms
- 3
- Full Bathrooms
- 2
- Half Bathrooms
- 1
- Living Area
- 2,341
- Lot Size
- 5,662
- Acres
- 0.13
- County
- Williamson County
Property Description
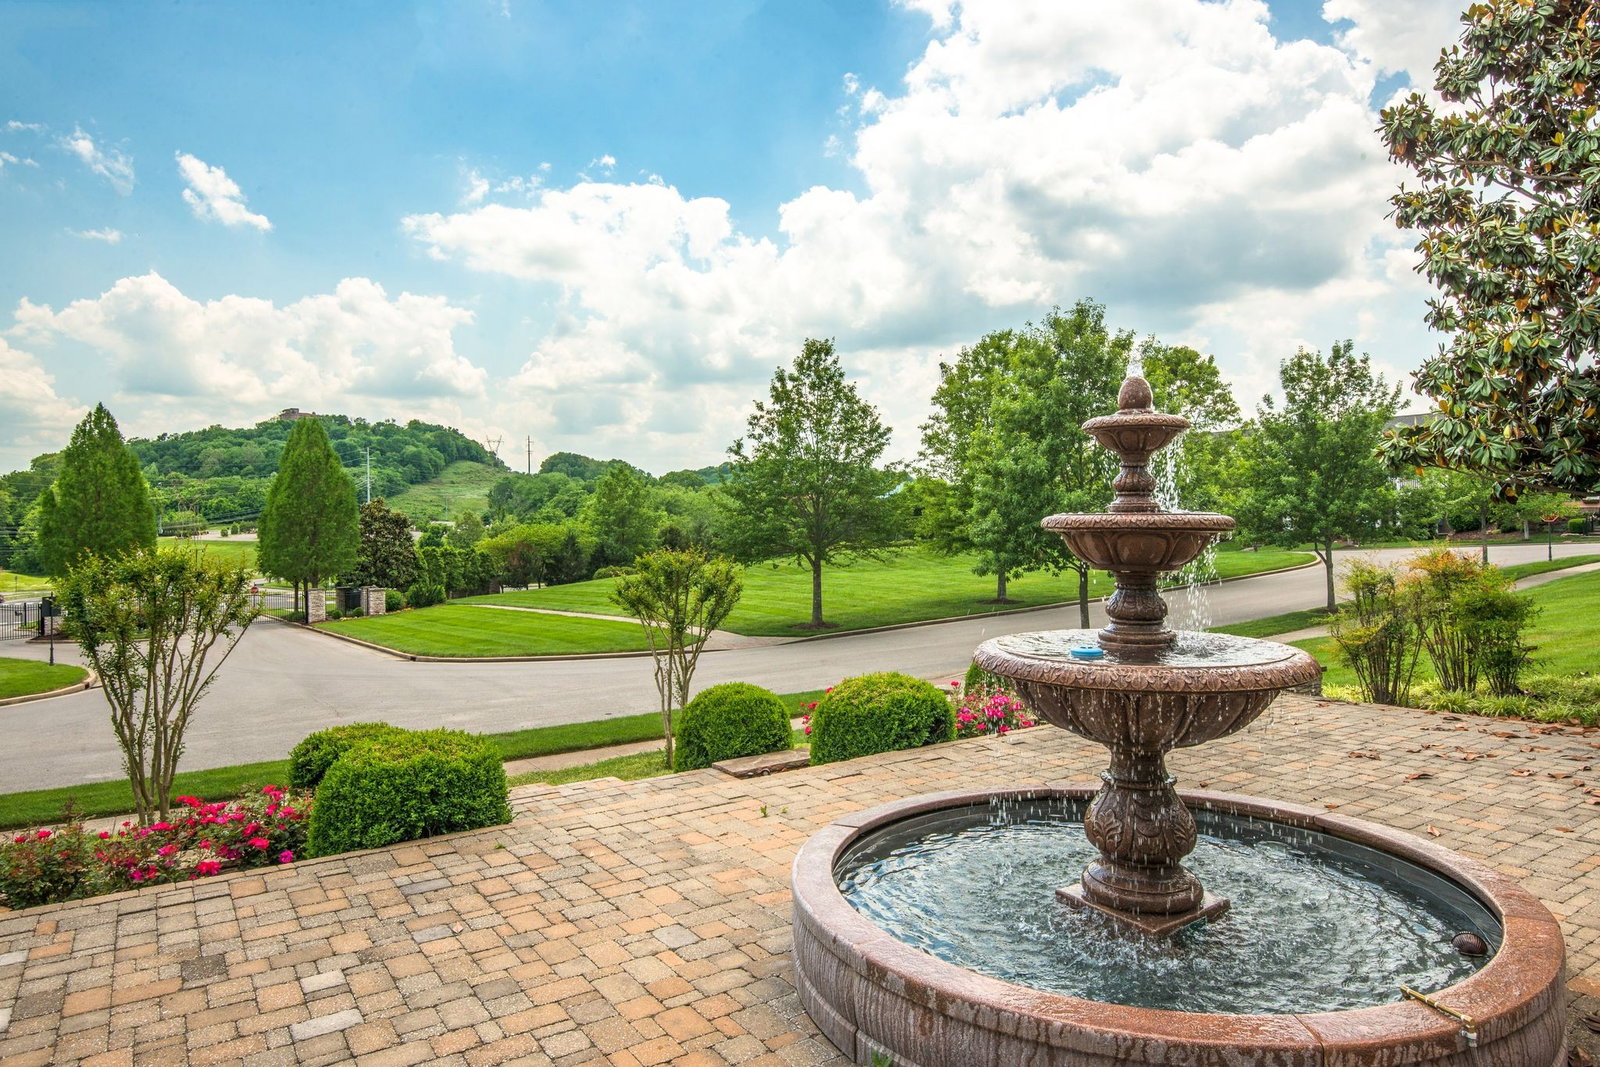
Welcome to this beautiful end-unit townhome in the highly desirable gated Ashton Park community, one of Franklin's most sought-after locations. Conveniently located just minutes from I-65, shopping, dining, parks, and recreation, this home offers the perfect blend of comfort and convenience. The inviting floor plan features a well-appointed kitchen with stainless steel appliances and a bright breakfast area. The spacious main-level primary suite offers a spa-like bath and a large walk-in closet. Upstairs, you'll find two additional bedrooms—one with a walk-in closet and the other with a private balcony, perfect for enjoying your morning coffee or relaxing with a good book. Enjoy outdoor living with a welcoming covered front porch and a spacious rear patio ideal for entertaining. As an end unit, this home offers privacy, abundant parking and views of the tree-lined common area. The HOA covers exterior painting, roof and gutter maintenance and lawn care for easy low-maintenance living. Don't miss this opportunity to own an elegant home in a premier Franklin location.
/u.realgeeks.media/franklintnhomesforsaleonline/franklin-homes-2_400x90-pixel.png)
Additional Information
- Amenities Other
- High Speed Internet
- Association Fee
- $368
- Association Fee Frequency
- Monthly
- Basement Description
- None
- Bedrooms Main
- 1
- Construction Type
- Hardboard Siding
- Cooling System
- Central Air
- Elementary School
- Kenrose Elementary
- Exterior Features
- Balcony
- Floor Types
- Carpet, Wood, Tile
- Garage Capacity
- 2
- Garage Description
- Garage Door Opener, Garage Faces Rear, On Street
- Heating System
- Central
- High School
- Ravenwood High School
- Interior Other
- High Speed Internet
- Junior High School
- Woodland Middle School
- Laundry
- Electric Dryer Hookup
- Living Area
- 2,341
- Lot Description
- Level
- Lot Dimensions
- 26 X 144
- Number Of Fireplaces
- 1
- Number Of Stories
- 2
- Patio Deck
- Porch, Covered, Patio
- Sewer System
- Public Sewer
- Subdivision
- Ashton Park Sec 2
- Subtype
- Townhouse
- Tax Amount
- $2,716
- Water Source
- Public
- Year Built
- 2006
- Type
- Condo
Mortgage Calculator
Listing courtesy of Benchmark Realty, LLC.

Information Is Believed To Be Accurate But Not Guaranteed. Some or all listings may or may not be listed by the office/agent presenting these featured properties. Copyright 2026 MTRMLS, Inc. RealTracs Solutions.