515 Emerson Hill Rd, Nolensville, TN 37135
- $1,070,000
- 4
- BD
- 4
- BA
- 3,361
- SqFt




- List Price
- $1,070,000
- Status
- ACTIVE
- MLS#
- 3277715
- Days on Market
- 14
- Bedrooms
- 4
- Bathrooms
- 4
- Full Bathrooms
- 3
- Half Bathrooms
- 1
- Living Area
- 3,361
- Lot Size
- 16,552
- Acres
- 0.38
- County
- Williamson County
Property Description
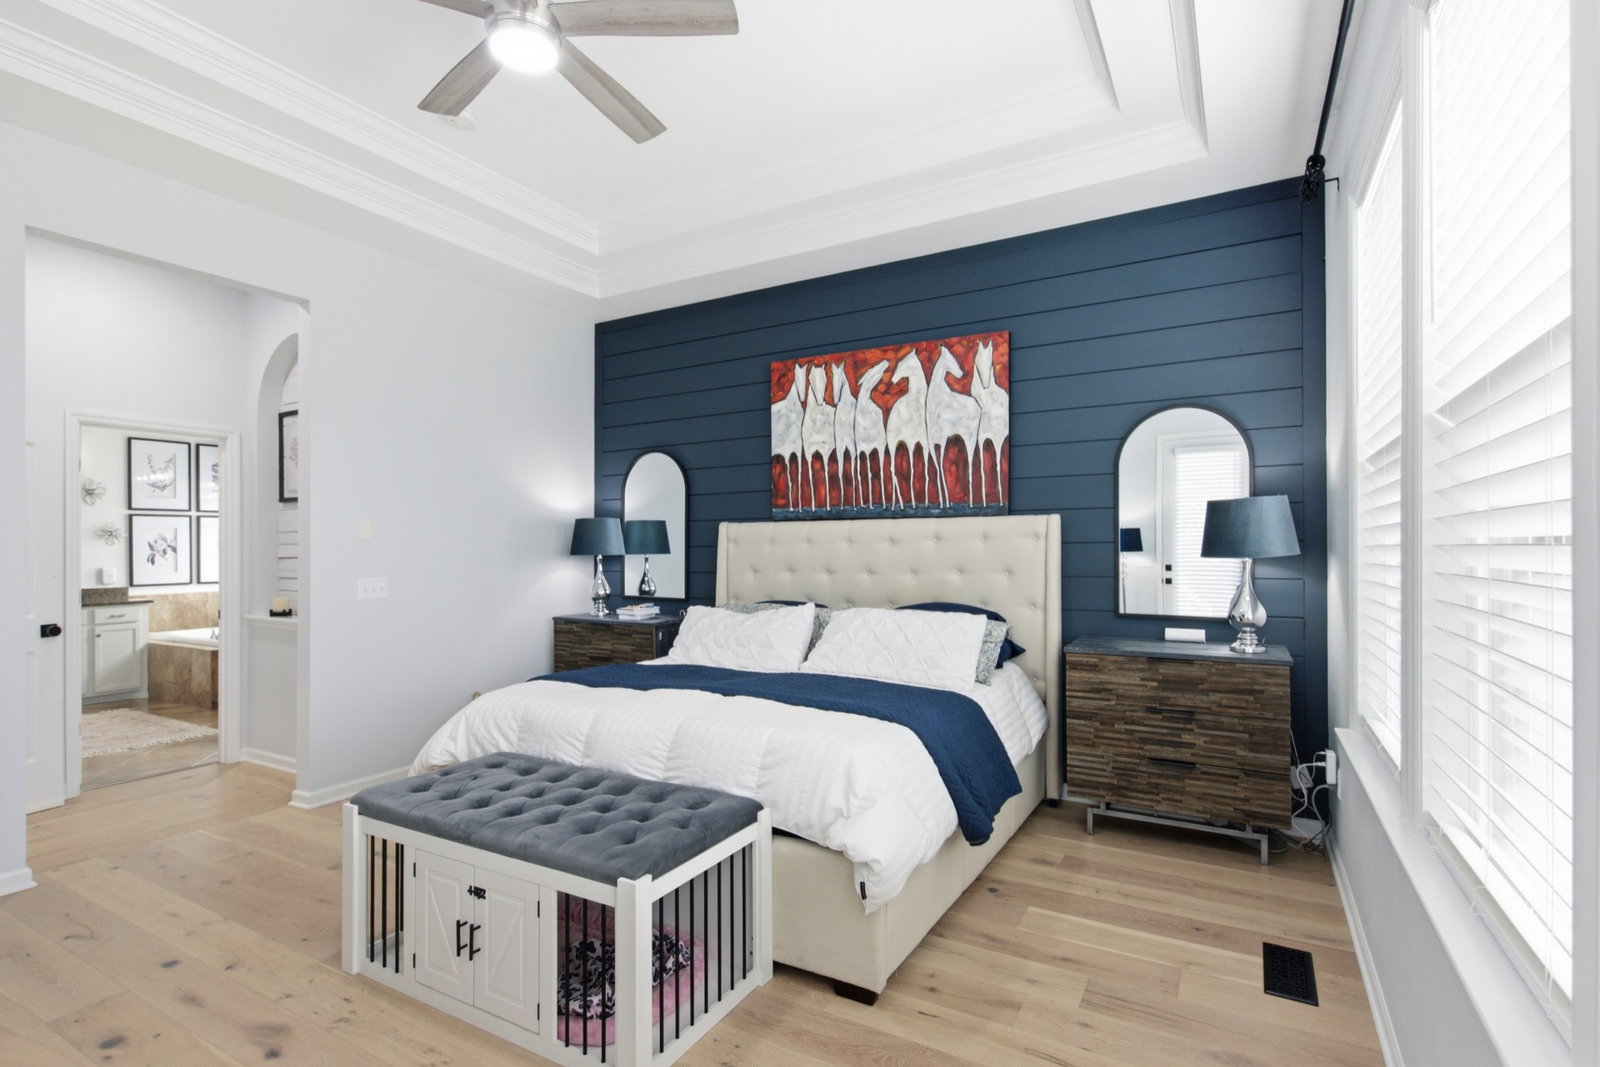
Welcome to 515 Emerson Hill Road, where timeless style, modern comfort, and an exceptional backyard retreat come together. The centerpiece of this outdoor oasis is a luxurious 16' Swim Spa, creating the perfect space for year-round relaxation, recreation, and entertaining. Freshly painted and beautifully maintained, this home features a thoughtfully designed floor plan with the spacious primary suite and a private home office on the main level, while three additional bedrooms and a large bonus room upstairs provide plenty of space for family and guests. New carpet throughout the second level adds a fresh, move-in-ready feel. At the heart of the home is a bright, open-concept living area where the kitchen flows seamlessly into the family room, highlighted by a cozy fireplace. The kitchen features upgraded cabinetry, granite countertops, designer lighting, and ample workspace, while a separate dining room provides the perfect setting for holiday gatherings and special occasions. Hardwood flooring extends throughout the main living areas, and abundant upstairs storage adds even more convenience. Step outside and discover the true showstopper, the private backyard designed for entertaining and relaxation. The impressive 16' Swim Spa is complemented by a 16' x 16' covered porch, an extended deck with hills and sunset views, a cozy fire pit located on the patio below whish includes a built-in cooking station, creating the ultimate space to host gatherings or enjoy peaceful evenings at home. An expansive covered storage area beneath the deck provides the perfect space for lawn equipment and all of your backyard essentials. Situated on a beautifully landscaped corner lot, this home is just a short walk from the community pool and scenic walking trails, offering the perfect combination of comfort, convenience, and resort-style outdoor living. This is more than a home, it's a lifestyle. Schedule your private showing today!
/u.realgeeks.media/franklintnhomesforsaleonline/franklin-homes-2_400x90-pixel.png)
Additional Information
- Amenities Other
- Ceiling Fan(s), Entrance Foyer, Extra Closets, Open Floorplan, Pantry, Walk-In Closet(s), Kitchen Island
- Association Fee
- $75
- Association Fee Frequency
- Monthly
- Basement Description
- Crawl Space
- Bedrooms Main
- 1
- Community Amenities
- Park, Pool, Underground Utilities, Trail(s)
- Construction Type
- Brick
- Cooling System
- Central Air, Electric
- Elementary School
- Arrington Elementary School
- Exterior Features
- Gas Grill
- Floor Types
- Carpet, Wood, Tile
- Garage Capacity
- 3
- Garage Description
- Garage Faces Side
- Heating System
- Central, Natural Gas
- High School
- Fred J Page High School
- Interior Other
- Ceiling Fan(s), Entrance Foyer, Extra Closets, Open Floorplan, Pantry, Walk-In Closet(s), Kitchen Island
- Junior High School
- Fred J Page Middle School
- Living Area
- 3,361
- Lot Description
- Corner Lot, Level
- Lot Dimensions
- 125.1 X 153.5
- Number Of Fireplaces
- 1
- Number Of Stories
- 2
- Patio Deck
- Patio, Covered, Porch, Deck
- Roofing Material
- Shingle
- Sewer System
- STEP System
- Style
- Traditional
- Subdivision
- Arrington Retreat Sec 1
- Subtype
- Single Family Residence
- Tax Amount
- $2,974
- Water Source
- Public
- Year Built
- 2013
- Style
- Traditional
- Type
- Single Family Residential
Mortgage Calculator
Listing courtesy of Compass RE.

Information Is Believed To Be Accurate But Not Guaranteed. Some or all listings may or may not be listed by the office/agent presenting these featured properties. Copyright 2026 MTRMLS, Inc. RealTracs Solutions.