937 Woodmont Blvd, Nashville, TN 37204
- $1,100,000
- 4
- BD
- 5
- BA
- 3,204
- SqFt




- List Price
- $1,100,000
- Status
- ACTIVE
- MLS#
- 3278636
- Days on Market
- 13
- Bedrooms
- 4
- Bathrooms
- 5
- Full Bathrooms
- 3
- Half Bathrooms
- 2
- Living Area
- 3,204
- Lot Size
- 1,742
- Acres
- 0.04
- County
- Davidson County
Property Description
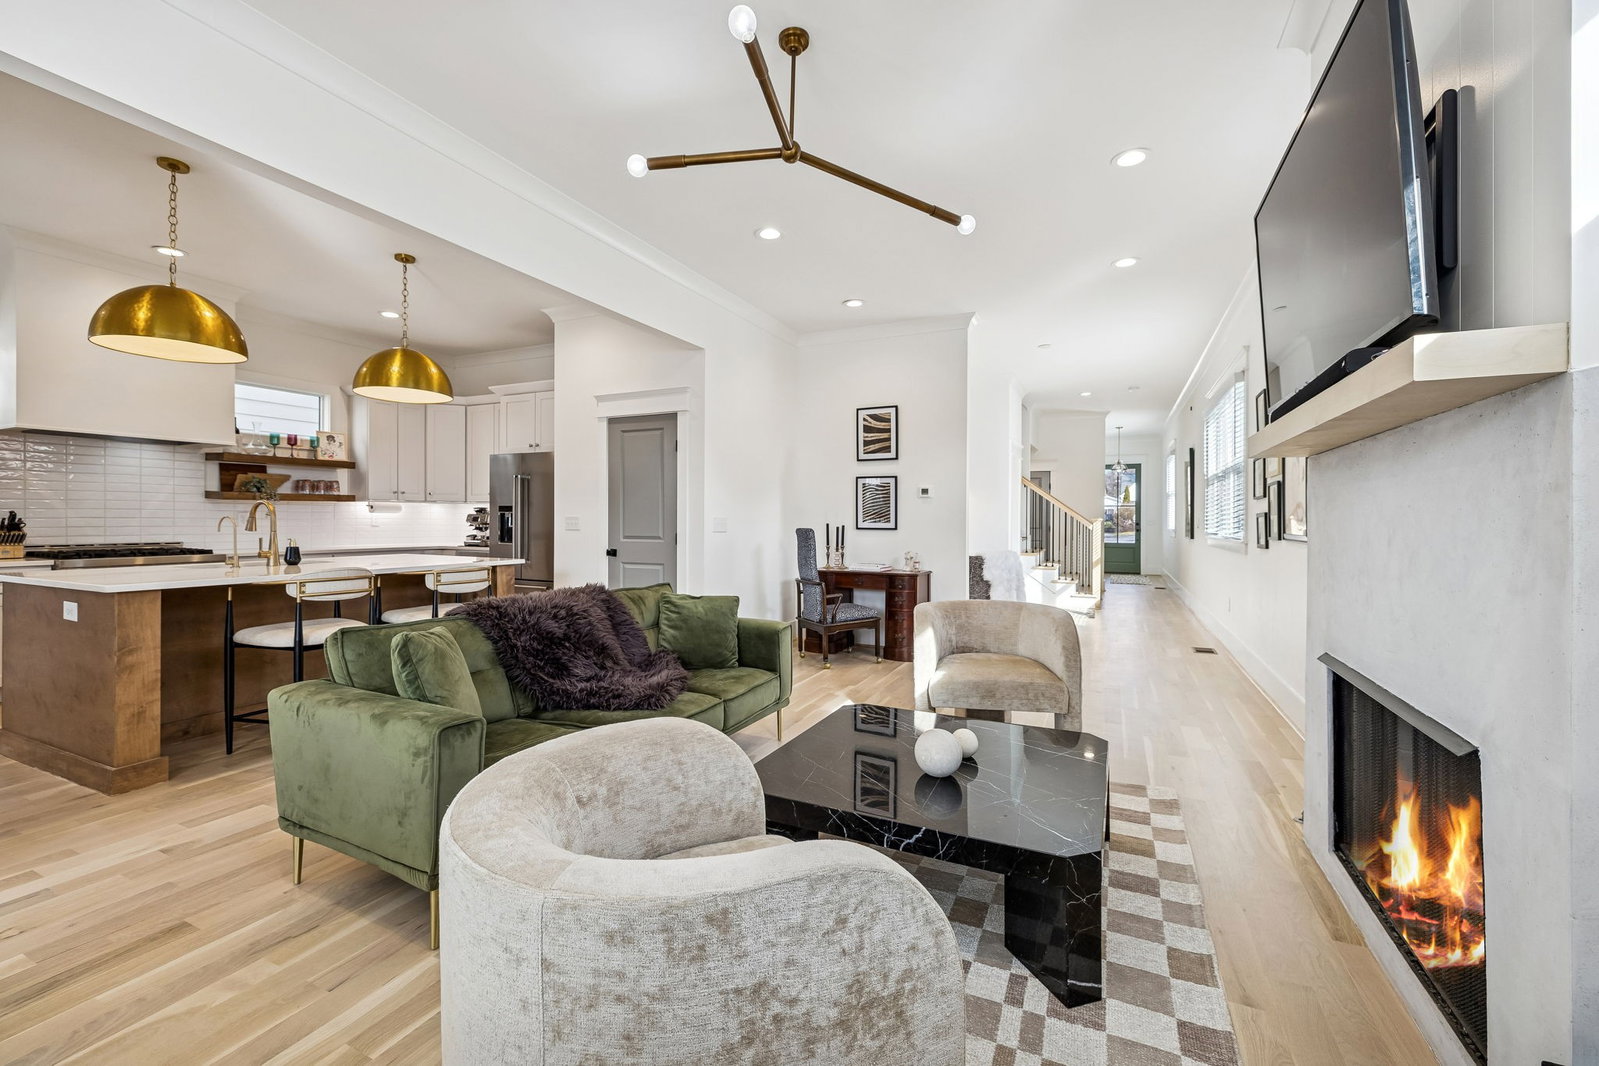
Welcome to 937 Woodmont Boulevard, where timeless design meets modern comfort in one of Nashville's most sought-after locations. Perfectly positioned between Green Hills, 12 South, Belmont, and Lipscomb, this beautifully crafted like-new home offers exceptional style, thoughtful functionality, and unmatched convenience. Rich hardwood floors, soaring ceilings, and abundant natural light create an inviting atmosphere throughout the open-concept main living space. The living room centers around a gas fireplace and flows seamlessly into the dining area and chef's kitchen, equipped with an oversized island, walk-in pantry, and professional-series stainless steel appliances, including a JennAir range and KitchenAid refrigerator. The main level also includes a built-in office nook, a half bath, and a guest bedroom with private ensuite bath. Upstairs, the spacious primary suite offers a true retreat with a luxurious spa-style bathroom complete with a soaking tub, oversized walk-in shower, designer tile finishes, and a generous walk-in closet. A vaulted bonus room with its own half bath and large closet provides the perfect flex space to suit your needs. Enjoy outdoor living from the covered front porch or unwind on the screened back deck, complete with a custom built-in twin daybed overlooking the fully fenced backyard. Additional upgrades include a whole-home reverse osmosis water filtration system and a tankless water heater. Less than 15 minutes from Downtown Nashville, this home offers convenient access to some of the city's best shopping, dining, and entertainment.
/u.realgeeks.media/franklintnhomesforsaleonline/franklin-homes-2_400x90-pixel.png)
Additional Information
- Amenities Other
- Built-in Features, Ceiling Fan(s), Entrance Foyer, Extra Closets, High Ceilings, Open Floorplan, Pantry, Walk-In Closet(s), Kitchen Island
- Basement Description
- Crawl Space
- Bedrooms Main
- 1
- Construction Type
- Brick, Hardboard Siding
- Cooling System
- Central Air
- Elementary School
- Percy Priest Elementary
- Fence Type
- Back Yard
- Floor Types
- Wood, Tile
- Garage Capacity
- 2
- Garage Description
- Garage Faces Front, Concrete, Driveway
- Green Features
- Water Heater
- Heating System
- Central
- High School
- Hillsboro Comp High School
- Interior Other
- Built-in Features, Ceiling Fan(s), Entrance Foyer, Extra Closets, High Ceilings, Open Floorplan, Pantry, Walk-In Closet(s), Kitchen Island
- Junior High School
- John Trotwood Moore Middle
- Living Area
- 3,204
- Lot Description
- Level
- Number Of Fireplaces
- 1
- Number Of Stories
- 2
- Patio Deck
- Porch, Covered, Deck, Screened
- Sewer System
- Public Sewer
- Subdivision
- 937 Woodmont Boulevard
- Subtype
- Horizontal Property Regime - Detached
- Tax Amount
- $8,945
- Water Source
- Public
- Year Built
- 2022
- Type
- Single Family Residential
Mortgage Calculator
Listing courtesy of Scout Realty.

Information Is Believed To Be Accurate But Not Guaranteed. Some or all listings may or may not be listed by the office/agent presenting these featured properties. Copyright 2026 MTRMLS, Inc. RealTracs Solutions.