309 S 11th St, Nashville, TN 37206
- $649,999
- 3
- BD
- 2
- BA
- 1,120
- SqFt




- List Price
- $649,999
- Status
- ACTIVE
- MLS#
- 3279101
- Days on Market
- 13
- Bedrooms
- 3
- Bathrooms
- 2
- Full Bathrooms
- 2
- Living Area
- 1,120
- Lot Size
- 9,583
- Acres
- 0.22
- County
- Davidson County
Property Description
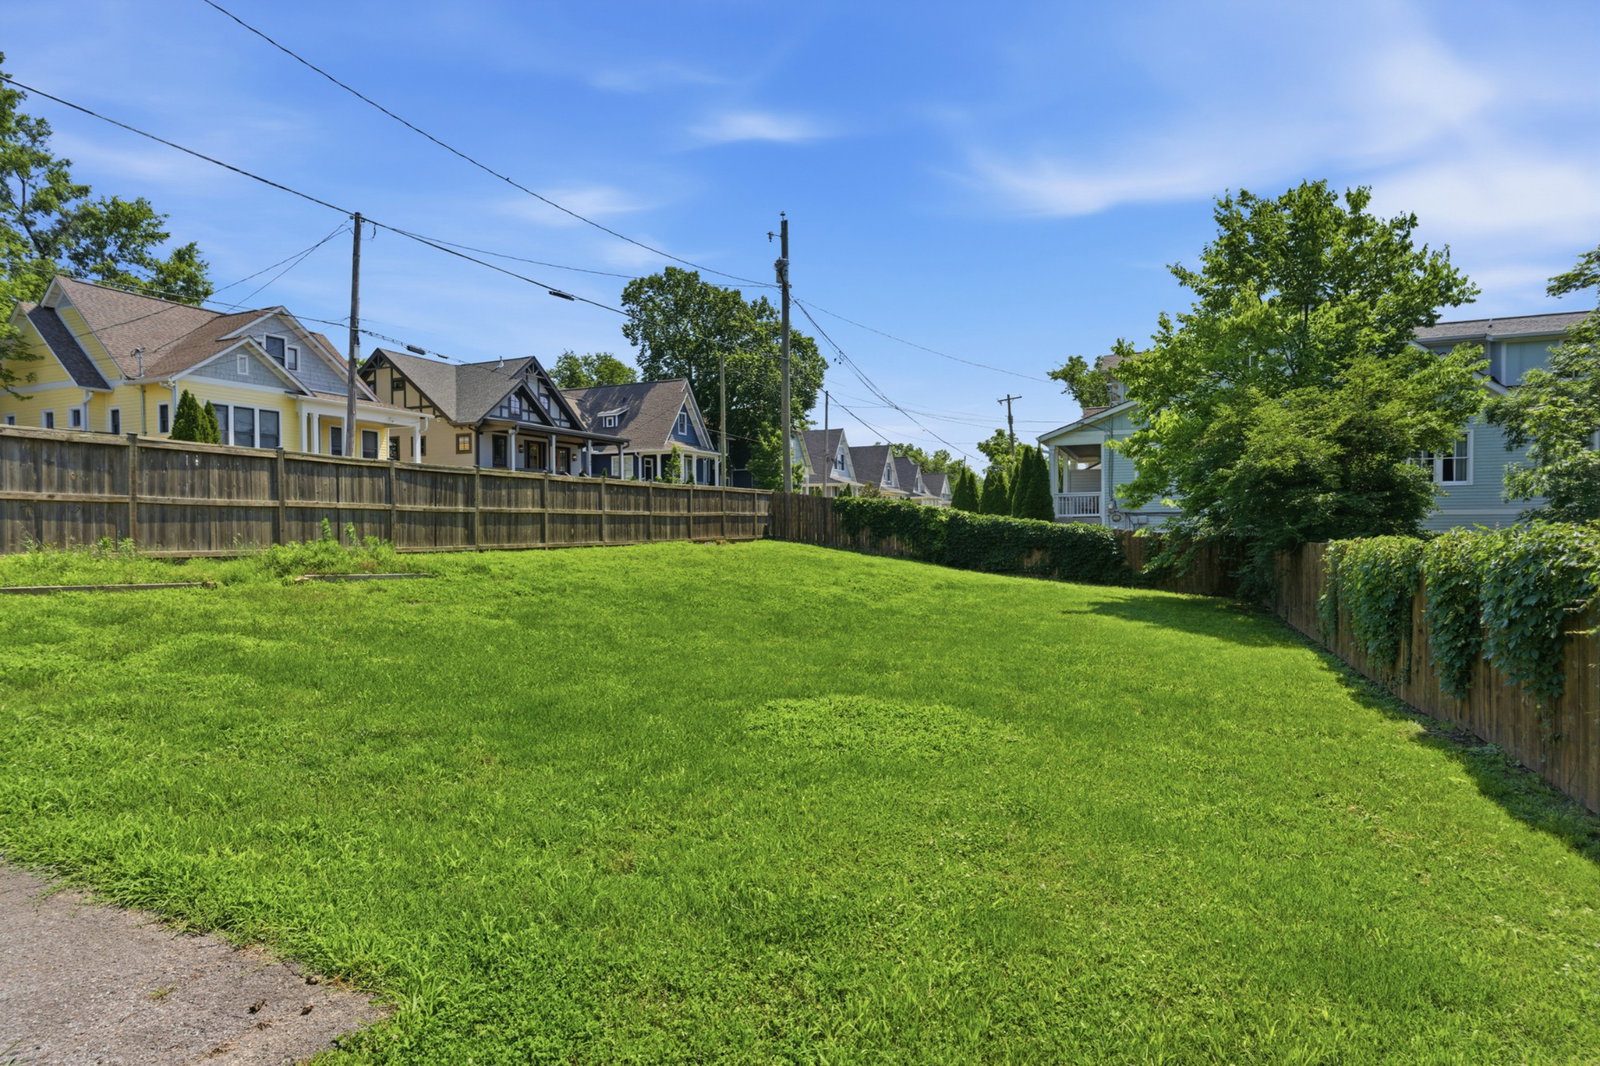
Charming Renovated Cottage in Prime East Nashville – 309 S 11th Street! Welcome home to this beautifully-updated 1924 East End cottage, perfectly situated in the heart of vibrant East Nashville. Just steps from the lively Five Points district, this 3-bedroom, 2-bathroom gem offers easy walking access to top-rated restaurants, shops, breweries, parks, and all the energy that makes this neighborhood one of Nashville’s most desirable. Boasting 1,120 square feet on a generous lot, this single-family home blends historic character with modern comforts. The fully renovated interior features tasteful period touches—like crystal accents—while delivering today’s must-haves for comfortable living. Highlights include: 3 spacious bedrooms, 2 full bathrooms, open and inviting living spaces ideal for entertaining or relaxing and classic 1920s charm with thoughtful updates throughout. Whether you’re a first-time buyer, down-sizer, or investor looking for a turnkey property in one of Nashville’s hottest markets, this home delivers unbeatable walkability and timeless appeal. Enjoy morning coffee on the porch, evening strolls to your favorite local spots, and the strong sense of community that defines East Nashville.Priced to reflect its desirable location and condition, this property is a rare opportunity in a neighborhood where homes like this move fast. Don’t miss your chance to own a piece of East Nashville history with every modern convenience! Contact us today for a private showing. Welcome to your new neighborhood!
/u.realgeeks.media/franklintnhomesforsaleonline/franklin-homes-2_400x90-pixel.png)
Additional Information
- Amenities Other
- Built-in Features, Ceiling Fan(s), Extra Closets, Smart Thermostat, High Speed Internet
- Basement Description
- Full
- Bedrooms Main
- 3
- Construction Type
- Vinyl Siding
- Cooling System
- Central Air, Electric
- Elementary School
- Warner Elementary Enhanced Option
- Exterior Features
- Smart Lock(s)
- Fence Type
- Back Yard
- Floor Types
- Wood, Tile
- Heating System
- Central, Natural Gas
- High School
- Stratford STEM Magnet School Upper Campus
- Interior Other
- Built-in Features, Ceiling Fan(s), Extra Closets, Smart Thermostat, High Speed Internet
- Junior High School
- Stratford STEM Magnet School Lower Campus
- Laundry
- Electric Dryer Hookup, Washer Hookup
- Living Area
- 1,120
- Lot Description
- Level
- Lot Dimensions
- 50 X 185
- Number Of Fireplaces
- 1
- Number Of Stories
- 1
- Patio Deck
- Porch, Covered
- Roofing Material
- Asphalt
- Sewer System
- Public Sewer
- Style
- Cottage
- Subdivision
- East Edgefield
- Subtype
- Single Family Residence
- Tax Amount
- $4,338
- Water Source
- Public
- Year Built
- 1924
- Style
- Cottage
- Type
- Single Family Residential
Mortgage Calculator
Listing courtesy of Green List Realty, LLC.

Information Is Believed To Be Accurate But Not Guaranteed. Some or all listings may or may not be listed by the office/agent presenting these featured properties. Copyright 2026 MTRMLS, Inc. RealTracs Solutions.