1508 Simpson Ct, Nashville, TN 37211
- $1,050,000
- 5
- BD
- 4
- BA
- 4,298
- SqFt




- List Price
- $1,050,000
- Status
- ACTIVE
- MLS#
- 3280886
- Days on Market
- 12
- Bedrooms
- 5
- Bathrooms
- 4
- Full Bathrooms
- 3
- Half Bathrooms
- 1
- Living Area
- 4,298
- Lot Size
- 11,325
- Acres
- 0.26
- County
- Davidson County
Property Description
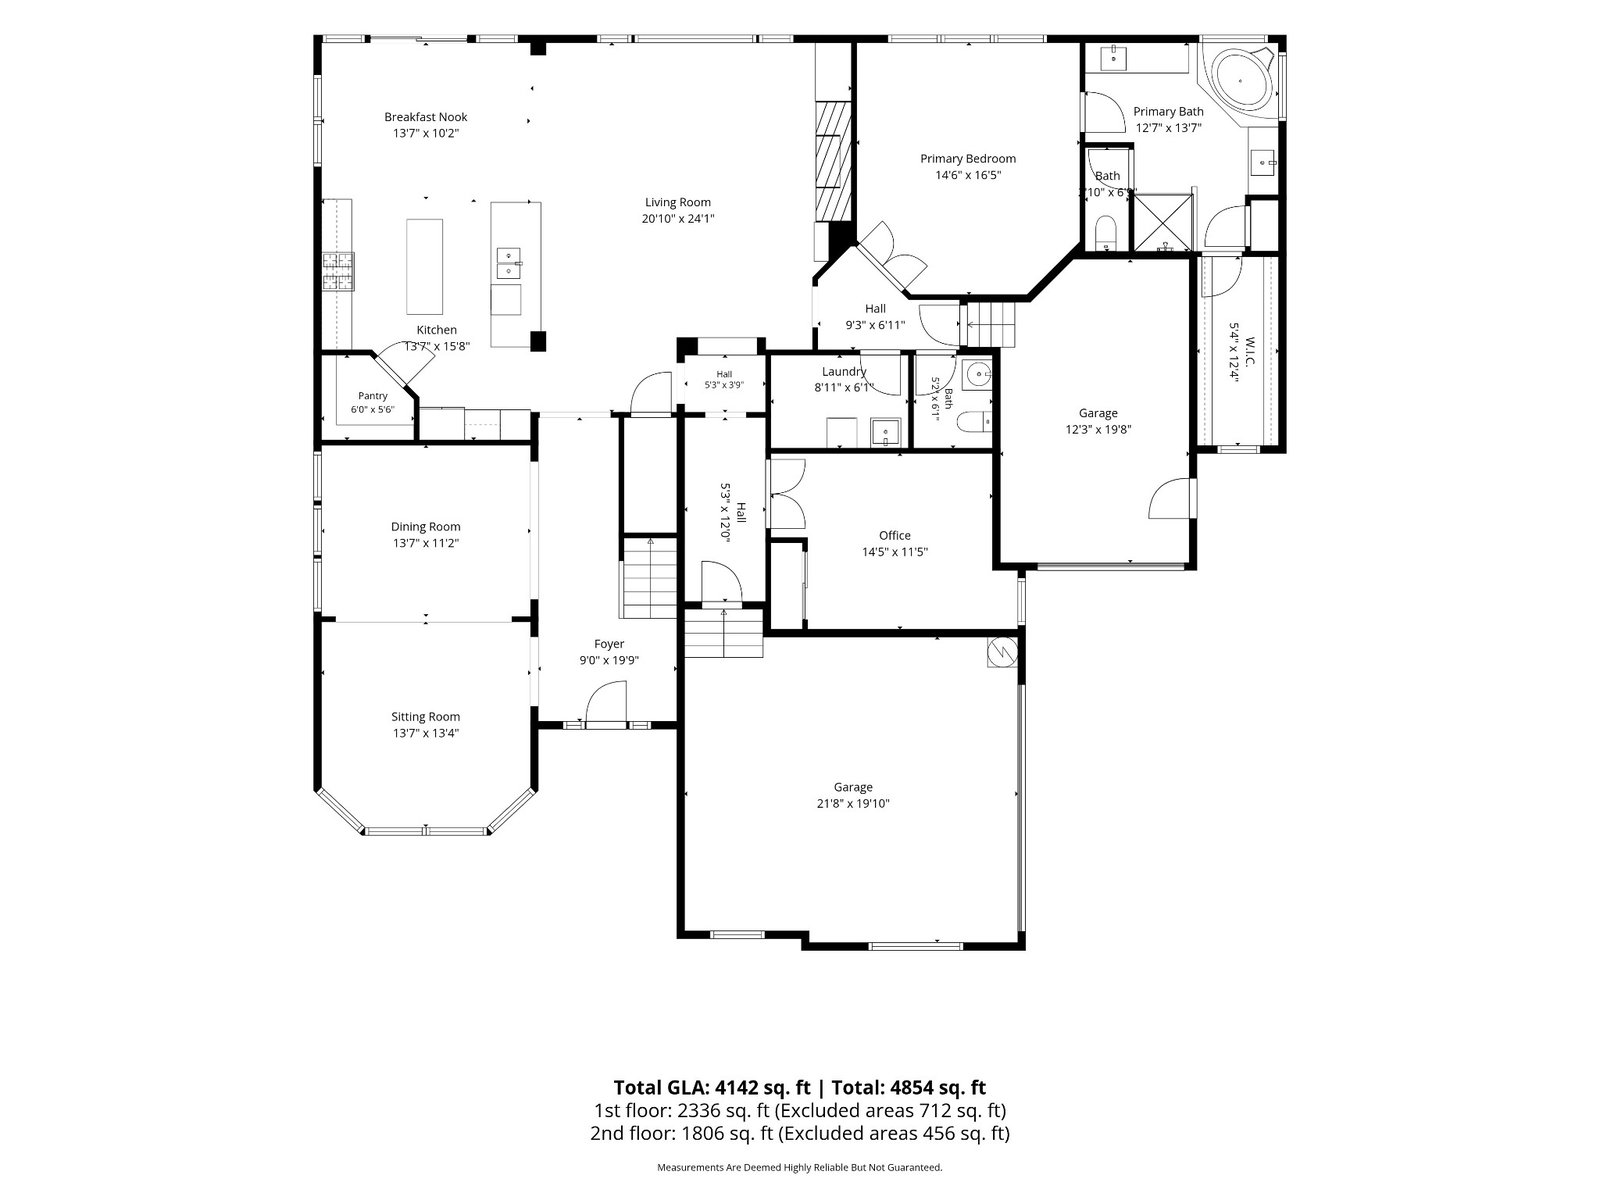
Open, Custom, and Spacious! Nestled on a wooded, cul-de-sac lot, this 5BR/3.5BA home has it all! Open concept floor plan with beautiful hardwoods through out main floor. The bay window lounge room with adjoining dining room accented w/ wainscot molding! The kitchen is a Chef's dream with a large quartz center island plus a separate breakfast bar with room for stools, gas cooktop, built-in oven and microwave, dishwasher, backsplash plus walk-in pantry. The kitchen opens into the two story Great Room enhanced by wall of windows, gas fireplace and built ins. The breakfast room is Sun-drenched with a door to deck and fenced, private backyard! Main floor owners suite with tray ceiling, separate vanities and spa tub! The 5th bedroom/Office is on the main floor. Bedroom 2 and Bedroom 3 share adjoining bath! Bedroom 4 has access to bathroom 3. There is a Huge bonus room over the garage with 122" screen and surround sound speakers. The home offers a 3-car garage, and a large deck off the breakfast room. There is a private wooded area behind. The laundry is on the main floor. Roof was replaced in 2021 and Upstairs AC was replaced in 2022.
/u.realgeeks.media/franklintnhomesforsaleonline/franklin-homes-2_400x90-pixel.png)
Additional Information
- Amenities Other
- Ceiling Fan(s), Entrance Foyer, Extra Closets, Walk-In Closet(s)
- Association Fee
- $58
- Association Fee Frequency
- Monthly
- Basement Description
- Crawl Space, None
- Bedrooms Main
- 2
- Community Amenities
- Pool, Underground Utilities
- Construction Type
- Brick
- Cooling System
- Central Air, Electric
- Elementary School
- May Werthan Shayne Elementary School
- Fence Type
- Back Yard
- Floor Types
- Carpet, Wood, Tile
- Garage Capacity
- 3
- Garage Description
- Garage Door Opener, Attached
- Heating System
- Central, Natural Gas
- High School
- John Overton Comp High School
- Interior Other
- Ceiling Fan(s), Entrance Foyer, Extra Closets, Walk-In Closet(s)
- Junior High School
- William Henry Oliver Middle
- Laundry
- Electric Dryer Hookup, Washer Hookup
- Living Area
- 4,298
- Lot Description
- Wooded
- Lot Dimensions
- 75 X 159
- Lot Number
- 30
- Number Of Fireplaces
- 1
- Number Of Stories
- 2
- Patio Deck
- Deck
- Roofing Material
- Asphalt
- Sewer System
- Public Sewer
- Style
- Traditional
- Subdivision
- The Ridge At Stone Creek Park
- Subtype
- Single Family Residence
- Tax Amount
- $6,339
- Water Source
- Public
- Year Built
- 2007
- Style
- Traditional
- Type
- Single Family Residential
Mortgage Calculator
Listing courtesy of Compass.

Information Is Believed To Be Accurate But Not Guaranteed. Some or all listings may or may not be listed by the office/agent presenting these featured properties. Copyright 2026 MTRMLS, Inc. RealTracs Solutions.